
1929 Wildwood Place Ne, Atlanta, GA 30324
Local realty services provided by:CENTURY 21 The Avenues
Listed by: jared sapp
Office: atlanta fine homes sotheby's international
MLS#:7834798
Source:FIRSTMLS
Price summary
- Price:$1,795,000
- Price per sq. ft.:$364.54
About this home
Welcome to a truly rare find in Morningside: an immaculate, move-in-ready home tucked into a quiet cul-de-sac and thoughtfully designed with the features that today's buyers most often seek. With dual primary suites (one on the main level, one upstairs), a 4-bedroom upper level, and a fifth bedroom plus a separate office/den, this home offers the flexibility that's so hard to find in town.
Venture outside and take your pick of vantage points: a large covered front porch, a rear porch with floor-to-ceiling windows off the kitchen and living room, and a separate grilling deck, all overlooking a level, fenced backyard that is accessible directly from both the main level and the finished basement. It's serene, private, and made for everyday outdoor living.
Inside, the great room impresses with soaring, two-story windows that flood the space with light and frame the lush backyard beyond. Every bedroom is generously sized, with abundant closet and storage space, and there is an upstairs laundry room. The finished daylight basement adds even more room to spread out, anchored by a wet bar with a dishwasher, wine cooler, sink, and refrigerator, plus a convenient half-bath.
Car and hobby enthusiasts will appreciate the driveway with space for 6+ vehicles and the pristine garage, finished with an epoxy floor and an included Tesla charger.
Offered in one of the best in-town settings available, this is a rare opportunity you won't want to miss....
Contact an agent
Home facts
- Year built:2012
- Subdivision & Development:Morningside
- Listing ID #:7834798
- Updated:October 22, 2026 at 04:42 PM
Rooms and interior
- Bedrooms:5
- Total bathrooms:6
- Full bathrooms:4
- Half bathrooms:2
- Flooring:Carpet, Ceramic Tile, Hardwood
- Dining Description:Separate Dining Room
- Bathrooms Description:Double Vanity, Separate Tub/Shower, Soaking Tub
- Kitchen Description:Breakfast Bar, Breakfast Room, Cabinets White, Dishwasher, Disposal, Double Oven, Gas Cooktop, Kitchen Island, Microwave, Pantry, Range Hood, Refrigerator, Stone Counters, View to Family Room
- Bedroom Description:Master on Main, Oversized Master
- Basement Description:Exterior Entry, Finished, Finished Bath, Full, Interior Entry
- Living area:4,924 sq. ft.
Heating and cooling
- Cooling:Ceiling Fan(s), Central Air, Zoned
- Heating:Forced Air, Natural Gas, Zoned
- Central air:Yes
Structure and exterior
- Roof:Composition
- Year built:2012
- Building area:4,924 sq. ft.
- Lot area:0.41 Acres
- Lot Features:Back Yard, Landscaped, Level, Private
- Architectural Style:Traditional
- Construction Materials:Cement Siding, Frame, HardiPlank Type
- Exterior Features:Covered, Deck, Front Porch, Garden, Patio, Private Yard, Rain Gutters, Rear Porch, Rear Stairs, Screened
- Levels:3+ Story
Schools
- High school:Midtown
- Middle school:David T Howard
- Elementary school:Morningside-
Utilities
- Water:Public, Water Available
- Sewer:Public Sewer, Sewer Available
Finances and disclosures
- Price:$1,795,000
- Price per sq. ft.:$364.54
Features and amenities
- Appliances:Irrigation Equipment
- Laundry features:Laundry Room, Mud Room, Upper Level
- Amenities:Entrance Foyer, High Ceilings 10 ft Main, High Ceilings 9 ft Upper, High Speed Internet, Walk-In Closet(s)
Parking
- Total parking spaces:4
- Parking description:Attached, Garage
- Garage spaces:1
 Listings identified with the FMLS IDX logo come from FMLS and are held by brokerage firms other than the owner of this website. The listing brokerage is identified in any listing details. Information is deemed reliable but is not guaranteed. If you believe any FMLS listing contains material that infringes your copyrighted work please click here (https://www.fmls.com/dmca) to review our DMCA policy and learn how to submit a takedown request. ©2026 First Multiple Listing Service, Inc.
New listings near 1929 Wildwood Place Ne
- Coming Soon
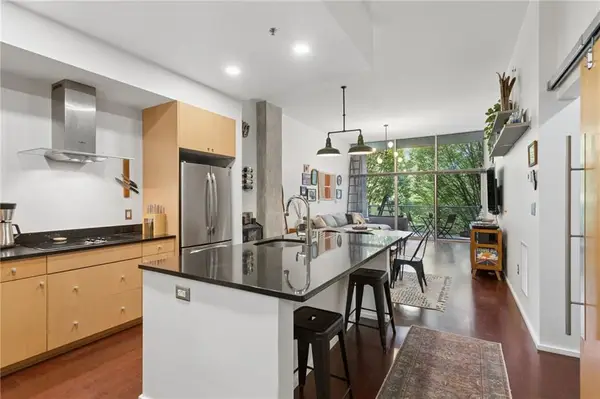 $300,000Coming Soon1 beds 2 baths879 sq. ft.
130 Arizona Avenue Ne #208, Atlanta, GA 30307
MLS# 7857567Listed by: HOME LUXURY REAL ESTATE - Coming Soon
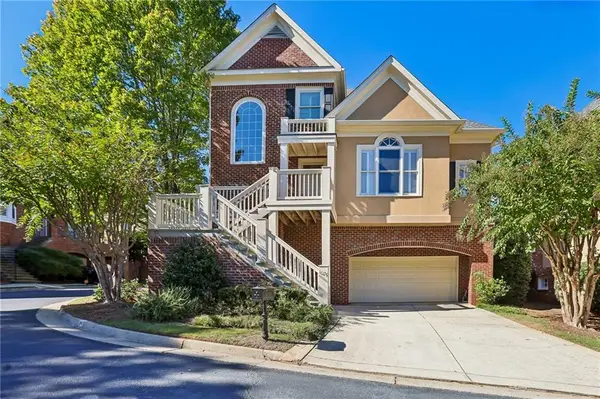 $840,000Coming Soon4 beds 5 baths3,422 sq. ft.
1025 Fairway Estates Ne, Atlanta, GA 30319
MLS# 7857233Listed by: REDFIN CORPORATION - Coming Soon
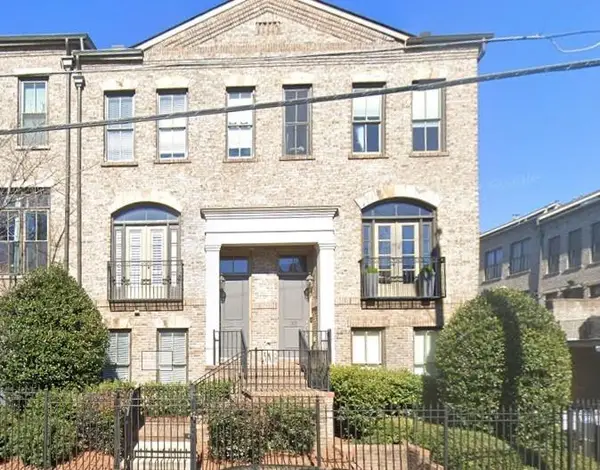 $825,000Coming Soon3 beds 4 baths2,418 sq. ft.
35 Honour Avenue Nw, Atlanta, GA 30305
MLS# 7857382Listed by: KELLER WILLIAMS RLTY, FIRST ATLANTA - Coming Soon
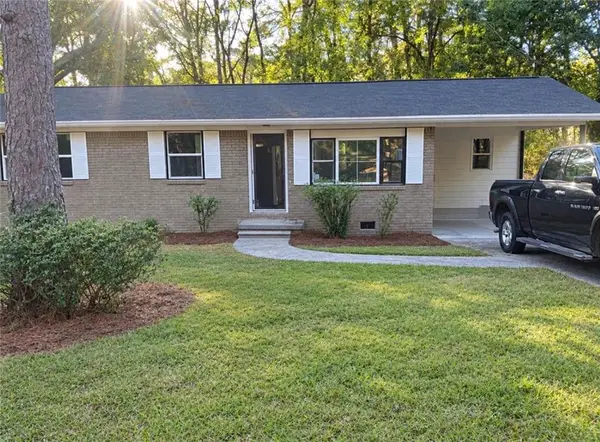 $245,000Coming Soon3 beds 2 baths
3533 SE Garfield Way, South Fulton, GA 30354
MLS# 7857721Listed by: NATALIE COUSINS & ASSOCIATES, LLC - Coming Soon
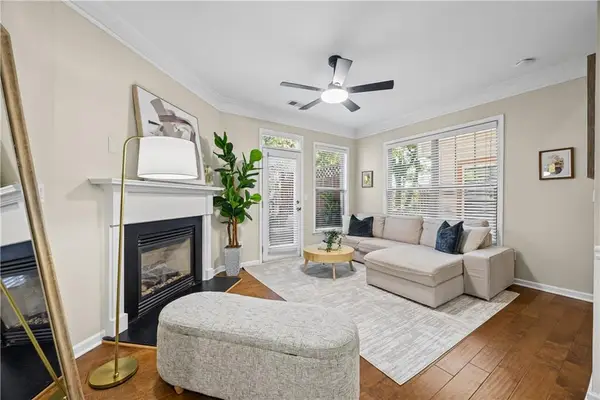 $485,000Coming Soon3 beds 4 baths1,382 sq. ft.
857 Commonwealth Avenue Se, Atlanta, GA 30312
MLS# 7856945Listed by: KELLER WMS RE ATL MIDTOWN - Coming Soon
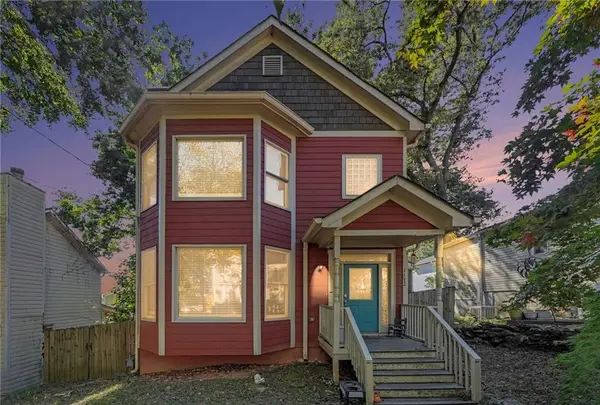 $425,000Coming Soon3 beds 3 baths1,620 sq. ft.
1172 Warfield Street Nw, Atlanta, GA 30318
MLS# 7857404Listed by: DALTON WADE, INC. - Coming Soon
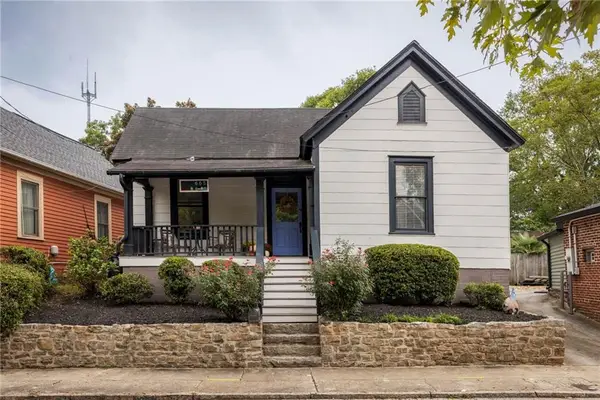 $800,000Coming Soon3 beds 2 baths1,441 sq. ft.
665 Kirkwood Avenue Se, Atlanta, GA 30316
MLS# 7856464Listed by: COMPASS - Coming Soon
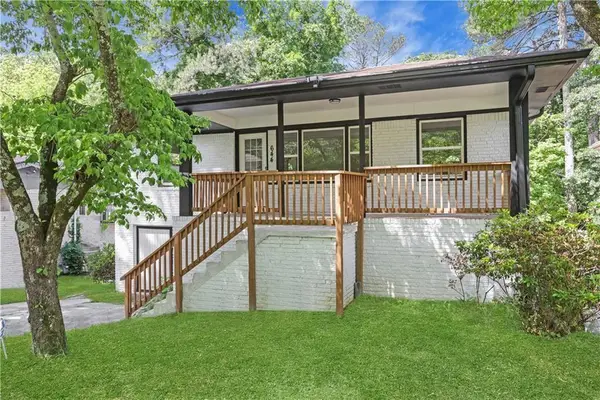 $299,900Coming Soon4 beds 2 baths1,080 sq. ft.
644 Church Street Nw, Atlanta, GA 30318
MLS# 7857461Listed by: HOMESMART REALTY PARTNERS - Coming Soon
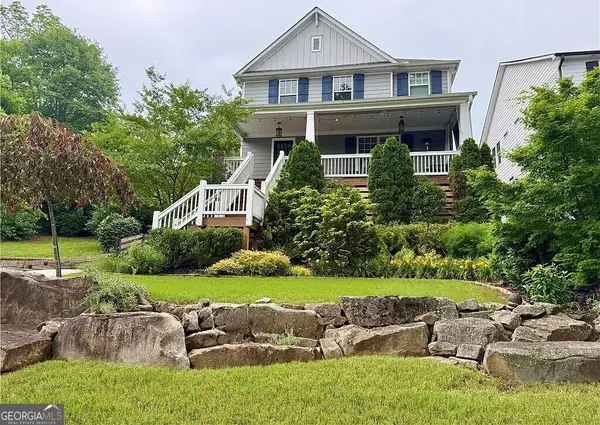 $1,250,000Coming Soon4 beds 4 baths3,882 sq. ft.
856 Ormewood Terrace Se, Atlanta, GA 30316
MLS# 10876840Listed by: Keller Williams Realty - Coming Soon
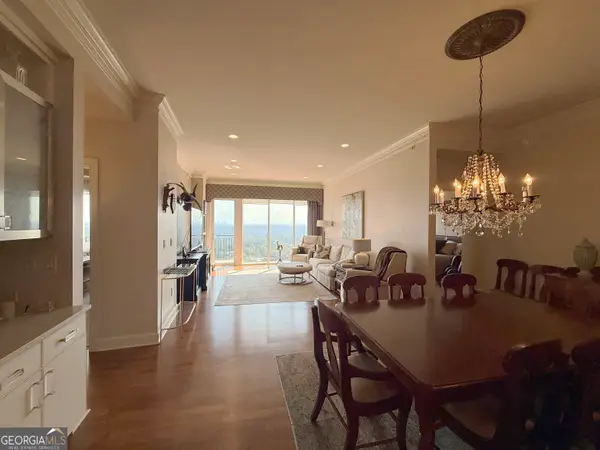 $950,000Coming Soon2 beds 3 baths1,829 sq. ft.
2950 Mount Wilkinson Parkway Se #713, Atlanta, GA 30339
MLS# 10876833Listed by: High Caliber Realty


Protect your home and budget from life's surprises with an Assurant Home Warranty, backed by a partner that supports you through every step of homeownership. Explore Plans.
©2026 Century 21 Real Estate LLC. All rights reserved. CENTURY 21®, the CENTURY 21 Logo and C21® are service marks owned by Century 21 Real Estate LLC. Century 21 Real Estate LLC fully supports the principles of the Fair Housing Act and the Equal Opportunity Act. Each office is independently owned and operated. Listing information is deemed reliable but not guaranteed accurate.