
1952 N Decatur Road Ne, Atlanta, GA 30307
Local realty services provided by:CENTURY 21 The Avenues
1952 N Decatur Road Ne,Atlanta, GA 30307
$475,000
- 3 Beds
- 2 Baths
- 1,409 sq. ft.
- Single family
- Coming Soon
Listed by: barb st amant, madison palomba
Office: atlanta fine homes sotheby's international
MLS#:7846555
Source:FIRSTMLS
Price summary
- Price:$475,000
- Price per sq. ft.:$337.12
About this home
Come see this cherished, classic cottage in the heart of Historic Druid Hills. Built in the 1940s and lovingly cared for by the same owner for nearly 30 years, this sweet and inviting home is a rare find in highly desirable Emory Grove. Just a stone's throw from Emory University, CDC, VA Hospital and shops and restaurants of Emory Village, it offers both character and an unbeatable location. Beautiful hardwood floors, updated kitchen and baths, lovely living and dining rooms, and a comfortable den create a warm and welcoming interior. A screened porch in front adds to the appeal. The rear deck overlooks the private, tree-lined back yard, while the level front yard — with its own blueberry bushes! — adds to the home's undeniable charm. A brand-new roof, newer interior and exterior paint, and meticulous maintenance make it truly move-in ready. The enclosed former one-car garage offers flexible storage or the opportunity to convert back to a garage, and the generous attic provides potential for additional finished space. It's a gem of a home in a special neighborhood, filled with nearly 30 years of love and good karma. Come make it your own!...
Contact an agent
Home facts
- Year built:1942
- Subdivision & Development:Emory Grove
- Listing ID #:7846555
- Updated:September 30, 2026 at 07:46 PM
Rooms and interior
- Bedrooms:3
- Total bathrooms:2
- Full bathrooms:1
- Half bathrooms:1
- Dining Description:Separate Dining Room
- Bathrooms Description:Tub/Shower Combo
- Kitchen Description:Breakfast Bar, Cabinets Stain, Dishwasher, Disposal, Eat-in Kitchen, Electric Range, Kitchen Island, Microwave, Pantry Walk-In, Refrigerator, Self Cleaning Oven, Stone Counters, View to Family Room
- Bedroom Description:Roommate Floor Plan, Split Bedroom Plan
- Basement Description:Crawl Space, Exterior Entry, Interior Entry, Partial
- Living area:1,409 sq. ft.
Heating and cooling
- Cooling:Ceiling Fan(s), Central Air
- Heating:Central, Forced Air, Natural Gas
- Central air:Yes
Structure and exterior
- Roof:Composition
- Year built:1942
- Building area:1,409 sq. ft.
- Lot area:0.26 Acres
- Lot Features:Back Yard, Front Yard, Level, Private, Wooded
- Architectural Style:Cottage, Traditional
- Construction Materials:Brick 4 Sides
- Exterior Features:Awning(s), Deck, Front Porch, Private Yard, Screened
- Levels:1 Story
Schools
- High school:Druid Hills
- Middle school:Druid Hills
- Elementary school:Fernbank
Utilities
- Water:Public, Water Available
- Sewer:Public Sewer, Sewer Available
Finances and disclosures
- Price:$475,000
- Price per sq. ft.:$337.12
- Tax amount:$1,463 (2026)
Features and amenities
- Laundry features:Dryer, In Hall, Main Level, Washer
- Amenities:Bookcases, Electric Water Heater, High Speed Internet, Low Flow Plumbing Fixtures, Permanent Attic Stairs, Walk-In Closet(s)
Parking
- Total parking spaces:2
- Parking description:Driveway, Parking Pad
 Listings identified with the FMLS IDX logo come from FMLS and are held by brokerage firms other than the owner of this website. The listing brokerage is identified in any listing details. Information is deemed reliable but is not guaranteed. If you believe any FMLS listing contains material that infringes your copyrighted work please click here (https://www.fmls.com/dmca) to review our DMCA policy and learn how to submit a takedown request. ©2026 First Multiple Listing Service, Inc.
New listings near 1952 N Decatur Road Ne
- Coming Soon
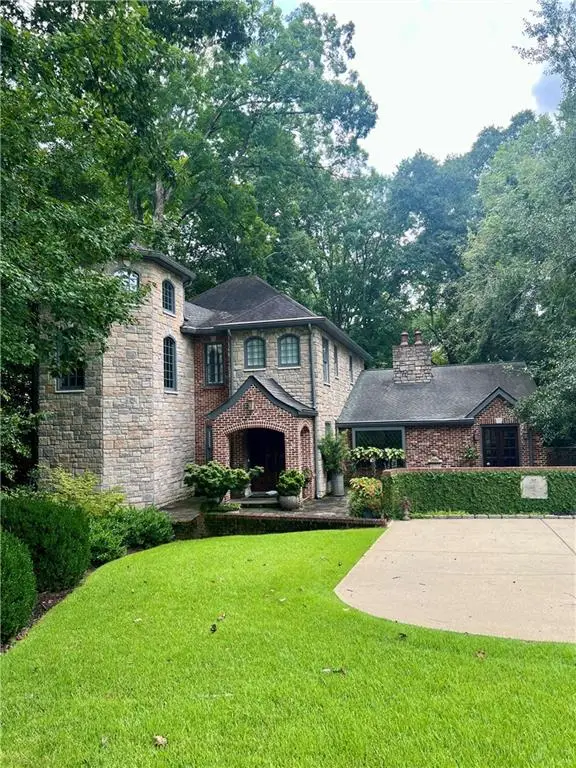 $1,895,000Coming Soon4 beds 5 baths4,533 sq. ft.
1488 Peachtree Battle Avenue Nw, Atlanta, GA 30327
MLS# 7845229Listed by: DORSEY ALSTON REALTORS - Coming Soon
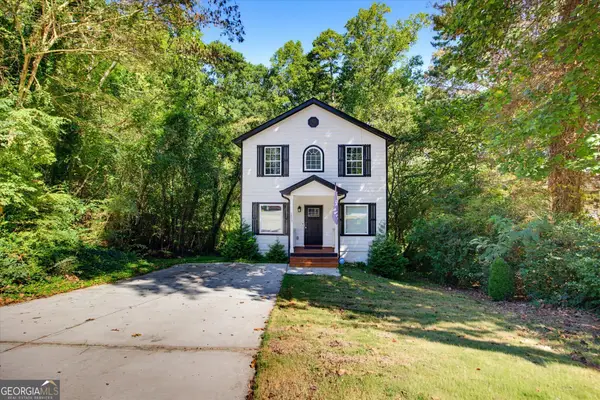 $399,900Coming Soon4 beds 3 baths2,150 sq. ft.
1853 North Avenue Nw, Atlanta, GA 30318
MLS# 10855717Listed by: RB Realty - Coming Soon
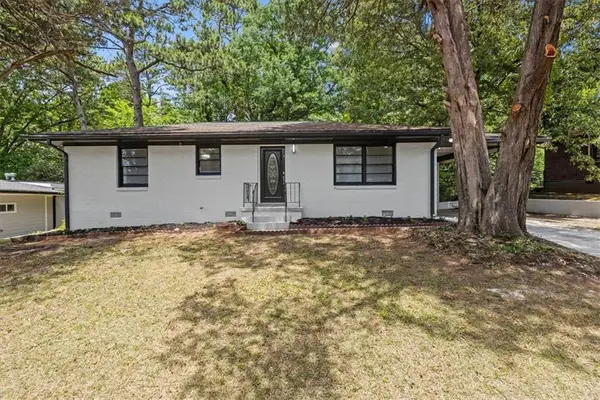 $260,000Coming Soon3 beds 2 baths1,075 sq. ft.
1673 Flintwood Drive Se, Atlanta, GA 30316
MLS# 7846590Listed by: LPT REALTY, LLC - Coming Soon
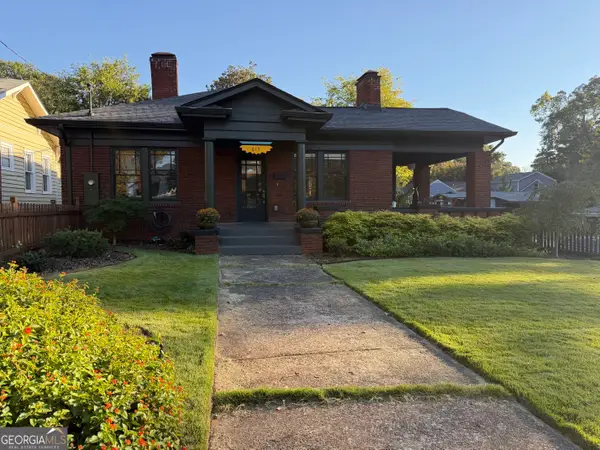 $849,000Coming Soon3 beds 2 baths1,548 sq. ft.
615 Ormewood Avenue Se, Atlanta, GA 30312
MLS# 10855555Listed by: Homesouth Residential Inc - Coming Soon
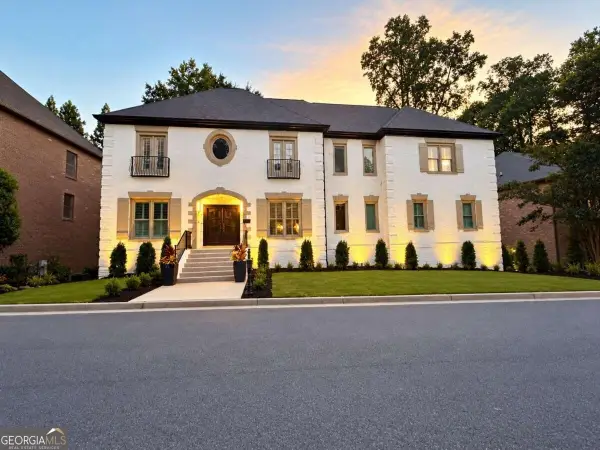 $1,550,000Coming Soon5 beds 6 baths
1240 Brookhaven Hideway Court Ne, Atlanta, GA 30319
MLS# 10855428Listed by: Keller Williams Atlanta Classic - Coming Soon
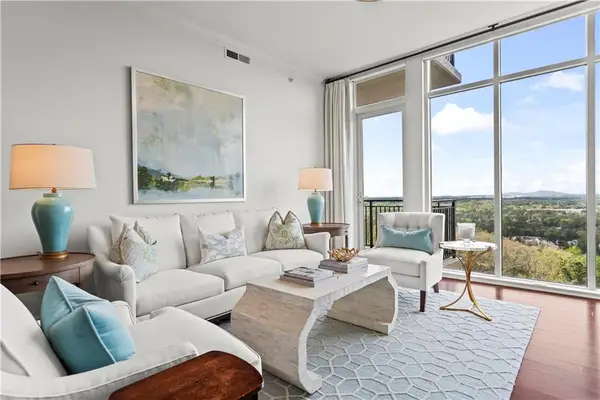 $1,150,000Coming Soon3 beds 3 baths2,063 sq. ft.
2950 Mount Wilkinson Parkway Se #1002, Atlanta, GA 30339
MLS# 7841694Listed by: DORSEY ALSTON REALTORS - Coming Soon
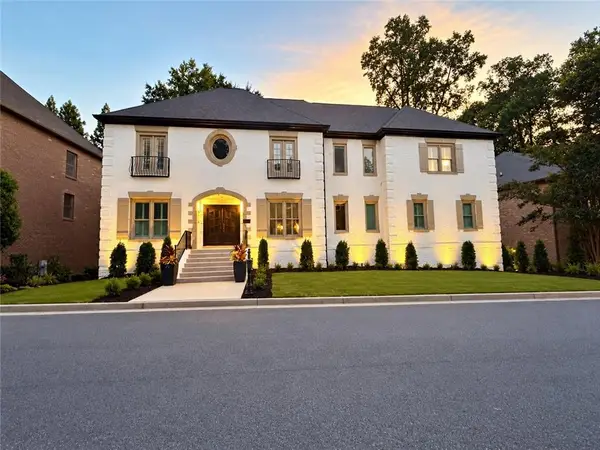 $1,550,000Coming Soon5 beds 6 baths5,295 sq. ft.
1240 Brookhaven Hideway Court Ne, Atlanta, GA 30319
MLS# 7846296Listed by: KELLER WILLIAMS ATLANTA CLASSIC - Coming Soon
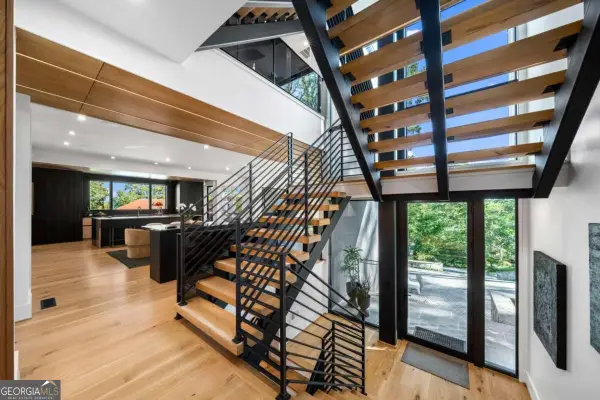 $4,500,000Coming Soon6 beds 9 baths8,900 sq. ft.
1033 Reeder Circle Ne, Atlanta, GA 30306
MLS# 10855285Listed by: Engel & Völkers Atlanta - Coming Soon
 $3,250,000Coming Soon4 beds 5 baths4,563 sq. ft.
1301 Peachtree Street Ne #2B/C, Atlanta, GA 30309
MLS# 7836035Listed by: ANSLEY REAL ESTATE


Protect your home and budget from life's surprises with an Assurant Home Warranty, backed by a partner that supports you through every step of homeownership. Explore Plans.
©2026 Century 21 Real Estate LLC. All rights reserved. CENTURY 21®, the CENTURY 21 Logo and C21® are service marks owned by Century 21 Real Estate LLC. Century 21 Real Estate LLC fully supports the principles of the Fair Housing Act and the Equal Opportunity Act. Each office is independently owned and operated. Listing information is deemed reliable but not guaranteed accurate.