
1953 Townsend Court Ne, Atlanta, GA 30329
Local realty services provided by:CENTURY 21 Results
1953 Townsend Court Ne,Atlanta, GA 30329
$559,000
- 3 Beds
- 4 Baths
- 2,044 sq. ft.
- Condominium
- Active
Listed by: austin freeman
Office: compass
MLS#:10810437
Source:METROMLS
Price summary
- Price:$559,000
- Price per sq. ft.:$273.48
- Monthly HOA dues:$300
About this home
Welcome to 1953 Townsend Ct NE, a beautifully maintained 3-bedroom, 3.5-bath townhome built in 2018, offering modern style, low-maintenance living, and an unbeatable Atlanta location. Thoughtfully designed with spacious living areas, contemporary finishes, and abundant natural light, this home provides the perfect blend of comfort and functionality. The open-concept main level is ideal for both everyday living and entertaining, featuring a seamless flow between the kitchen, dining, and living spaces. Each bedroom offers privacy and comfort, with en-suite bathrooms providing flexibility for family, guests, or a home office. Perfectly situated just minutes from the new Arthur M. Blank Hospital campus at Children's Healthcare of Atlanta, Emory University, Buckhead, Brookhaven, and Midtown, this home offers exceptional convenience for healthcare professionals, students, and commuters alike. Enjoy easy access to I-85, making travel throughout Metro Atlanta effortless, while being surrounded by an abundance of popular restaurants, shopping, parks, and entertainment. Combining modern construction, thoughtful design, and a prime location, this move-in-ready townhome is an exceptional opportunity to enjoy everything Atlanta has to offer. Welcome home!...
Contact an agent
Home facts
- Year built:2018
- Listing ID #:10810437
- Updated:July 27, 2026 at 10:52 AM
Rooms and interior
- Bedrooms:3
- Total bathrooms:4
- Full bathrooms:3
- Half bathrooms:1
- Flooring:Carpet, Hardwood
- Bathrooms Description:Double Vanity
- Kitchen Description:Breakfast Area, Breakfast Bar, Dishwasher, Disposal, Kitchen Island, Microwave, Pantry, Refrigerator
- Bedroom Description:Split Bedroom Plan, Walk-In Closet(s)
- Living area:2,044 sq. ft.
Heating and cooling
- Cooling:Ceiling Fan(s), Central Air
- Heating:Central
- Central air:Yes
Structure and exterior
- Roof:Composition
- Year built:2018
- Building area:2,044 sq. ft.
- Lot area:0.02 Acres
- Architectural Style:Brick Front, Traditional
- Exterior Features:Deck, Deck/Patio
- Foundation Description:Slab
- Levels:3+ Story
Schools
- High school:Lakeside
- Middle school:Henderson
- Elementary school:Sagamore Hills
Utilities
- Water:Public, Water Available
- Sewer:Public Sewer, Sewer Available
Finances and disclosures
- Price:$559,000
- Price per sq. ft.:$273.48
- Tax amount:$9,596 (2025)
Features and amenities
- Appliances:Dishwasher, Disposal, Dryer, Microwave, Refrigerator, Washer
- Laundry features:Dryer, In Hall, Upper Level, Washer
- Amenities:Double Pane Windows, High Ceilings, Open Access, Pulldown Attic Stairs
Parking
- Total parking spaces:2
- Parking description:Attached, Basement, Garage, Garage Door Opener
- Garage:Yes
 2026 Georgia MLS. All rights reserved. Information Deem Reliable But Not Guaranteed July 27, 2026
New listings near 1953 Townsend Court Ne
- Coming Soon
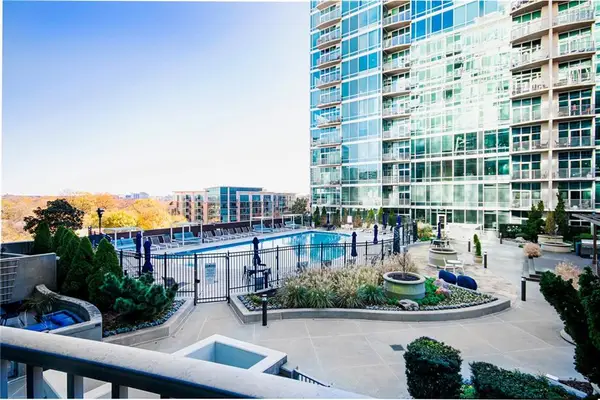 $375,000Coming Soon1 beds 1 baths
943 Peachtree Street Ne #902, Atlanta, GA 30309
MLS# 7811064Listed by: DORSEY ALSTON REALTORS - New
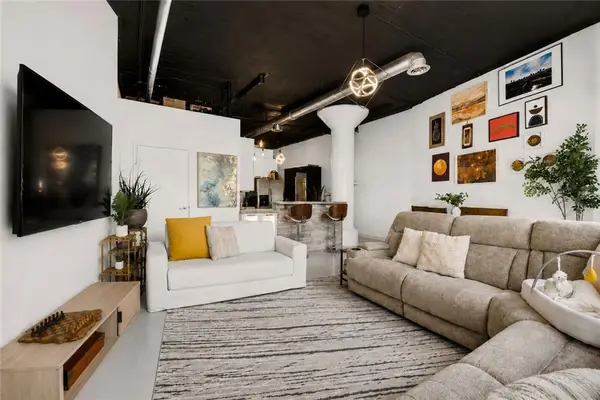 $315,000Active1 beds 1 baths1,031 sq. ft.
881 Memorial Drive Se #116, Atlanta, GA 30316
MLS# 7811063Listed by: KELLER WMS RE ATL MIDTOWN - New
 $279,900Active1 beds 1 baths698 sq. ft.
3324 Peachtree Road Ne #2606, Atlanta, GA 30326
MLS# 7811039Listed by: JOHN BAILEY REALTY, INC. - New
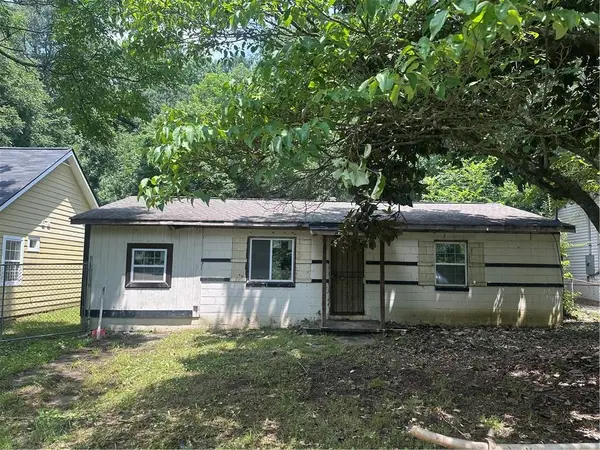 $120,000Active2 beds 1 baths978 sq. ft.
1042 Key Rd Road, Atlanta, GA 30316
MLS# 7811023Listed by: HOMESMART - New
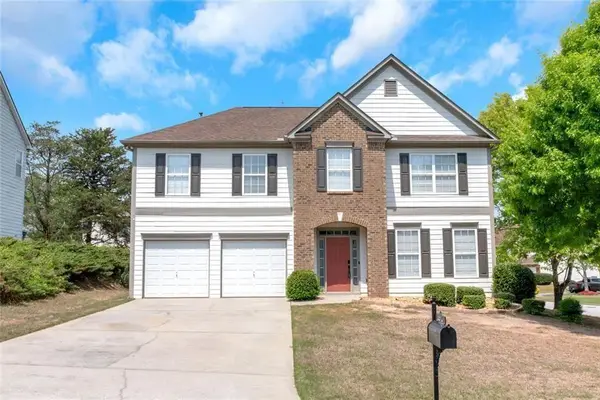 $370,000Active4 beds 3 baths2,834 sq. ft.
3152 Spruce Way, Atlanta, GA 30349
MLS# 7810962Listed by: BHGRE METRO BROKERS - New
 $300,000Active2 beds 2 baths1,274 sq. ft.
2865 Lenox Road Ne #102, Atlanta, GA 30324
MLS# 10813033Listed by: Virtual Properties Realty.com - Coming Soon
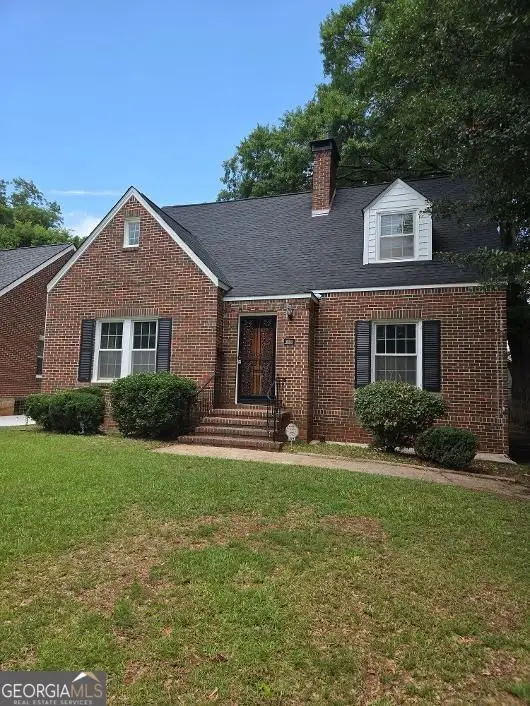 $399,000Coming Soon3 beds 3 baths
509 Shannon Drive Sw, Atlanta, GA 30310
MLS# 10813042Listed by: Area West Realty - New
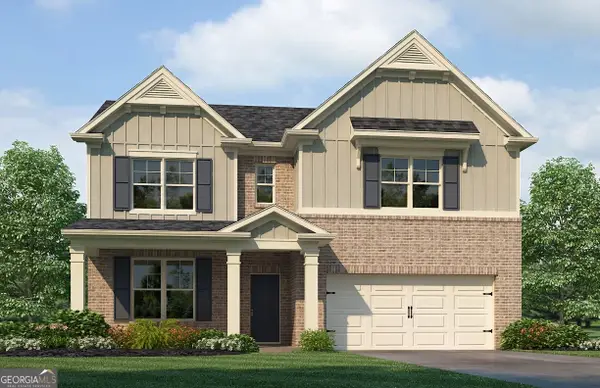 $445,990Active5 beds 4 baths
2742 Riverpine Trail #HOMESITE 170, Atlanta, GA 30331
MLS# 10813043Listed by: Rockhaven Realty - New
 $775,000Active3 beds 4 baths2,047 sq. ft.
2818 Tupelo Street Se, Atlanta, GA 30317
MLS# 7810923Listed by: ATLANTA COMMUNITIES - New
 $445,990Active5 beds 4 baths2,506 sq. ft.
2742 Riverpine Trail, Atlanta, GA 30331
MLS# 7810930Listed by: ROCKHAVEN REALTY, LLC


Protect your home and budget from life's surprises with an Assurant Home Warranty, backed by a partner that supports you through every step of homeownership. Explore Plans.
©2026 Century 21 Real Estate LLC. All rights reserved. CENTURY 21®, the CENTURY 21 Logo and C21® are service marks owned by Century 21 Real Estate LLC. Century 21 Real Estate LLC fully supports the principles of the Fair Housing Act and the Equal Opportunity Act. Each office is independently owned and operated. Listing information is deemed reliable but not guaranteed accurate.