
1956 Baker Road Nw, Atlanta, GA 30318
Local realty services provided by:CENTURY 21 Results
1956 Baker Road Nw,Atlanta, GA 30318
$525,000
- 4 Beds
- 3 Baths
- 2,780 sq. ft.
- Single family
- Pending
Listed by: alicia suzie stinson
Office: maximum one executive realtors
MLS#:7821484
Source:FIRSTMLS
Price summary
- Price:$525,000
- Price per sq. ft.:$188.85
About this home
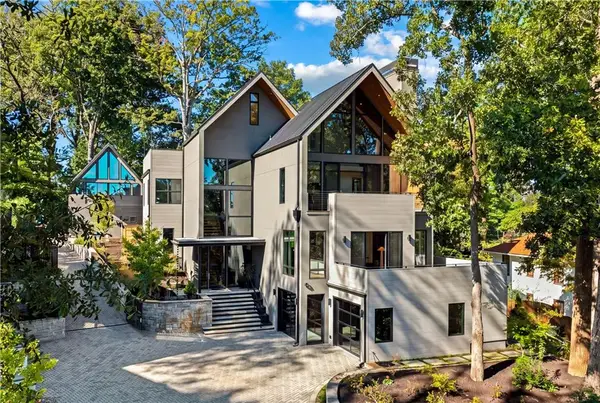
PRICE IMPROVEMENT!! Modern Luxury in the Heart of Grove Park
Completely rebuilt in 2022, this exceptional 4-bedroom, 3-bath home was thoughtfully redesigned from the foundation up, retaining only portions of the original exterior walls. Blending contemporary style with everyday comfort, the residence features soaring ceilings, expansive windows that flood the home with natural light, a spacious open living area, and a striking fireplace centerpiece.
The chef's kitchen is sure to impress with premium stainless steel appliances, elegant stone countertops, a waterfall-edge island, a seamless solid-surface backsplash, and automated blinds throughout the home. Adjacent to the kitchen, the formal dining room offers an inviting space for gatherings and entertaining.
A spacious bedroom and full bath on the main level provide versatile living options, making it ideal for a primary-on-main layout, guest suite, or multigenerational living. The oversized laundry room with integrated pantry space enhances convenience and functionality.
Upstairs, the expansive owner's retreat offers a generous walk-in closet and a beautifully appointed spa-style bathroom designed for relaxation. A versatile 26' x 12' loft creates the perfect flex space for a media room, office, or play area, while two additional bedrooms provide ample accommodations.
Step outside to a private, fully fenced backyard complete with a storage building, offering both privacy and practicality. Ideally located just minutes from Westside Park, highly regarded schools including Westside Charter School, acclaimed dining, boutique shopping, and Atlanta's thriving Westside amenities, this move-in-ready home delivers the perfect combination of luxury, location, and lifestyle.
A rare opportunity to own a like-new home in one of Atlanta's most exciting and rapidly growing neighborhoods....
Contact an agent
Home facts
- Year built:1938
- Subdivision & Development:Grove Park
- Listing ID #:7821484
- Updated:October 01, 2026 at 07:46 AM
Rooms and interior
- Bedrooms:4
- Total bathrooms:3
- Full bathrooms:3
- Flooring:Vinyl
- Dining Description:Open Concept, Seats 12+
- Bathrooms Description:Double Vanity, Separate Tub/Shower, Soaking Tub
- Kitchen Description:Breakfast Bar, Dishwasher, Electric Cooktop, Electric Range, Microwave, Range Hood, Solid Surface Counters, View to Family Room
- Bedroom Description:Oversized Master, Roommate Floor Plan
- Basement Description:Crawl Space
- Living area:2,780 sq. ft.
Heating and cooling
- Cooling:Ceiling Fan(s)
- Heating:Central
Structure and exterior
- Roof:Composition, Ridge Vents
- Year built:1938
- Building area:2,780 sq. ft.
- Lot area:0.2 Acres
- Lot Features:Back Yard, Front Yard, Level, Private
- Construction Materials:Concrete
- Exterior Features:Patio, Private Yard, Rain Gutters
- Levels:2 Story
Schools
- High school:D. M. Therrell
- Middle school:John Lewis Invictus Academy/Harper-Archer
- Elementary school:Woodson Park Academy
Utilities
- Water:Public, Water Available
- Sewer:Public Sewer, Sewer Available
Finances and disclosures
- Price:$525,000
- Price per sq. ft.:$188.85
- Tax amount:$5,958 (2025)
Features and amenities
- Laundry features:Laundry Room, Main Level
- Amenities:Electric Water Heater, High Ceilings 10 ft Lower, High Speed Internet, Low Flow Plumbing Fixtures, Walk-In Closet(s)
Parking
- Total parking spaces:3
- Parking description:Parking Pad
 Listings identified with the FMLS IDX logo come from FMLS and are held by brokerage firms other than the owner of this website. The listing brokerage is identified in any listing details. Information is deemed reliable but is not guaranteed. If you believe any FMLS listing contains material that infringes your copyrighted work please click here (https://www.fmls.com/dmca) to review our DMCA policy and learn how to submit a takedown request. ©2026 First Multiple Listing Service, Inc. FIRSTMLS Member Broker: Debbie Cooke
New listings near 1956 Baker Road Nw
- Coming Soon
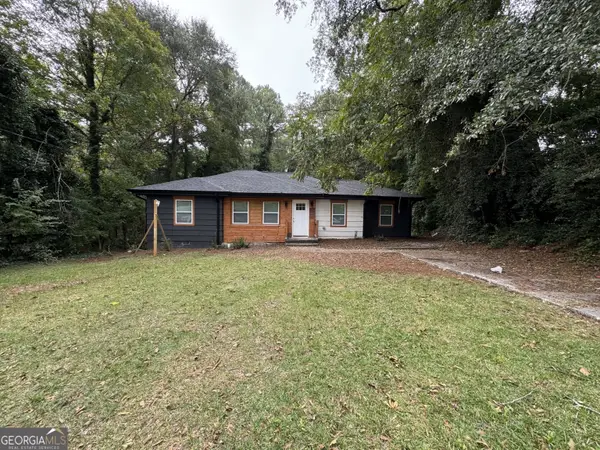 $285,000Coming Soon3 beds 3 baths1,262 sq. ft.
1324 Eastridge Road Sw, Atlanta, GA 30311
MLS# 10855915Listed by: Bolst - Coming Soon
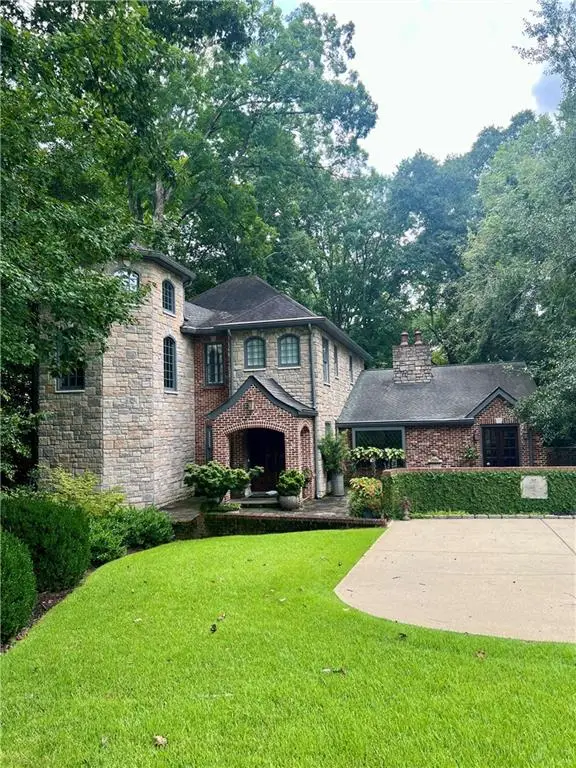 $1,895,000Coming Soon4 beds 5 baths4,533 sq. ft.
1488 Peachtree Battle Avenue Nw, Atlanta, GA 30327
MLS# 7845229Listed by: DORSEY ALSTON REALTORS - Coming Soon
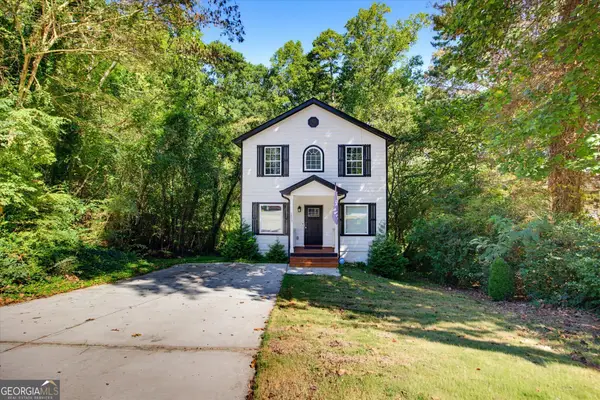 $399,900Coming Soon4 beds 3 baths2,150 sq. ft.
1853 North Avenue Nw, Atlanta, GA 30318
MLS# 10855717Listed by: RB Realty - Coming Soon
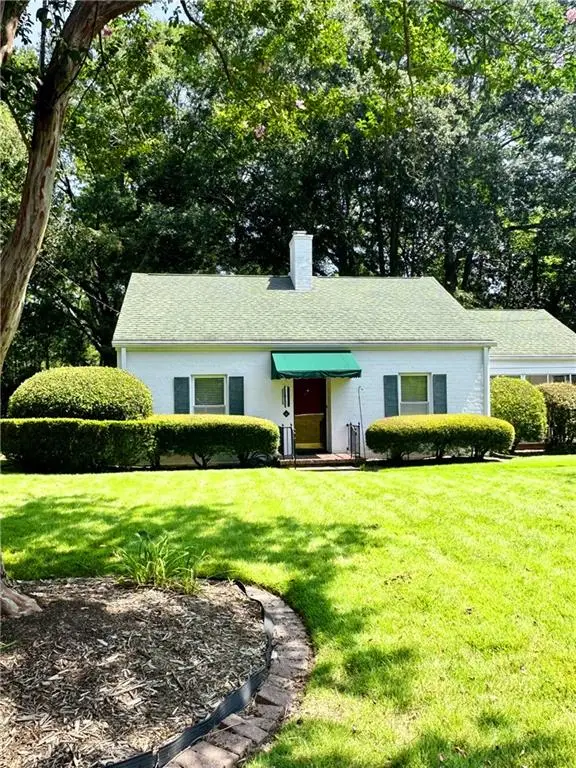 $475,000Coming Soon3 beds 2 baths1,409 sq. ft.
1952 N Decatur Road Ne, Atlanta, GA 30307
MLS# 7846555Listed by: ATLANTA FINE HOMES SOTHEBY'S INTERNATIONAL - Coming Soon
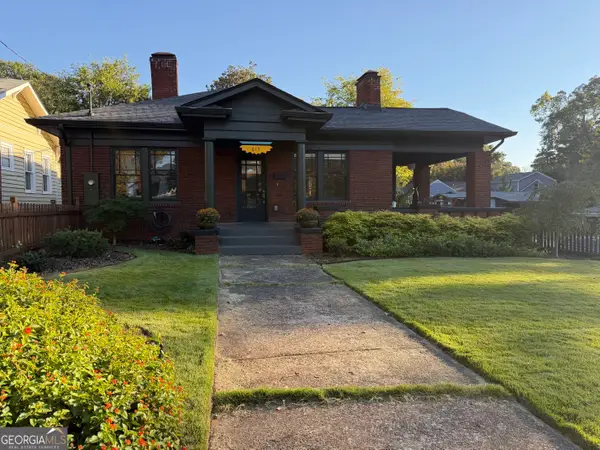 $849,000Coming Soon3 beds 2 baths1,548 sq. ft.
615 Ormewood Avenue Se, Atlanta, GA 30312
MLS# 10855555Listed by: Homesouth Residential Inc - Coming Soon
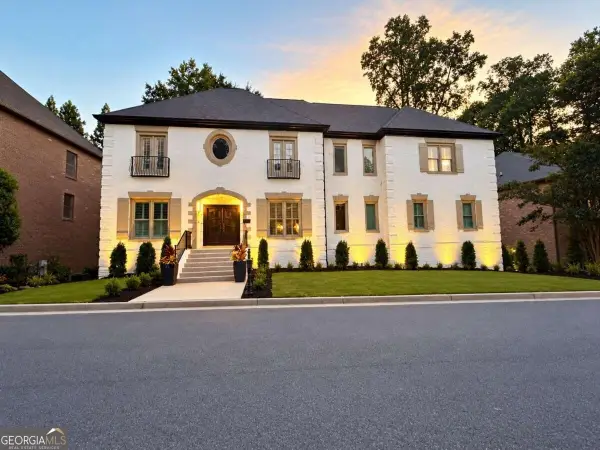 $1,550,000Coming Soon5 beds 6 baths
1240 Brookhaven Hideway Court Ne, Atlanta, GA 30319
MLS# 10855428Listed by: Keller Williams Atlanta Classic - Coming Soon
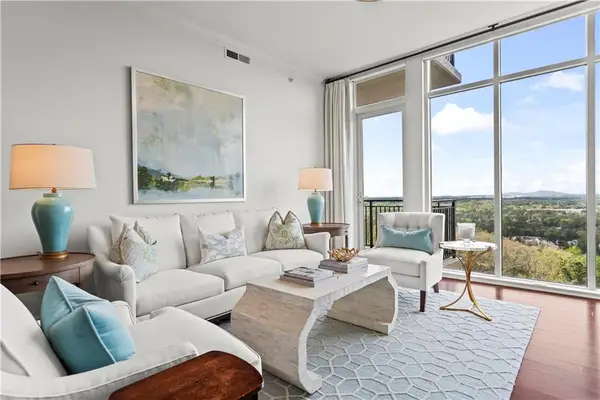 $1,150,000Coming Soon3 beds 3 baths2,063 sq. ft.
2950 Mount Wilkinson Parkway Se #1002, Atlanta, GA 30339
MLS# 7841694Listed by: DORSEY ALSTON REALTORS - Coming Soon
 $1,550,000Coming Soon5 beds 6 baths5,295 sq. ft.
1240 Brookhaven Hideway Court Ne, Atlanta, GA 30319
MLS# 7846296Listed by: KELLER WILLIAMS ATLANTA CLASSIC - Coming Soon
 $4,500,000Coming Soon6 beds 9 baths8,900 sq. ft.
1033 Reeder Circle Ne, Atlanta, GA 30306
MLS# 7846306Listed by: ENGEL & VOLKERS ATLANTA - Coming Soon
 $3,250,000Coming Soon4 beds 5 baths4,563 sq. ft.
1301 Peachtree Street Ne #2B/C, Atlanta, GA 30309
MLS# 7836035Listed by: ANSLEY REAL ESTATE


Protect your home and budget from life's surprises with an Assurant Home Warranty, backed by a partner that supports you through every step of homeownership. Explore Plans.
©2026 Century 21 Real Estate LLC. All rights reserved. CENTURY 21®, the CENTURY 21 Logo and C21® are service marks owned by Century 21 Real Estate LLC. Century 21 Real Estate LLC fully supports the principles of the Fair Housing Act and the Equal Opportunity Act. Each office is independently owned and operated. Listing information is deemed reliable but not guaranteed accurate.