
1964 8th Street #5, Atlanta, GA 30341
Local realty services provided by:CENTURY 21 NUWAY REALTY
1964 8th Street #5,Atlanta, GA 30341
$799,000
- 3 Beds
- 4 Baths
- 3,000 sq. ft.
- Townhouse
- Active
Upcoming open houses
- Sun, Sep 2002:00 pm - 04:00 pm
Listed by: ryan carroll
Office: harry norman realtors
MLS#:10848212
Source:METROMLS
Price summary
- Price:$799,000
- Price per sq. ft.:$266.33
- Monthly HOA dues:$395
About this home
An exceptional opportunity for anyone looking for a sophisticated, move-in-ready home with distinctive design, generous space, and one of the most unique rooftop views in the area. Step inside The Globemaster at The Foxtrot, where design, light, and perspective come together in a way that feels distinctly elevated from the moment you enter. The first level offers a flexible and private retreat with a spacious bedroom or home office, a full bath, and two closets for easy, everyday functionality. Whether hosting guests or creating a dedicated workspace, this level adapts effortlessly to your lifestyle. Upstairs, the main living level is where the home truly opens up. A stunning kitchen anchors the space with one-of-a-kind marble countertops, two tone cabinetry, a generous island, walk-in pantry, and a sleek dry bar with built in wine fridge. Fulgor stainless steel appliances, designer lighting, and wide plank oak hardwood floors carry a refined, modern feel throughout. The dining area is perfectly positioned for entertaining, while the elevated living room framed by corner windows. A discreet powder room and a large walk in storage closet add thoughtful convenience without sacrificing style. The third level continues the experience with an ensuite secondary bedroom, a centrally located laundry area, and a primary suite designed to impress. Dual custom walk-in closets, a double vanity, water closet, and an oversized walk-in shower create a true spa-like retreat. And then there's the rooftop. Spanning the full length of the home, this private terrace is finished with lush turf and delivers panoramic views of Stone Mountain, tree canopies, and the runway lights of Peachtree DeKalb Airport. It's the kind of space that transforms everyday evenings into something memorable. Don't forget your 2-car side-by-side garage. Beyond the home, The Foxtrot offers a lifestyle that blends nature, convenience, and connection. Surrounded by six parks and the 33 acre Ashford Park Preserve, and just moments from local favorites like Whole Foods, 57th Fighter Group, Taqueria del Sol, Fudo, and Souper Jenny, everything you need is within reach. This is more than a home. It's a statement in design, location, and lifestyle....
Contact an agent
Home facts
- Year built:2025
- Subdivision & Development:The Foxtrot
- Listing ID #:10848212
- Updated:September 19, 2026 at 11:01 AM
Rooms and interior
- Bedrooms:3
- Total bathrooms:4
- Full bathrooms:3
- Half bathrooms:1
- Flooring:Hardwood
- Kitchen Description:Dishwasher, Disposal, Kitchen Island, Microwave, Refrigerator
- Bedroom Description:Walk-In Closet(s)
- Living area:3,000 sq. ft.
Heating and cooling
- Cooling:Ceiling Fan(s)
- Heating:Electric
Structure and exterior
- Year built:2025
- Building area:3,000 sq. ft.
- Lot area:1.5 Acres
- Lot Features:Corner Lot
- Architectural Style:Contemporary
- Construction Materials:Concrete
- Exterior Features:Deck
- Foundation Description:Slab
- Levels:3+ Story
Schools
- High school:Chamblee
- Middle school:Chamblee
- Elementary school:Ashford Park
Utilities
- Water:Public, Water Available
- Sewer:Public Sewer, Sewer Connected
Finances and disclosures
- Price:$799,000
- Price per sq. ft.:$266.33
Features and amenities
- Appliances:Dishwasher, Disposal, Dryer, Microwave, Refrigerator, Washer
- Laundry features:Dryer, Laundry Closet, Washer
- Amenities:Carbon Monoxide Detector(s), Fire Sprinkler System, Smoke Detector(s), Window Treatments
Parking
- Total parking spaces:2
- Parking description:Attached
 2026 Georgia MLS. All rights reserved. Information Deem Reliable But Not Guaranteed September 19, 2026
New listings near 1964 8th Street #5
- Coming Soon
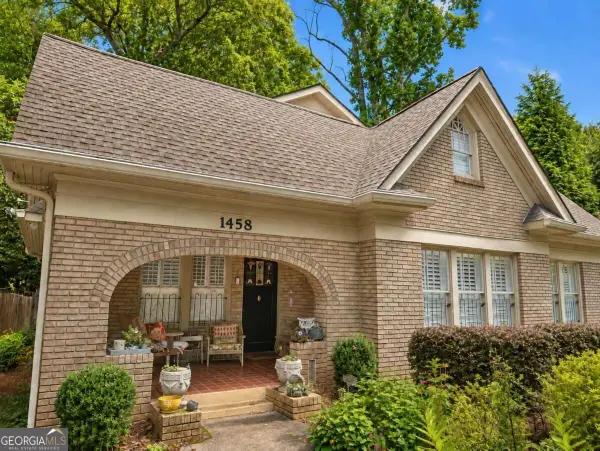 $1,349,850Coming Soon4 beds 3 baths2,700 sq. ft.
1458 N Highland Avenue Ne, Atlanta, GA 30306
MLS# 10849363Listed by: RE/MAX Metro Atlanta Cityside - Coming Soon
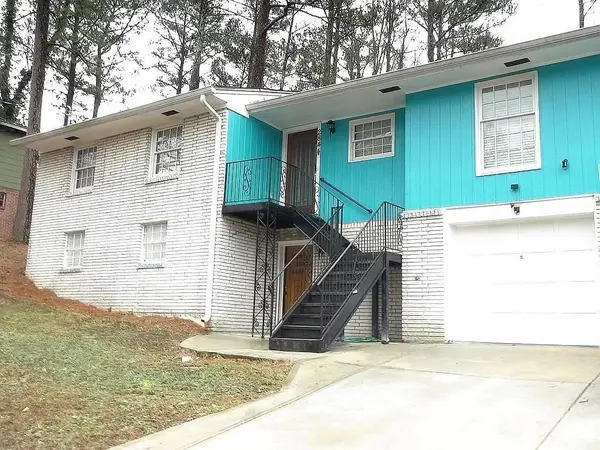 $325,000Coming Soon3 beds 3 baths1,958 sq. ft.
2844 Oldknow Drive Nw, Atlanta, GA 30318
MLS# 7832818Listed by: KELLER WILLIAMS RLTY, FIRST ATLANTA - Coming Soon
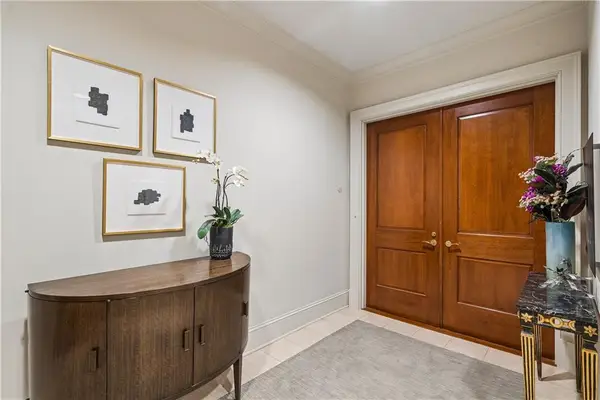 $1,395,000Coming Soon2 beds 2 baths2,157 sq. ft.
2500 Peachtree Road #103 S, Atlanta, GA 30305
MLS# 7840319Listed by: ATLANTA FINE HOMES SOTHEBY'S INTERNATIONAL - Coming Soon
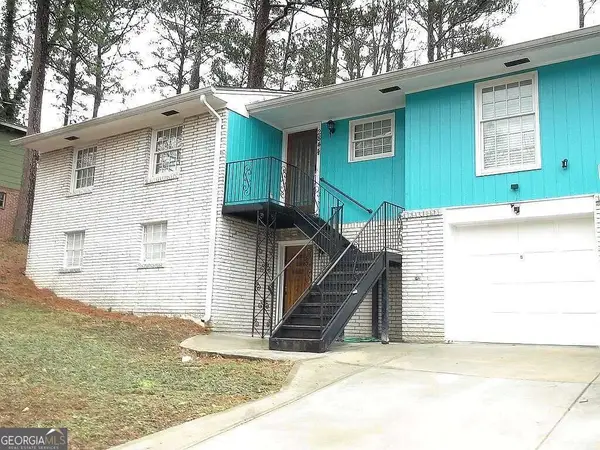 $325,000Coming Soon3 beds 3 baths1,958 sq. ft.
2844 Oldknow Drive Nw, Atlanta, GA 30318
MLS# 10849215Listed by: Keller Williams Realty First Atlanta - Coming Soon
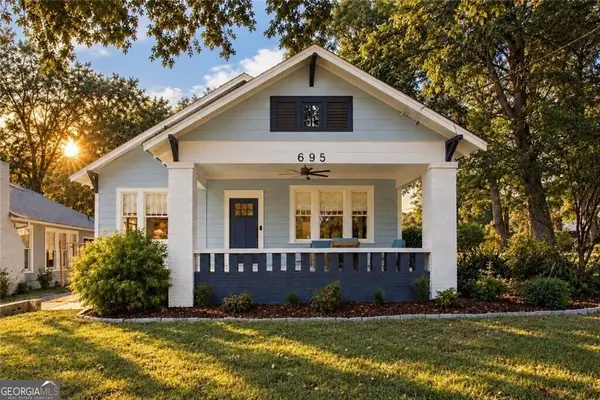 $525,000Coming Soon3 beds 2 baths1,780 sq. ft.
695 Brookline Street Sw, Atlanta, GA 30310
MLS# 10849230Listed by: Engel & Völkers Atlanta - Coming Soon
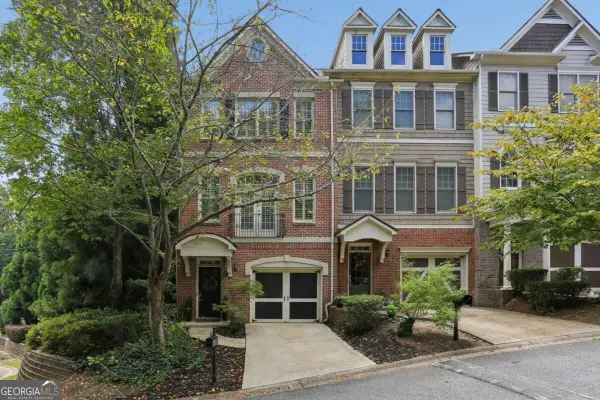 $389,000Coming Soon3 beds 4 baths
5294 Kershaw Ct Se #1, Atlanta, GA 30339
MLS# 10849241Listed by: Compass - Coming Soon
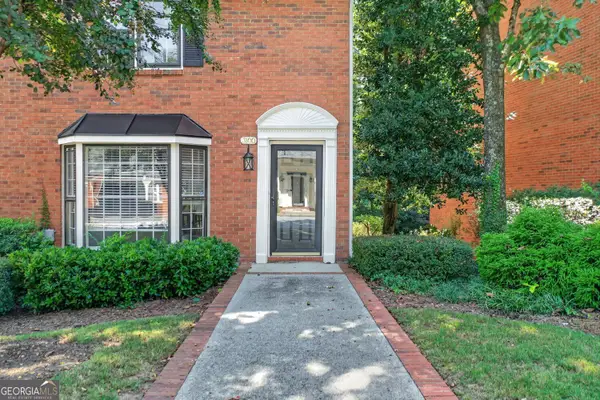 $498,000Coming Soon3 beds 3 baths2,199 sq. ft.
3100 Vinings Ridge Drive Se, Atlanta, GA 30339
MLS# 10849053Listed by: Compass - Coming Soon
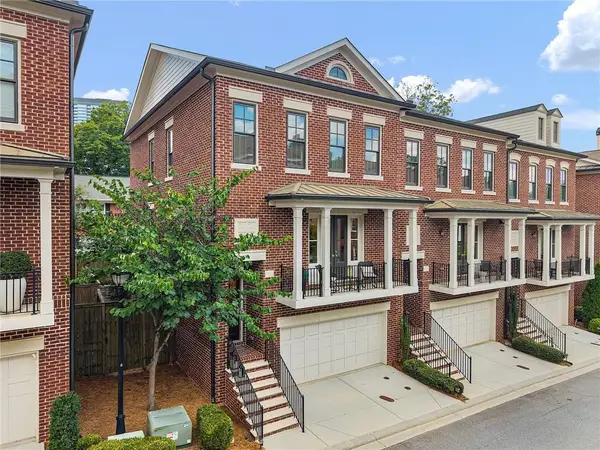 $895,000Coming Soon3 beds 4 baths2,500 sq. ft.
3718 Paige Way Ne, Atlanta, GA 30319
MLS# 7839461Listed by: BEACHAM AND COMPANY - Coming Soon
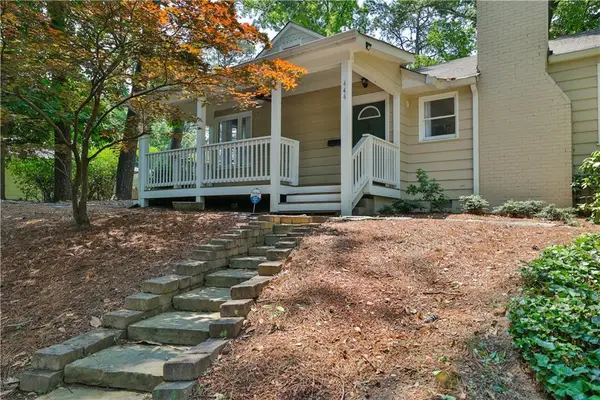 $734,900Coming Soon3 beds 3 baths1,612 sq. ft.
444 Collier Road Nw, Atlanta, GA 30309
MLS# 7840120Listed by: SHARKEY REAL ESTATE, LLC. - Coming Soon
 $435,000Coming Soon3 beds 3 baths1,497 sq. ft.
1314-A Dorsey Street Sw, Atlanta, GA 30310
MLS# 10848783Listed by: Keller Williams West Atlanta


Protect your home and budget from life's surprises with an Assurant Home Warranty, backed by a partner that supports you through every step of homeownership. Explore Plans.
©2026 Century 21 Real Estate LLC. All rights reserved. CENTURY 21®, the CENTURY 21 Logo and C21® are service marks owned by Century 21 Real Estate LLC. Century 21 Real Estate LLC fully supports the principles of the Fair Housing Act and the Equal Opportunity Act. Each office is independently owned and operated. Listing information is deemed reliable but not guaranteed accurate.