
1972 Mcjenkin Drive Ne, Atlanta, GA 30345
Local realty services provided by:CENTURY 21 North East
1972 Mcjenkin Drive Ne,Atlanta, GA 30345
$499,900
- 4 Beds
- 2 Baths
- 1,874 sq. ft.
- Single family
- Active
Upcoming open houses
- Sun, Aug 0902:00 pm - 04:00 pm
Listed by: kim adair
Office: atlanta communities
MLS#:10820900
Source:METROMLS
Price summary
- Price:$499,900
- Price per sq. ft.:$266.76
About this home
Full of character and thoughtfully maintained, this charming mid-century home offers a warm, inviting atmosphere in an unbeatable location with quick access to Chamblee, Atlanta, Decatur, and everything inside the perimeter. From the moment you walk in, the high beamed ceilings create a cozy yet spacious feel. The open floor plan connects the living room, kitchen, and sunroom, making everyday living and entertaining effortless. The kitchen features granite countertops, wood cabinetry, bar seating, and open sightlines throughout the main level, while the sunroom provides a bright and cheerful dining space overlooking the backyard or additional seating area. Upstairs, you'll find two comfortable bedrooms and a shared full bathroom. The lower level offers two additional bedrooms and a second full bath, including a versatile room with a fireplace and French doors opening to a private patio, perfect as a second living room, home office, guest suite, or flex space. Outside, the fenced backyard offers both covered and uncovered patio areas, creating multiple spaces to relax, entertain, or enjoy time with family and pets. Combining timeless mid-century charm, flexible living spaces, and a fantastic location, this home is ready to welcome its next owners....
Contact an agent
Home facts
- Year built:1958
- Subdivision & Development:Hillcrest
- Listing ID #:10820900
- Updated:August 09, 2026 at 02:33 AM
Rooms and interior
- Bedrooms:4
- Total bathrooms:2
- Full bathrooms:2
- Flooring:Hardwood, Tile
- Dining Description:L Shaped
- Kitchen Description:Breakfast Bar, Disposal, Microwave, Oven/Range (Combo), Refrigerator
- Living area:1,874 sq. ft.
Heating and cooling
- Cooling:Central Air
- Heating:Forced Air
- Central air:Yes
Structure and exterior
- Roof:Composition
- Year built:1958
- Building area:1,874 sq. ft.
- Lot area:0.31 Acres
- Lot Features:Private
- Architectural Style:Brick/Frame
- Construction Materials:Brick
- Exterior Features:Deck/Patio
- Foundation Description:Slab
- Levels:2 Story, Multi/Split
Schools
- High school:Cross Keys
- Middle school:Sequoyah
- Elementary school:Montclair
Utilities
- Water:Public, Water Available
- Sewer:Public Sewer, Sewer Available
Finances and disclosures
- Price:$499,900
- Price per sq. ft.:$266.76
- Tax amount:$6,340 (2025)
Features and amenities
- Appliances:Disposal, Dryer, Microwave, Oven/Range (Combo), Refrigerator, Washer
- Laundry features:Common Area, Dryer, Washer
- Amenities:Beamed Ceilings, Carbon Monoxide Detector(s), Smoke Detector(s)
Parking
- Total parking spaces:2
- Parking description:Carport, Off Street Parking
 2026 Georgia MLS. All rights reserved. Information Deem Reliable But Not Guaranteed August 9, 2026 METROMLS Member Broker: Jim D’Amico
New listings near 1972 Mcjenkin Drive Ne
- New
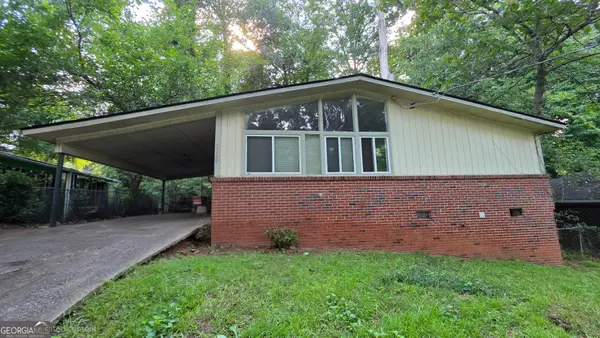 $122,000Active3 beds 2 baths950 sq. ft.
2229 Polar Rock Place Sw, Atlanta, GA 30315
MLS# 10822218Listed by: HomeSmart - New
 $145,000Active3 beds 1 baths925 sq. ft.
449 Hamilton E Holmes Drive Nw, Atlanta, GA 30318
MLS# 10822224Listed by: Maximum One Realtor Partners - New
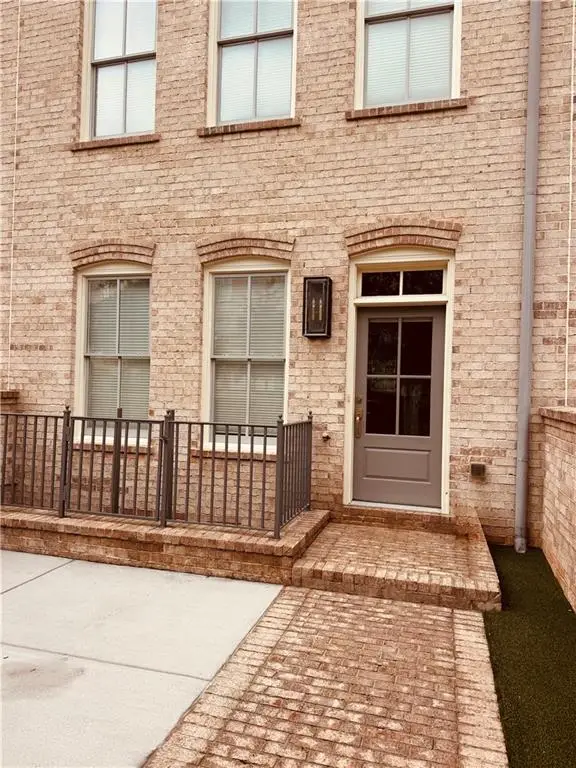 $799,900Active3 beds 4 baths2,300 sq. ft.
3471 Landen Pine Court Ne, Atlanta, GA 30305
MLS# 7818399Listed by: EDEN REALTY PARTNERS, LLC. - New
 $170,000Active3 beds 1 baths1,333 sq. ft.
1125 Indale Place Sw, Atlanta, GA 30310
MLS# 10822190Listed by: Keller Williams Realty Atl. Partners - Coming Soon
 $219,900Coming Soon3 beds 3 baths
2795 Deerwood Lane Sw, Atlanta, GA 30331
MLS# 10822200Listed by: Compass - New
 $300,000Active1 beds 1 baths642 sq. ft.
1280 W Peachtree Street Nw #3705, Atlanta, GA 30309
MLS# 10822178Listed by: Resurgence Realty - New
 $275,000Active2 beds 2 baths1,228 sq. ft.
6980 Roswell Road #K4, Atlanta, GA 30328
MLS# 10822080Listed by: X Factor Realty Group Inc. - Coming Soon
 $189,900Coming Soon2 beds 2 baths
898 Oak Street Sw #3314, Atlanta, GA 30310
MLS# 10822081Listed by: Real Broker, LLC - New
 $289,000Active4 beds 3 baths1,513 sq. ft.
923 Smith Street Sw, Atlanta, GA 30310
MLS# 10822093Listed by: Harris Real Estate Services - New
 $315,000Active3 beds 2 baths1,444 sq. ft.
2741 E Pharr Road Ne, Atlanta, GA 30317
MLS# 10822101Listed by: eXp Realty


Protect your home and budget from life's surprises with an Assurant Home Warranty, backed by a partner that supports you through every step of homeownership. Explore Plans.
©2026 Century 21 Real Estate LLC. All rights reserved. CENTURY 21®, the CENTURY 21 Logo and C21® are service marks owned by Century 21 Real Estate LLC. Century 21 Real Estate LLC fully supports the principles of the Fair Housing Act and the Equal Opportunity Act. Each office is independently owned and operated. Listing information is deemed reliable but not guaranteed accurate.