
200 Montgomery Ferry Drive #31, Atlanta, GA 30309
Local realty services provided by:CENTURY 21 Novus
Listed by: jane cross
Office: ansley real estate | christie's international real estate
MLS#:7861696
Source:FIRSTMLS
Price summary
- Price:$279,900
- Price per sq. ft.:$430.62
- Monthly HOA dues:$337
About this home
A Rare Opportunity to Own a pied-a-terre in Historic Ansley Park! Welcome to The Villa, one of Atlanta's most architecturally significant residential buildings, ideally situated in the heart of prestigious Ansley Park, directly across from the Ansley Golf Club. Designed by renowned architect Philip Trammell Shutze and built circa 1920, this historic treasure offers timeless elegance, architectural distinction, and an exceptional intown lifestyle. With just 23 residences, The Villa offers a unique opportunity to enjoy the charm of historic Atlanta in one of the city's most beautiful and sought-after neighborhoods. This delightful studio residence features one spacious, open living area, offering a wonderful blank canvas to create and design a space that perfectly suits your personal style and needs. Whether you envision a sophisticated living and sleeping retreat or a beautifully appointed, multifunctional space, the possibilities are yours to explore. The added convenience of its own private exterior entrance makes this an ideal pied- -terre or effortless lock-and-leave retreat. Whether you are looking for an easy intown residence, a charming Atlanta getaway, or the opportunity to stop renting and begin building equity in an extraordinary location, this property offers endless possibilities. The Villa welcomes residents with a gracious grand lobby and foyer, a beautifully landscaped courtyard, and the convenience of individual basement storage units for each residence. Inside, this home features new appliances and its own washer and dryer, offering modern conveniences within a historic setting. The location is simply unbeatable! Enjoy being just steps from Piedmont Park, the Atlanta Botanical Garden, and the Atlanta BeltLine, with Midtown's vibrant restaurants, shopping, arts, and entertainment just moments away. Historic charm, an exceptional address, and effortless intown living a truly special opportunity to own a piece of Atlanta's architectural history in the heart of Ansley Park!...
Contact an agent
Home facts
- Year built:1915
- Subdivision & Development:The Villa
- Listing ID #:7861696
- Updated:November 02, 2026 at 06:49 AM
Rooms and interior
- Bedrooms:1
- Total bathrooms:1
- Full bathrooms:1
- Flooring:Hardwood
- Bathrooms Description:Shower Only
- Kitchen Description:Cabinets White, Dishwasher
- Bedroom Description:Studio
- Living area:650 sq. ft.
Heating and cooling
- Cooling:Central Air
- Heating:Hot Water
- Central air:Yes
Structure and exterior
- Roof:Tile
- Year built:1915
- Building area:650 sq. ft.
- Lot area:0.02 Acres
- Lot Features:Corner Lot, Landscaped, Level
- Architectural Style:Traditional
- Construction Materials:Stucco
- Exterior Features:Courtyard, Patio
- Levels:1 Story
Schools
- High school:Midtown
- Middle school:David T Howard
- Elementary school:Virginia-Highland
Utilities
- Water:Public
- Sewer:Public Sewer
Finances and disclosures
- Price:$279,900
- Price per sq. ft.:$430.62
- Tax amount:$4,849 (2025)
Features and amenities
- Laundry features:In Hall
Parking
- Total parking spaces:1
- Parking description:Parking Lot
 Listings identified with the FMLS IDX logo come from FMLS and are held by brokerage firms other than the owner of this website. The listing brokerage is identified in any listing details. Information is deemed reliable but is not guaranteed. If you believe any FMLS listing contains material that infringes your copyrighted work please click here (https://www.fmls.com/dmca) to review our DMCA policy and learn how to submit a takedown request. ©2026 First Multiple Listing Service, Inc. FIRSTMLS Member Broker: Kendall Chance
New listings near 200 Montgomery Ferry Drive #31
- Coming Soon
 $650,000Coming Soon6 beds 5 baths5,300 sq. ft.
3152 Abbey Drive Sw, Atlanta, GA 30331
MLS# 7861311Listed by: KELLER WILLIAMS ATLANTA CLASSIC - Coming Soon
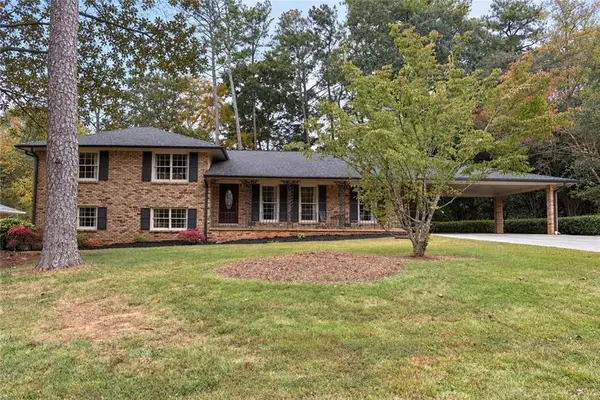 $579,900Coming Soon4 beds 3 baths2,443 sq. ft.
2981 Mccully Drive Ne, Atlanta, GA 30345
MLS# 7861752Listed by: KELLER WILLIAMS REALTY PEACHTREE RD. - Coming Soon
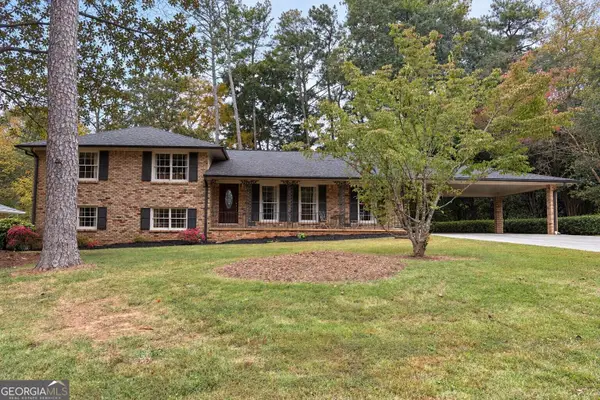 $579,900Coming Soon4 beds 3 baths2,443 sq. ft.
2981 Mccully Drive Ne, Atlanta, GA 30345
MLS# 10882572Listed by: Keller Williams Realty PeachtreeRoad - Coming Soon
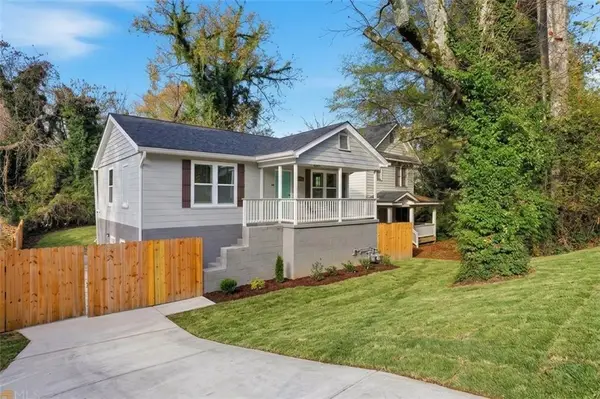 $500,000Coming Soon-- beds -- baths
238 Anderson Avenue, Atlanta, GA 30314
MLS# 7861876Listed by: KELLER WILLIAMS REALTY WEST ATLANTA - Coming Soon
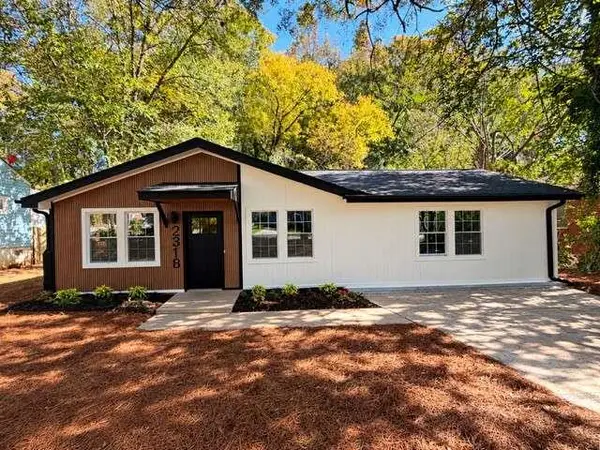 $319,900Coming Soon3 beds 2 baths1,495 sq. ft.
2318 Browns Mill Road Se, Atlanta, GA 30315
MLS# 7861833Listed by: FATHOM REALTY GA, LLC - Coming Soon
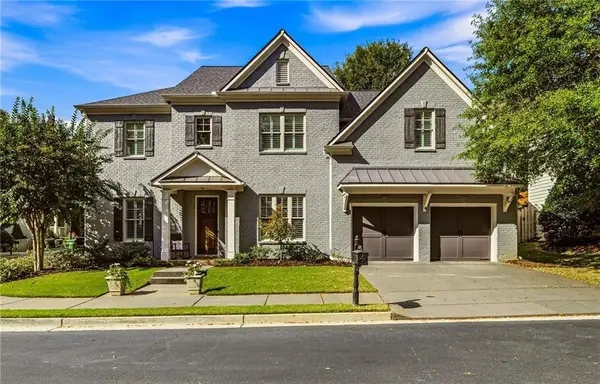 $1,175,000Coming Soon5 beds 4 baths3,359 sq. ft.
309 Valley Brook Way Ne, Atlanta, GA 30342
MLS# 7861269Listed by: DORSEY ALSTON REALTORS - Coming Soon
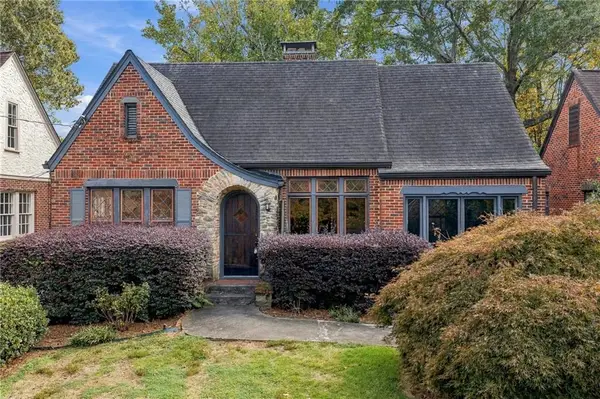 $1,095,000Coming Soon2 beds 2 baths1,408 sq. ft.
1077 Rosewood Drive Ne, Atlanta, GA 30306
MLS# 7861703Listed by: COMPASS - Coming Soon
 $1,095,000Coming Soon2 beds 2 baths1,403 sq. ft.
1077 Rosewood Drive Ne, Atlanta, GA 30306
MLS# 10882279Listed by: Compass - Coming Soon
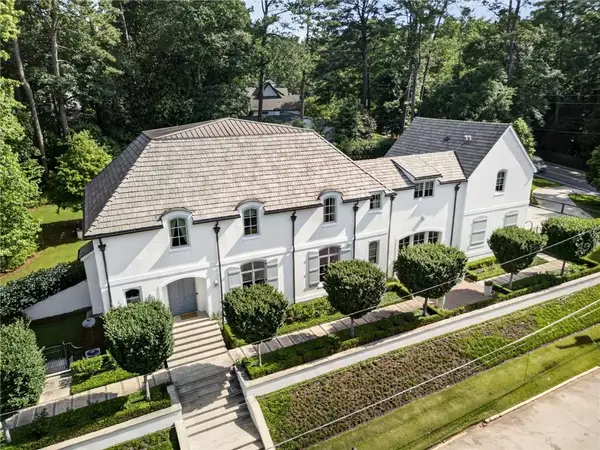 $3,575,000Coming Soon5 beds 8 baths7,404 sq. ft.
4400 Carmain Drive Ne, Atlanta, GA 30342
MLS# 7861576Listed by: COMPASS - Coming Soon
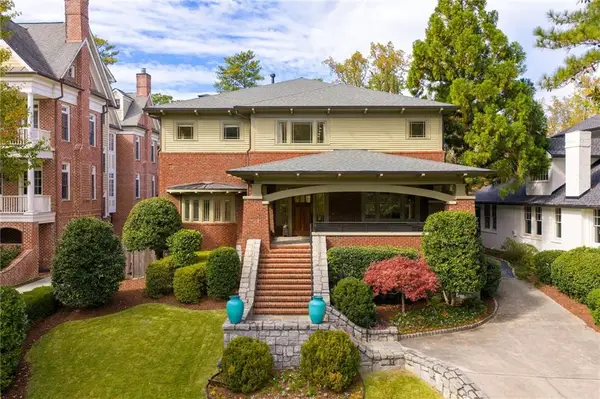 $3,000,000Coming Soon6 beds 8 baths8,083 sq. ft.
4 Polo Drive Ne, Atlanta, GA 30309
MLS# 7852866Listed by: ATLANTA FINE HOMES SOTHEBY'S INTERNATIONAL


Protect your home and budget from life's surprises with an Assurant Home Warranty, backed by a partner that supports you through every step of homeownership. Explore Plans.
©2026 Century 21 Real Estate LLC. All rights reserved. CENTURY 21®, the CENTURY 21 Logo and C21® are service marks owned by Century 21 Real Estate LLC. Century 21 Real Estate LLC fully supports the principles of the Fair Housing Act and the Equal Opportunity Act. Each office is independently owned and operated. Listing information is deemed reliable but not guaranteed accurate.