
2012 Shalimar Drive Ne, Atlanta, GA 30345
Local realty services provided by:CENTURY 21 NUWAY REALTY
2012 Shalimar Drive Ne,Atlanta, GA 30345
$415,000
- 3 Beds
- 2 Baths
- 1,296 sq. ft.
- Single family
- Pending
Listed by: stephanie hillhouse
Office: bhhs georgia properties
MLS#:10805858
Source:METROMLS
Price summary
- Price:$415,000
- Price per sq. ft.:$320.22
About this home
Tucked away on a quiet, non-through street in Chamblee, this charming home offers a wonderful combination of character, space, and convenience. The open floor plan connects the living room, dining room, and kitchen, creating an easy flow for everyday living and entertaining. The dining room features classic beadboard wainscoting, while the kitchen offers granite countertops, abundant cabinetry, and a pantry/laundry room. A thoughtfully designed primary suite addition includes vaulted ceilings, a walk-in closet, and a private bath. Hardwood floors extend throughout the main living areas and secondary bedrooms, and the home offers two full bathrooms, generous storage, and a functional layout that provides plenty of flexibility. Outdoor spaces include a large deck overlooking a flagstone patio, perfect for relaxing or gathering with friends and family. Additional storage can be found in the walk-out basement, detached two-car garage with storage closet, and multiple interior storage areas. A new roof installed in 2026 adds lasting value. Conveniently located with easy access to I-85, Downtown Atlanta, Midtown, Buckhead, Emory, and the CDC, this home is also close to the recently renovated Dresden Park and the future Woodacres Park. Seller is offering a one-year Home Warranty. INCENTIVES FOR USING PREFERRED LENDER....
Contact an agent
Home facts
- Year built:1951
- Subdivision & Development:CLAIRMONT TERRACE
- Listing ID #:10805858
- Updated:October 24, 2026 at 10:40 AM
Rooms and interior
- Bedrooms:3
- Total bathrooms:2
- Full bathrooms:2
- Flooring:Carpet, Hardwood, Tile
- Kitchen Description:Dishwasher, Disposal, Microwave, Refrigerator
- Bedroom Description:Walk-In Closet(s)
- Basement Description:Crawl Space, Exterior Entry, Partial
- Living area:1,296 sq. ft.
Heating and cooling
- Cooling:Central Air
- Heating:Central, Hot Water
- Central air:Yes
Structure and exterior
- Roof:Composition
- Year built:1951
- Building area:1,296 sq. ft.
- Lot area:0.52 Acres
- Lot Features:Sloped
- Architectural Style:Ranch
- Construction Materials:Block, Vinyl Siding
- Exterior Features:Deck
- Foundation Description:Block, Pillar/Post/Pier
- Levels:1 Story
Schools
- High school:Cross Keys
- Middle school:Sequoyah
- Elementary school:J R Lewis
Utilities
- Water:Public, Water Available
- Sewer:Public Sewer, Sewer Available
Finances and disclosures
- Price:$415,000
- Price per sq. ft.:$320.22
- Tax amount:$7,385 (2025)
Features and amenities
- Appliances:Dishwasher, Disposal, Dryer, Gas Water Heater, Microwave, Refrigerator, Washer
- Laundry features:Dryer, Laundry, Laundry Closet, Washer
- Amenities:Double Pane Windows, Gas Water Heater, Smoke Detector(s), Storm Window(s), Vaulted Ceiling(s)
Parking
- Total parking spaces:2
- Parking description:Detached Parking, Garage Door Opener
- Garage:Yes
 2026 Georgia MLS. All rights reserved. Information Deem Reliable But Not Guaranteed October 24, 2026
New listings near 2012 Shalimar Drive Ne
- Coming Soon
 $173,900Coming Soon3 beds 1 baths1,171 sq. ft.
1124 Wyland Drive Southwest, Atlanta, GA 30310
MLS# 10878442Listed by: Mark Spain Real Estate - Coming Soon
 $173,900Coming Soon3 beds 1 baths1,171 sq. ft.
1124 Wyland Drive Southwest, Atlanta, GA 30310
MLS# 7858733Listed by: MARK SPAIN REAL ESTATE - Coming Soon
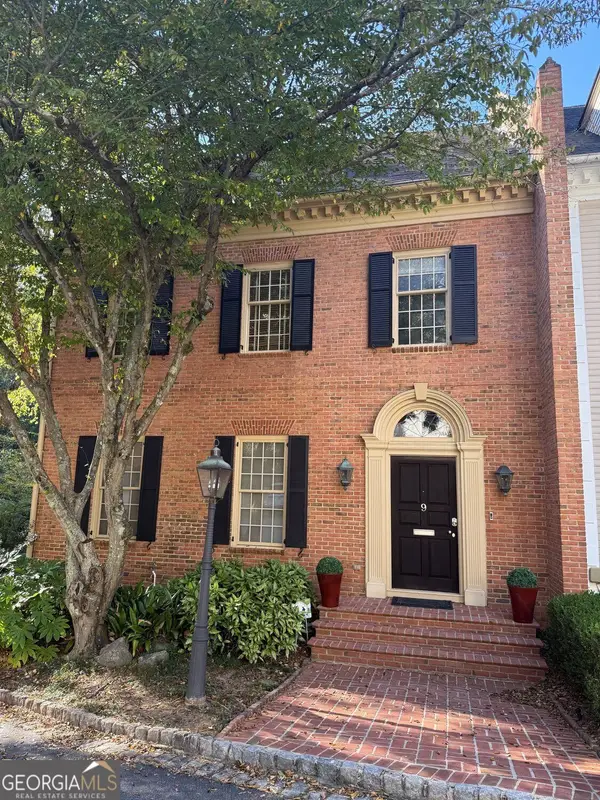 $1,249,000Coming Soon3 beds 4 baths3,234 sq. ft.
3085 Slaton Drive Nw #9, Atlanta, GA 30305
MLS# 10877949Listed by: Harry Norman Realtors - Coming Soon
 $725,000Coming Soon3 beds 3 baths2,636 sq. ft.
141 Wesley Avenue Ne, Atlanta, GA 30307
MLS# 7858200Listed by: HOME LUXURY REAL ESTATE - Coming Soon
 $300,000Coming Soon2 beds 2 baths832 sq. ft.
198 Clay Street Se, Atlanta, GA 30317
MLS# 10877563Listed by: Keller Williams Realty - Coming Soon
 $1,000,000Coming Soon5 beds 4 baths4,400 sq. ft.
1087 Lee Circle Ne, Atlanta, GA 30324
MLS# 10877629Listed by: Mark Spain Real Estate - Coming Soon
 $1,000,000Coming Soon5 beds 4 baths4,400 sq. ft.
1087 Lee Circle Ne, Atlanta, GA 30324
MLS# 7858094Listed by: MARK SPAIN REAL ESTATE - Coming Soon
 $2,895,000Coming Soon5 beds 5 baths4,626 sq. ft.
837 Kings Court Ne, Atlanta, GA 30306
MLS# 7856521Listed by: ATLANTA FINE HOMES SOTHEBY'S INTERNATIONAL - Coming Soon
 $1,725,000Coming Soon4 beds 5 baths3,472 sq. ft.
1279 Zimmer Drive Ne, Atlanta, GA 30306
MLS# 7856617Listed by: ATLANTA FINE HOMES SOTHEBY'S INTERNATIONAL - Coming Soon
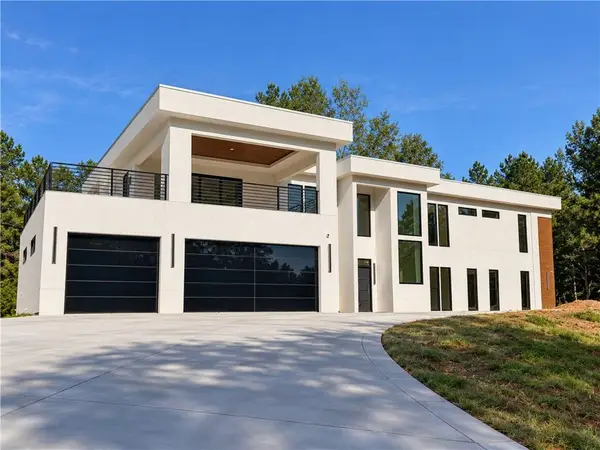 $2,000,000Coming Soon6 beds 8 baths6,681 sq. ft.
619 Katy Creek, Atlanta, GA 30349
MLS# 7857834Listed by: COMPASS


Protect your home and budget from life's surprises with an Assurant Home Warranty, backed by a partner that supports you through every step of homeownership. Explore Plans.
©2026 Century 21 Real Estate LLC. All rights reserved. CENTURY 21®, the CENTURY 21 Logo and C21® are service marks owned by Century 21 Real Estate LLC. Century 21 Real Estate LLC fully supports the principles of the Fair Housing Act and the Equal Opportunity Act. Each office is independently owned and operated. Listing information is deemed reliable but not guaranteed accurate.