2033 Ridgedale Road Ne, Atlanta, GA 30317
Local realty services provided by:CENTURY 21 Results
2033 Ridgedale Road Ne,Atlanta, GA 30317
$800,000
- 4 Beds
- 3 Baths
- 2,000 sq. ft.
- Single family
- Active
Listed by: jon huff, randy brazee
Office: keller williams realty metro atlanta
MLS#:7805916
Source:FIRSTMLS
Price summary
- Price:$800,000
- Price per sq. ft.:$400
About this home
Some homes are renovated. Others are thoughtfully composed. This exceptional Kirkwood Craftsman is the latter—a home where every finish, fixture, and color palette has been intentionally selected to create spaces that are as timeless as they are inspiring.
Behind the classic white exterior, welcoming front porch, and charming picket fence awaits a home that perfectly balances historic character with refined modern living. Sunlight pours through wide windows, illuminating crisp white walls, rich hardwood floors, and thoughtfully curated designer lighting that brings warmth and personality to every room.
The heart of the home is a stunning chef's kitchen where white shaker cabinetry, quartz countertops, a dramatic waterfall island, open wood shelving, stainless steel appliances and stainless vent hood come together in effortless style. French doors open to a screened porch, creating a seamless transition between indoor and outdoor living that's perfect for quiet mornings or evenings spent entertaining.
Just beyond, the beautifully designed backyard feels like a private retreat. A hardscaped patio, lush lawn, and winding pebble pathway lead to an oversized board-and-batten outbuilding with vaulted ceilings and endless possibilities—whether imagined as a home office, art studio, fitness room, guest retreat, or the ultimate she shed or man cave. The primary suite offers a calming escape, where rich olive tones and carefully selected lighting create a boutique hotel atmosphere. French doors lead to a spa-inspired bath featuring a dramatic floor-to-ceiling smoky blue glass tile shower, freestanding soaking tub, dual vanities, matte black fixtures, and designer finishes throughout.
Each secondary room tells its own story—from the color-drenched office with custom wall molding and statement lighting to the charming guest bedroom with designer wallpaper, wainscoting, and an arched built-in bookcase. Every space has been crafted with purpose, proving that great design lives in the details.
Practical conveniences are equally impressive, including a side entry porch, an electronically operated driveway gate, generous rear parking with turnaround space, and beautifully landscaped grounds that are as functional as they are inviting.
Located just moments from Bessie Branham Park and the restaurants, shops, and neighborhood charm that make Kirkwood one of Atlanta's most beloved communities, this is more than a beautifully renovated home—it is a home designed to be experienced....
Contact an agent
Home facts
- Year built:1930
- Subdivision & Development:Kirkwood
- Listing ID #:7805916
- Updated:July 30, 2026 at 01:30 PM
Rooms and interior
- Bedrooms:4
- Total bathrooms:3
- Full bathrooms:2
- Half bathrooms:1
- Flooring:Carpet, Hardwood
- Dining Description:Separate Dining Room
- Bathrooms Description:Double Vanity, Separate Tub/Shower
- Kitchen Description:Cabinets White, Dishwasher, Disposal, Electric Range, Kitchen Island, Microwave, Pantry, Range Hood, Refrigerator, Solid Surface Counters
- Bedroom Description:Master on Main, Roommate Floor Plan
- Basement Description:Crawl Space
- Living area:2,000 sq. ft.
Heating and cooling
- Cooling:Ceiling Fan(s), Central Air
- Heating:Natural Gas
- Central air:Yes
Structure and exterior
- Roof:Composition
- Year built:1930
- Building area:2,000 sq. ft.
- Lot area:0.2 Acres
- Lot Features:Back Yard, Front Yard, Landscaped, Level, Private
- Architectural Style:Bungalow, Craftsman
- Construction Materials:Wood Siding
- Exterior Features:Front Porch, Patio, Private Yard, Rain Gutters, Rear Porch, Screened, Side Porch
- Levels:1 Story
Schools
- High school:Maynard Jackson
- Middle school:Martin L. King Jr.
- Elementary school:Fred A. Toomer
Utilities
- Water:Public, Water Available
- Sewer:Public Sewer, Sewer Available
Finances and disclosures
- Price:$800,000
- Price per sq. ft.:$400
- Tax amount:$7,944 (2025)
Features and amenities
- Laundry features:Dryer, Laundry Room, Main Level, Washer
- Amenities:Bookcases, Entrance Foyer, High Speed Internet
Parking
- Total parking spaces:2
- Parking description:Driveway, Level Driveway
 Listings identified with the FMLS IDX logo come from FMLS and are held by brokerage firms other than the owner of this website. The listing brokerage is identified in any listing details. Information is deemed reliable but is not guaranteed. If you believe any FMLS listing contains material that infringes your copyrighted work please click here (https://www.fmls.com/dmca) to review our DMCA policy and learn how to submit a takedown request. ©2026 First Multiple Listing Service, Inc. FIRSTMLS Member Broker: Debbie Cooke
New listings near 2033 Ridgedale Road Ne
- New

 $325,000Active3 beds 3 baths2,162 sq. ft.
3240 Clairmont North Ne, Atlanta, GA 30329
MLS# 7813452Listed by: VIRTUAL PROPERTIES REALTY.COM - New
 $199,900Active1 beds 1 baths794 sq. ft.
1150 Collier Road Nw #11I, Atlanta, GA 30318
MLS# 7813585Listed by: VIRTUAL PROPERTIES REALTY.NET, LLC. - New
 $2,100,000Active5 beds 6 baths4,987 sq. ft.
3799 Paces Lookout Circle Se, Atlanta, GA 30339
MLS# 7813597Listed by: BERKSHIRE HATHAWAY HOMESERVICES GEORGIA PROPERTIES - New
 $1,025,000Active-- beds -- baths
242 Ormond Street Sw, Atlanta, GA 30315
MLS# 10816191Listed by: Keller Williams Realty Consultants - Coming Soon
 $450,000Coming Soon4 beds 4 baths
2106 Garden Place, Atlanta, GA 30316
MLS# 10816195Listed by: Keller Williams Realty First Atlanta - New
 $400,000Active3 beds 1 baths1,130 sq. ft.
696 Reed Street Se, Atlanta, GA 30315
MLS# 10816201Listed by: Asia Realty by Mo'Land Group - New
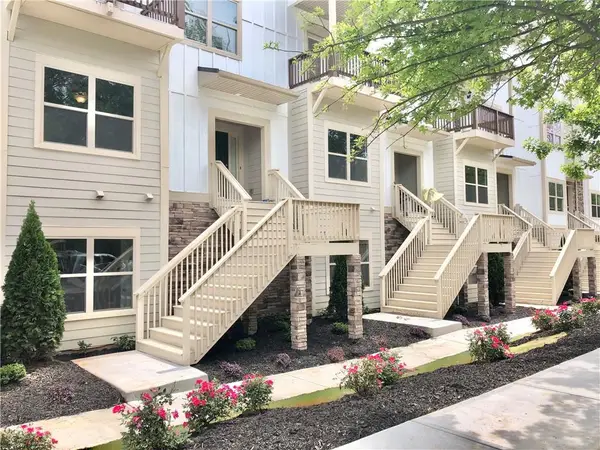 $390,000Active3 beds 4 baths2,008 sq. ft.
3092 Quantum Lane, Atlanta, GA 30341
MLS# 7813573Listed by: ALL CHOICES REALTY, LLC. - New
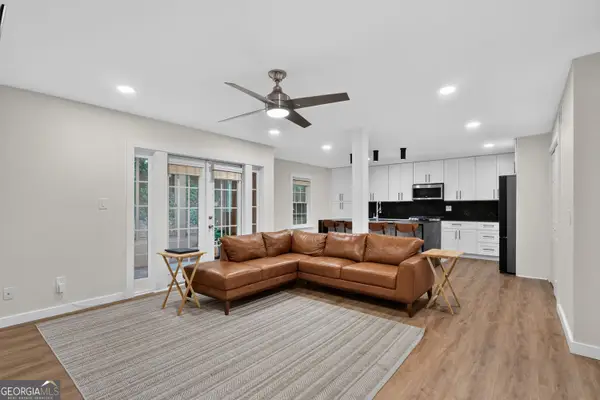 $339,900Active2 beds 2 baths1,060 sq. ft.
1445 Monroe Drive Ne #F2, Atlanta, GA 30324
MLS# 10816166Listed by: Virtual Properties Realty.com - New
 $699,900Active3 beds 3 baths1,695 sq. ft.
631 Flat Shoals Avenue Se, Atlanta, GA 30316
MLS# 10816136Listed by: Realty ONE Group Terminus - New
 $270,067Active4 beds 2 baths1,177 sq. ft.
501 Aberdeen Drive Nw, Atlanta, GA 30318
MLS# 7812799Listed by: KELLER WILLIAMS NORTH ATLANTA


Protect your home and budget from life's surprises with an Assurant Home Warranty, backed by a partner that supports you through every step of homeownership. Explore Plans.
©2026 Century 21 Real Estate LLC. All rights reserved. CENTURY 21®, the CENTURY 21 Logo and C21® are service marks owned by Century 21 Real Estate LLC. Century 21 Real Estate LLC fully supports the principles of the Fair Housing Act and the Equal Opportunity Act. Each office is independently owned and operated. Listing information is deemed reliable but not guaranteed accurate.