
2034 SE Bixby Byway Drive Se, Atlanta, GA 30317
Local realty services provided by:CENTURY 21 NUWAY REALTY
2034 SE Bixby Byway Drive Se,Atlanta, GA 30317
$399,900
- 3 Beds
- 3 Baths
- 1,672 sq. ft.
- Townhouse
- Active
Listed by: sean henry
Office: hester group, realtors
MLS#:10819608
Source:METROMLS
Price summary
- Price:$399,900
- Price per sq. ft.:$239.17
About this home
Fresh, modern and move-in ready, this Paintbox townhome offers the low-maintenance Eastside Atlanta lifestyle buyers want without the projects, delays or added expense that often come with older intown homes. With high ceilings, open living space, contemporary finishes and a smart three-bedroom, three-bath layout, 2034 Bixby Byway is designed for flexibility and everyday ease. Each bedroom has its own full bath, creating excellent options for guests, roommates, a dedicated home office or a private lower-level suite. Built in 2020, the home features a bright main living area, stylish kitchen, white cabinetry, solid-surface countertops, island seating and a comfortable flow for daily living or entertaining. A private balcony adds outdoor space, while the garage provides the convenience intown buyers appreciate. Located in the Paintbox community near Kirkwood, Edgewood, East Atlanta Village, Oakhurst, Candler Park, Pullman Yards and the Atlanta BeltLine Eastside Trail, this home puts restaurants, coffee shops, parks, shopping and major commuting routes within easy reach. Modern finishes, flexible living space and a turnkey condition make this a strong option for buyers looking for a newer Eastside townhome in one of Atlanta's most convenient locations....
Contact an agent
Home facts
- Year built:2020
- Subdivision & Development:Paintbox
- Listing ID #:10819608
- Updated:September 15, 2026 at 11:10 AM
Rooms and interior
- Bedrooms:3
- Total bathrooms:3
- Full bathrooms:3
- Flooring:Vinyl
- Bathrooms Description:Double Vanity
- Kitchen Description:Breakfast Bar, Dishwasher, Disposal, Kitchen Island, Microwave, Refrigerator, Solid Surface Counters
- Basement Description:Daylight, Finished
- Living area:1,672 sq. ft.
Heating and cooling
- Cooling:Central Air
- Central air:Yes
Structure and exterior
- Roof:Composition
- Year built:2020
- Building area:1,672 sq. ft.
- Lot area:0.02 Acres
- Exterior Features:Balcony
- Foundation Description:Slab
- Levels:3+ Story
Schools
- High school:MH Jackson Jr
- Middle school:King
- Elementary school:Other
Utilities
- Water:Private, Water Available
- Sewer:Public Sewer, Sewer Available
Finances and disclosures
- Price:$399,900
- Price per sq. ft.:$239.17
- Tax amount:$4,082 (2024)
Features and amenities
- Appliances:Dishwasher, Disposal, Electric Water Heater, Microwave, Refrigerator
- Laundry features:Upper Level
- Amenities:Electric Water Heater, Smoke Detector(s)
Parking
- Total parking spaces:1
- Parking description:Garage
- Garage:Yes
 2026 Georgia MLS. All rights reserved. Information Deem Reliable But Not Guaranteed September 15, 2026
New listings near 2034 SE Bixby Byway Drive Se
- Coming Soon
 $630,000Coming Soon3 beds 2 baths1,745 sq. ft.
1877 Chrysler Drive Ne, Atlanta, GA 30345
MLS# 7837897Listed by: COMPASS - Coming Soon
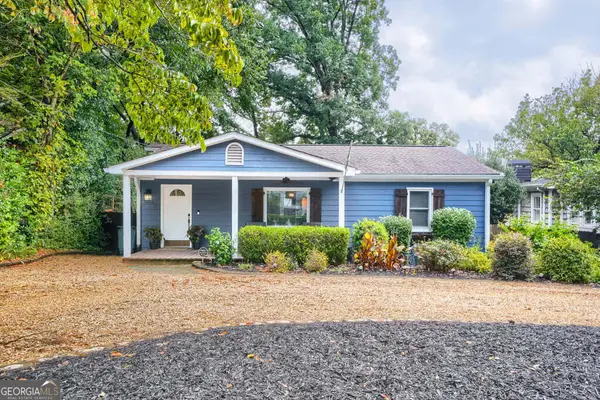 $750,000Coming Soon3 beds 4 baths1,946 sq. ft.
1835 Woodland Hills Avenue Nw, Atlanta, GA 30318
MLS# 10845997Listed by: Lokation Real Estate LLC - Coming Soon
 $700,000Coming Soon3 beds 2 baths1,556 sq. ft.
61 Chester Avenue Se, Atlanta, GA 30316
MLS# 10845908Listed by: The Agency - Atlanta Metro - Coming Soon
 $775,000Coming Soon2 beds 2 baths1,632 sq. ft.
1717 N Decatur Road Ne #G20, Atlanta, GA 30307
MLS# 7834139Listed by: ATLANTA FINE HOMES SOTHEBY'S INTERNATIONAL - Coming Soon
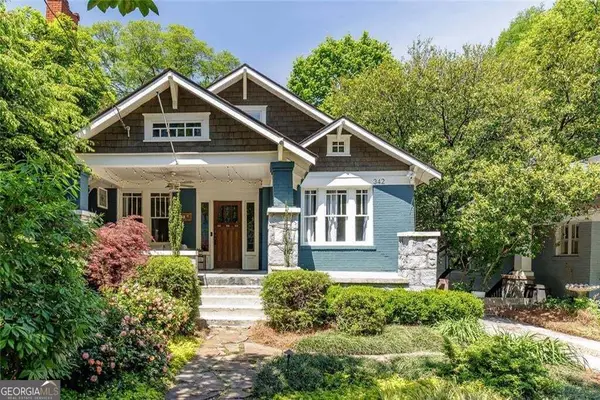 $1,050,000Coming Soon4 beds 4 baths2,742 sq. ft.
342 5th Street Ne, Atlanta, GA 30308
MLS# 10845523Listed by: Harry Norman Realtors - Coming Soon
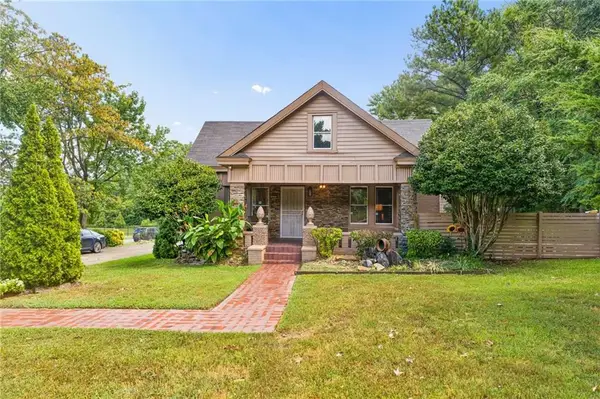 $359,900Coming Soon3 beds 2 baths2,251 sq. ft.
2910 Old Jonesboro Road Sw, Atlanta, GA 30315
MLS# 7836791Listed by: ATLANTA FINE HOMES SOTHEBY'S INTERNATIONAL - Coming Soon
 $349,900Coming Soon4 beds 4 baths
410 Utoy Circle Sw, Atlanta, GA 30331
MLS# 10845504Listed by: Keller Williams Atlanta Classic - Coming Soon
 $123,500Coming Soon2 beds 3 baths1,184 sq. ft.
5475 Park Place S, Atlanta, GA 30349
MLS# 10845205Listed by: Southlake Realty of Atlanta - Coming Soon
 $409,900Coming Soon4 beds 3 baths2,146 sq. ft.
2531 Hood Avenue Nw, Atlanta, GA 30318
MLS# 7833945Listed by: EXP REALTY, LLC. - Coming Soon
 $325,000Coming Soon2 beds 2 baths
33 Dunwoody Springs Drive, Atlanta, GA 30328
MLS# 10845089Listed by: BHHS Georgia Properties


Protect your home and budget from life's surprises with an Assurant Home Warranty, backed by a partner that supports you through every step of homeownership. Explore Plans.
©2026 Century 21 Real Estate LLC. All rights reserved. CENTURY 21®, the CENTURY 21 Logo and C21® are service marks owned by Century 21 Real Estate LLC. Century 21 Real Estate LLC fully supports the principles of the Fair Housing Act and the Equal Opportunity Act. Each office is independently owned and operated. Listing information is deemed reliable but not guaranteed accurate.