
2034 Starfire Drive Ne, Atlanta, GA 30345
Local realty services provided by:CENTURY 21 Results
Listed by: charles cook
Office: keller wms re atl midtown
MLS#:7778245
Source:FIRSTMLS
Price summary
- Price:$950,000
- Price per sq. ft.:$326.01
About this home
Completely reimagined for today’s lifestyle, this beautifully renovated 2-story Colonial combines timeless curb appeal with the open, functional living spaces buyers are searching for. Nearly every common objection to a traditional 1970s floorplan has been thoughtfully addressed, creating a home that feels both spacious and welcoming from the moment you step inside.
The main level has been transformed into an open and inviting gathering space, replacing the original compartmentalized layout with a seamless flow designed for everyday living and entertaining. At the heart of the home is an expanded chef’s kitchen featuring a large center island, custom cabinetry, premium countertops, and high-end appliances. The kitchen opens effortlessly to a casual dining area and family gathering space, making it the true centerpiece of the home.
Upstairs, the luxurious primary suite rivals those found in much newer construction. Created by expanding into previously unfinished space above the garage, this private retreat offers dual walk-in closets and an impressive spa-inspired bath featuring separate vanities, a spacious walk-in shower, soaking tub, and private water closet.
Additional upgrades include a thoughtfully designed mudroom with built-in cubbies and bench seating, a beautiful screened porch overlooking the peaceful creek, and a finished basement complete with a kitchenette, large recreation area, bedroom/bonus room, abundant storage, and flexible space for guests, hobbies, work, or multigenerational living.
Situated on a quiet street in the highly sought-after Oak Grove Elementary and Lakeside High School districts, this exceptional home offers the character of an established neighborhood with the modern amenities and floorplan today’s buyers demand. A rare opportunity to enjoy turnkey living in one of the area’s most desirable communities....
Contact an agent
Home facts
- Year built:1974
- Subdivision & Development:Briarcliff Woods East
- Listing ID #:7778245
- Updated:August 31, 2026 at 02:04 PM
Rooms and interior
- Bedrooms:5
- Total bathrooms:5
- Full bathrooms:4
- Half bathrooms:1
- Flooring:Hardwood
- Dining Description:Great Room
- Bathrooms Description:Separate His/Hers, Separate Tub/Shower, Soaking Tub
- Kitchen Description:Breakfast Room, Cabinets White, Dishwasher, Disposal, Gas Range, Kitchen Island, Refrigerator, Stone Counters
- Bedroom Description:Oversized Master
- Basement Description:Daylight, Exterior Entry, Finished, Finished Bath, Partial
- Living area:2,914 sq. ft.
Heating and cooling
- Cooling:Central Air
- Heating:Central
- Central air:Yes
Structure and exterior
- Roof:Composition
- Year built:1974
- Building area:2,914 sq. ft.
- Lot area:0.63 Acres
- Lot Features:Corner Lot, Creek On Lot
- Architectural Style:Colonial, Traditional
- Construction Materials:Brick 3 Sides
- Exterior Features:Rain Gutters, Rear Porch, Screened
- Levels:2 Story
Schools
- High school:Lakeside - Dekalb
- Middle school:Henderson - Dekalb
- Elementary school:Oak Grove - Dekalb
Utilities
- Water:Public, Water Available
- Sewer:Public Sewer, Sewer Available
Finances and disclosures
- Price:$950,000
- Price per sq. ft.:$326.01
- Tax amount:$1,649 (2025)
Features and amenities
- Laundry features:Upper Level
- Amenities:Disappearing Attic Stairs, Low Flow Plumbing Fixtures, Walk-In Closet(s)
Parking
- Parking description:Driveway, Garage, Garage Door Opener, Garage Faces Front, Level Driveway
- Garage spaces:2
 Listings identified with the FMLS IDX logo come from FMLS and are held by brokerage firms other than the owner of this website. The listing brokerage is identified in any listing details. Information is deemed reliable but is not guaranteed. If you believe any FMLS listing contains material that infringes your copyrighted work please click here (https://www.fmls.com/dmca) to review our DMCA policy and learn how to submit a takedown request. ©2026 First Multiple Listing Service, Inc. FIRSTMLS Member Broker: Debbie Cooke
New listings near 2034 Starfire Drive Ne
- Coming Soon
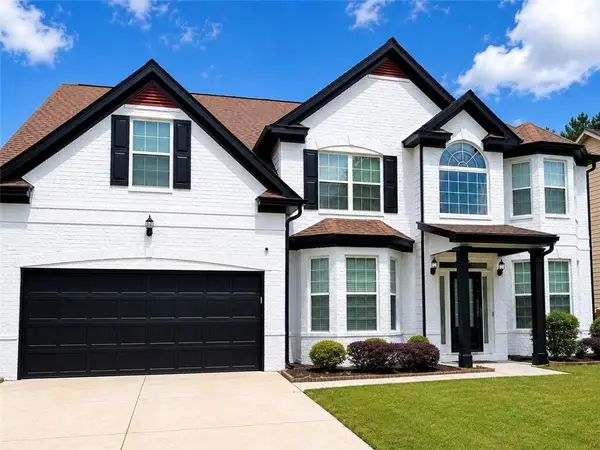 $434,900Coming Soon5 beds 3 baths3,345 sq. ft.
4324 Sublime Trail, Atlanta, GA 30349
MLS# 7829808Listed by: BHGRE METRO BROKERS - Coming Soon
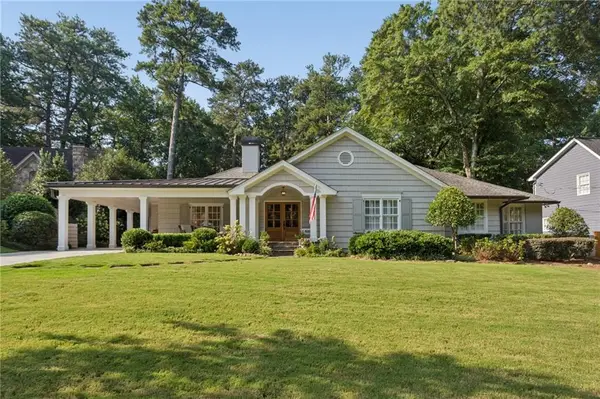 $1,995,000Coming Soon4 beds 6 baths4,234 sq. ft.
912 Beaverbrook Drive Nw, Atlanta, GA 30318
MLS# 7826341Listed by: HOME LUXURY REAL ESTATE - Coming Soon
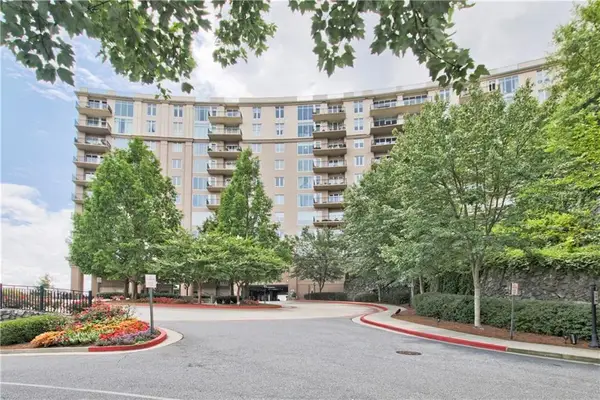 $865,000Coming Soon2 beds 3 baths1,960 sq. ft.
2950 Mount Wilkinson Parkway Se #1012, Atlanta, GA 30339
MLS# 7829630Listed by: HOMESMART - Coming Soon
 $279,900Coming Soon4 beds 3 baths1,824 sq. ft.
Address Withheld By Seller, Atlanta, GA 30349
MLS# 7829604Listed by: HOMESMART - Coming Soon
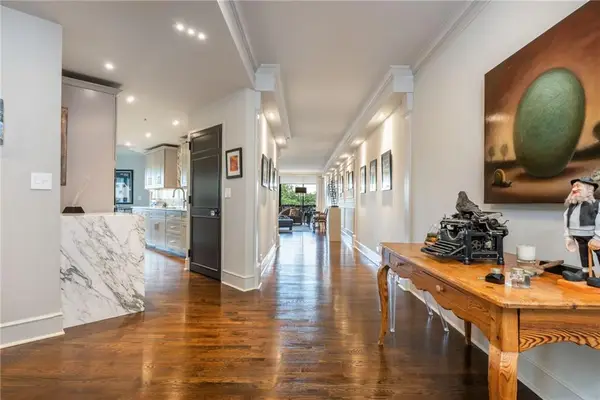 $1,300,000Coming Soon2 beds 2 baths2,403 sq. ft.
2660 Peachtree Road Nw #12C, Atlanta, GA 30305
MLS# 7823785Listed by: BEACHAM AND COMPANY - Coming Soon
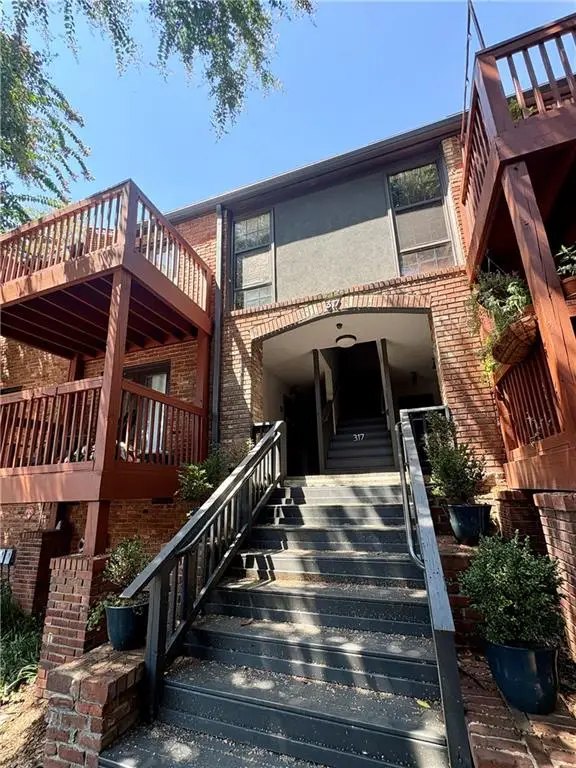 $215,000Coming Soon1 beds 1 baths680 sq. ft.
317 8th Street Ne #7, Atlanta, GA 30309
MLS# 7829082Listed by: ATLANTA COMMUNITIES - Coming Soon
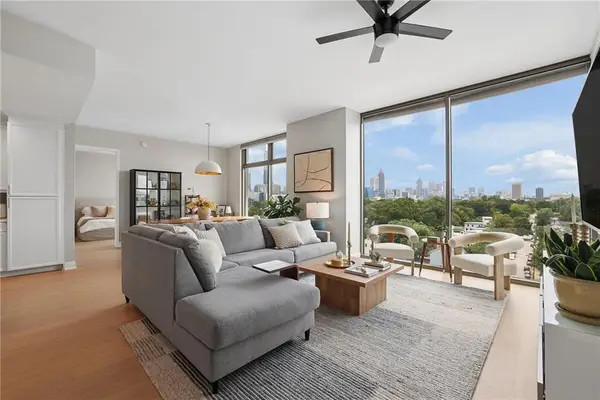 $725,000Coming Soon2 beds 3 baths1,801 sq. ft.
270 17th Street Nw #909, Atlanta, GA 30363
MLS# 7829092Listed by: ATLANTA FINE HOMES SOTHEBY'S INTERNATIONAL - Coming Soon
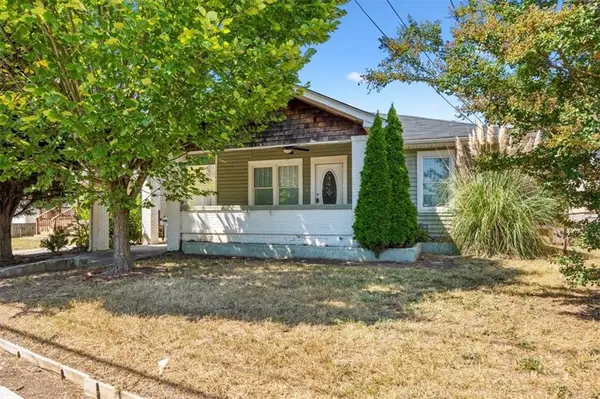 $209,000Coming Soon4 beds 2 baths1,526 sq. ft.
3101 E Point, Atlanta, GA 30344
MLS# 7828173Listed by: ROSE QUARTZ REALTY - Coming Soon
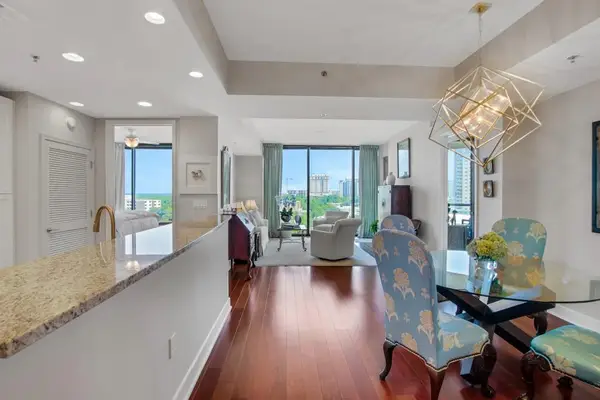 $715,000Coming Soon2 beds 3 baths1,594 sq. ft.
2795 Peachtree Road Ne #1205, Atlanta, GA 30305
MLS# 7828839Listed by: ATLANTA FINE HOMES SOTHEBY'S INTERNATIONAL - Coming Soon
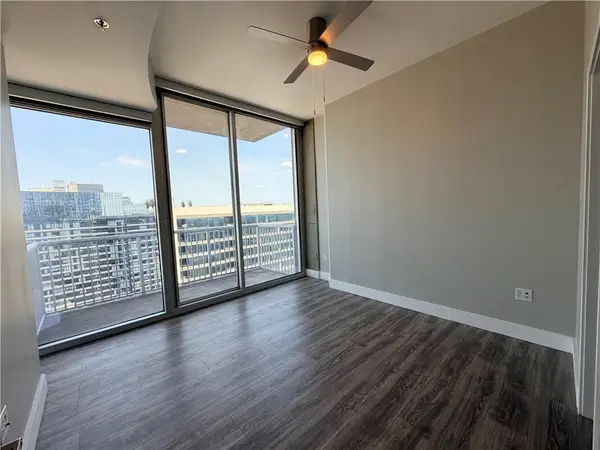 $300,000Coming Soon1 beds 1 baths783 sq. ft.
855 Peachtree Street Ne #2906, Atlanta, GA 30308
MLS# 7827640Listed by: KELLER WILLIAMS RLTY, FIRST ATLANTA


Protect your home and budget from life's surprises with an Assurant Home Warranty, backed by a partner that supports you through every step of homeownership. Explore Plans.
©2026 Century 21 Real Estate LLC. All rights reserved. CENTURY 21®, the CENTURY 21 Logo and C21® are service marks owned by Century 21 Real Estate LLC. Century 21 Real Estate LLC fully supports the principles of the Fair Housing Act and the Equal Opportunity Act. Each office is independently owned and operated. Listing information is deemed reliable but not guaranteed accurate.