
2050 Jordan Terrace Ne, Atlanta, GA 30345
Local realty services provided by:CENTURY 21 Results
2050 Jordan Terrace Ne,Atlanta, GA 30345
$525,000
- 3 Beds
- 2 Baths
- 1,401 sq. ft.
- Single family
- Active
Listed by: josh robinson
Office: compass
MLS#:10871206
Source:METROMLS
Price summary
- Price:$525,000
- Price per sq. ft.:$374.73
About this home
Sunlight pours through this beautifully renovated 3 bed, 2 bath home in Chamblee, one of metro Atlanta's most exciting and fastest changing cities. Gleaming refinished hardwoods flow through bright, airy rooms framed by crisp new trim, doors, and modern lighting. The stunning kitchen is made for entertaining, with sleek new cabinetry, elegant countertops, a striking backsplash, and brand new appliances. The primary suite is a true retreat, featuring a generous walk in closet and a beautifully finished bath. Two additional bedrooms are bright and inviting, sharing a brand new secondary bath. Both bathrooms showcase custom tiled showers with built in niches, stylish vanities, and polished finishes. A light filled sunroom adds versatile space for a home office, studio, or whatever your heart desires. Step outside to a walk out back patio overlooking a private yard with room for a fire pit, outdoor dining, and long evenings under the stars. The peace of mind is unmatched: new roof and gutters, new HVAC with all new ductwork, updated plumbing and electrical, and new insulation in the exterior walls and crawlspace. No surprises, no projects, no big expenses waiting for you. And the location keeps getting better. Downtown Chamblee's new City Center breaks ground this fall, bringing shops, restaurants, and a town green across from City Hall. The Rail Trail is expanding, the beautifully renovated Dresden Park is already open, and new parks, galleries, and dining keep arriving. Minutes to Brookhaven, MARTA, I-85, and the legendary Buford Highway food scene. Get in now and be part of Chamblee's next chapter....
Contact an agent
Home facts
- Year built:1960
- Subdivision & Development:Wakefield Forest
- Listing ID #:10871206
- Updated:October 24, 2026 at 11:28 AM
Rooms and interior
- Bedrooms:3
- Total bathrooms:2
- Full bathrooms:2
- Flooring:Hardwood
- Kitchen Description:Breakfast Area, Dishwasher, Disposal, Kitchen Island, Refrigerator
- Bedroom Description:Master On Main Level
- Living area:1,401 sq. ft.
Heating and cooling
- Cooling:Ceiling Fan(s), Central Air
- Heating:Central
- Central air:Yes
Structure and exterior
- Roof:Composition
- Year built:1960
- Building area:1,401 sq. ft.
- Lot area:0.28 Acres
- Lot Features:Private
- Architectural Style:Bungalow/Cottage
- Construction Materials:Brick, Stone
- Exterior Features:Deck/Patio
- Foundation Description:Slab
- Levels:1 Story
Schools
- High school:Cross Keys
- Middle school:Sequoyah
- Elementary school:J R Lewis
Utilities
- Water:Public, Water Available
- Sewer:Public Sewer, Sewer Available
Finances and disclosures
- Price:$525,000
- Price per sq. ft.:$374.73
- Tax amount:$7,612 (2025)
Features and amenities
- Appliances:Dishwasher, Disposal, Refrigerator
- Laundry features:In Hall
- Amenities:Carbon Monoxide Detector(s), Double Pane Windows, Smoke Detector(s)
Parking
- Total parking spaces:2
- Parking description:Attached, Carport
 2026 Georgia MLS. All rights reserved. Information Deem Reliable But Not Guaranteed October 24, 2026
New listings near 2050 Jordan Terrace Ne
- Coming Soon
 $173,900Coming Soon3 beds 1 baths1,171 sq. ft.
1124 Wyland Drive Southwest, Atlanta, GA 30310
MLS# 10878442Listed by: Mark Spain Real Estate - Coming Soon
 $173,900Coming Soon3 beds 1 baths1,171 sq. ft.
1124 Wyland Drive Southwest, Atlanta, GA 30310
MLS# 7858733Listed by: MARK SPAIN REAL ESTATE - Coming Soon
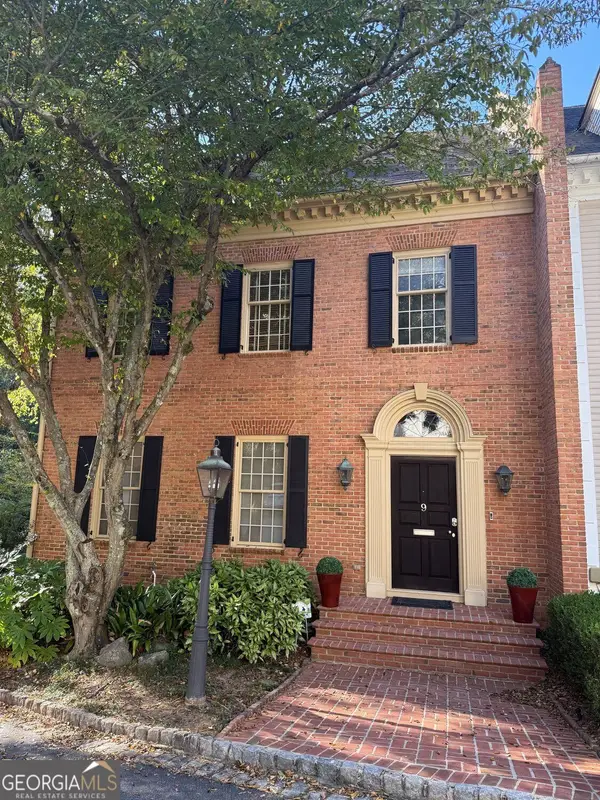 $1,249,000Coming Soon3 beds 4 baths3,234 sq. ft.
3085 Slaton Drive Nw #9, Atlanta, GA 30305
MLS# 10877949Listed by: Harry Norman Realtors - Coming Soon
 $725,000Coming Soon3 beds 3 baths2,636 sq. ft.
141 Wesley Avenue Ne, Atlanta, GA 30307
MLS# 7858200Listed by: HOME LUXURY REAL ESTATE - Coming Soon
 $300,000Coming Soon2 beds 2 baths832 sq. ft.
198 Clay Street Se, Atlanta, GA 30317
MLS# 10877563Listed by: Keller Williams Realty - Coming Soon
 $1,000,000Coming Soon5 beds 4 baths4,400 sq. ft.
1087 Lee Circle Ne, Atlanta, GA 30324
MLS# 10877629Listed by: Mark Spain Real Estate - Coming Soon
 $1,000,000Coming Soon5 beds 4 baths4,400 sq. ft.
1087 Lee Circle Ne, Atlanta, GA 30324
MLS# 7858094Listed by: MARK SPAIN REAL ESTATE - Coming Soon
 $2,895,000Coming Soon5 beds 5 baths4,626 sq. ft.
837 Kings Court Ne, Atlanta, GA 30306
MLS# 7856521Listed by: ATLANTA FINE HOMES SOTHEBY'S INTERNATIONAL - Coming Soon
 $1,725,000Coming Soon4 beds 5 baths3,472 sq. ft.
1279 Zimmer Drive Ne, Atlanta, GA 30306
MLS# 7856617Listed by: ATLANTA FINE HOMES SOTHEBY'S INTERNATIONAL - Coming Soon
 $2,000,000Coming Soon6 beds 8 baths6,681 sq. ft.
619 Katy Creek, Atlanta, GA 30349
MLS# 7857834Listed by: COMPASS


Protect your home and budget from life's surprises with an Assurant Home Warranty, backed by a partner that supports you through every step of homeownership. Explore Plans.
©2026 Century 21 Real Estate LLC. All rights reserved. CENTURY 21®, the CENTURY 21 Logo and C21® are service marks owned by Century 21 Real Estate LLC. Century 21 Real Estate LLC fully supports the principles of the Fair Housing Act and the Equal Opportunity Act. Each office is independently owned and operated. Listing information is deemed reliable but not guaranteed accurate.