
2060 Ruth Street #B, Atlanta, GA 30318
Local realty services provided by:CENTURY 21 Novus
2060 Ruth Street #B,Atlanta, GA 30318
$299,900
- 3 Beds
- 3 Baths
- 1,340 sq. ft.
- Townhouse
- Active
Listed by: diana dandridge
Office: homesmart
MLS#:10876943
Source:METROMLS
Price summary
- Price:$299,900
- Price per sq. ft.:$223.81
About this home
HOMEOWNERSHIP IS CLOSER THAN YOU THINK! Discover the opportunity to own a brand-new home in Atlanta's growing Grove Park community, with down payment assistance programs available to qualified buyers that could make homeownership more affordable than you imagined! Welcome to 2060 Ruth Street NW, located in The Grove at Parkside West, an exciting new residential community offering modern design, comfortable living, and convenient access to some of Atlanta's most significant Westside developments. Step inside to discover an inviting open-concept layout featuring luxury vinyl plank flooring, quartz countertops, soft-close cabinetry, contemporary finishes, and a complete kitchen appliance package. The spacious kitchen flows seamlessly into the main living area, creating the perfect setting for everyday living or entertaining. Upstairs, you'll find three comfortably sized bedrooms, including a private primary suite designed for relaxation. Outside, enjoy your own fenced backyard, ideal for outdoor dining, gardening, or simply unwinding. A two-car parking pad adds everyday convenience. **BUILT FOR COMFORT. CONNECTED TO EVERYTHING.** The Grove at Parkside West brings together contemporary architecture, thoughtful design, and an exceptional Westside location. Just minutes from Westside Park, Atlanta's largest greenspace, enjoy convenient access to walking trails, recreation, and beautiful outdoor surroundings. The community is also located near the planned 44-acre Gun Club redevelopment, bringing the potential for additional retail, amenities, and investment to the surrounding area. With continued development throughout Atlanta's Westside, this is an opportunity to enjoy modern living while becoming part of a neighborhood experiencing exciting growth and transformation. **READY TO MAKE YOUR MOVE?** Qualified buyers may be eligible for down payment assistance through participating programs, subject to eligibility, lender approval, and available funding. Schedule your private showing today!...
Contact an agent
Home facts
- Year built:2026
- Subdivision & Development:WILLIAM E SIMS ESTATES B
- Listing ID #:10876943
- Updated:October 24, 2026 at 11:28 AM
Rooms and interior
- Bedrooms:3
- Total bathrooms:3
- Full bathrooms:2
- Half bathrooms:1
- Flooring:Hardwood, Vinyl
- Kitchen Description:Breakfast Area, Dishwasher, Disposal, Kitchen Island, Microwave, Pantry, Refrigerator
- Bedroom Description:Split Bedroom Plan
- Living area:1,340 sq. ft.
Heating and cooling
- Cooling:Central Air
- Heating:Central
- Central air:Yes
Structure and exterior
- Roof:Composition
- Year built:2026
- Building area:1,340 sq. ft.
- Lot area:0.31 Acres
- Lot Features:Level, Private
- Architectural Style:Craftsman
- Foundation Description:Slab
- Levels:2 Story
Schools
- High school:Douglass
- Middle school:Harper Archer
- Elementary school:Woodson
Utilities
- Water:Public, Water Available
- Sewer:Public Sewer, Sewer Available
Finances and disclosures
- Price:$299,900
- Price per sq. ft.:$223.81
Features and amenities
- Appliances:Dishwasher, Disposal, Electric Water Heater, Microwave, Refrigerator
- Laundry features:Common Area, Laundry Closet
- Amenities:Double Pane Windows, Electric Water Heater, High Ceilings
Parking
- Total parking spaces:2
- Parking description:Parking Pad
 2026 Georgia MLS. All rights reserved. Information Deem Reliable But Not Guaranteed October 24, 2026 METROMLS Member Broker: Curtis North
New listings near 2060 Ruth Street #B
- Coming Soon
 $173,900Coming Soon3 beds 1 baths1,171 sq. ft.
1124 Wyland Drive Southwest, Atlanta, GA 30310
MLS# 10878442Listed by: Mark Spain Real Estate - Coming Soon
 $173,900Coming Soon3 beds 1 baths1,171 sq. ft.
1124 Wyland Drive Southwest, Atlanta, GA 30310
MLS# 7858733Listed by: MARK SPAIN REAL ESTATE - Coming Soon
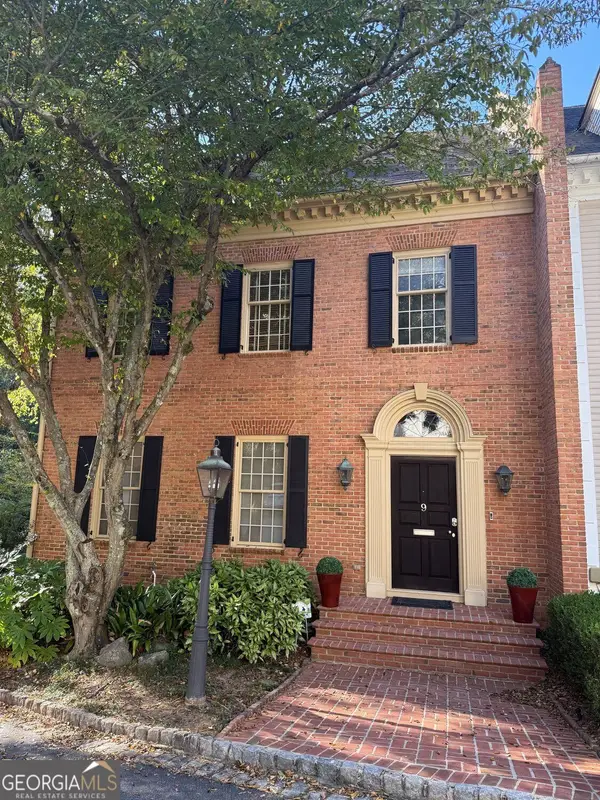 $1,249,000Coming Soon3 beds 4 baths3,234 sq. ft.
3085 Slaton Drive Nw #9, Atlanta, GA 30305
MLS# 10877949Listed by: Harry Norman Realtors - Coming Soon
 $725,000Coming Soon3 beds 3 baths2,636 sq. ft.
141 Wesley Avenue Ne, Atlanta, GA 30307
MLS# 7858200Listed by: HOME LUXURY REAL ESTATE - Coming Soon
 $300,000Coming Soon2 beds 2 baths832 sq. ft.
198 Clay Street Se, Atlanta, GA 30317
MLS# 10877563Listed by: Keller Williams Realty - Coming Soon
 $1,000,000Coming Soon5 beds 4 baths4,400 sq. ft.
1087 Lee Circle Ne, Atlanta, GA 30324
MLS# 10877629Listed by: Mark Spain Real Estate - Coming Soon
 $1,000,000Coming Soon5 beds 4 baths4,400 sq. ft.
1087 Lee Circle Ne, Atlanta, GA 30324
MLS# 7858094Listed by: MARK SPAIN REAL ESTATE - Coming Soon
 $2,895,000Coming Soon5 beds 5 baths4,626 sq. ft.
837 Kings Court Ne, Atlanta, GA 30306
MLS# 7856521Listed by: ATLANTA FINE HOMES SOTHEBY'S INTERNATIONAL - Coming Soon
 $1,725,000Coming Soon4 beds 5 baths3,472 sq. ft.
1279 Zimmer Drive Ne, Atlanta, GA 30306
MLS# 7856617Listed by: ATLANTA FINE HOMES SOTHEBY'S INTERNATIONAL - Coming Soon
 $2,000,000Coming Soon6 beds 8 baths6,681 sq. ft.
619 Katy Creek, Atlanta, GA 30349
MLS# 7857834Listed by: COMPASS


Protect your home and budget from life's surprises with an Assurant Home Warranty, backed by a partner that supports you through every step of homeownership. Explore Plans.
©2026 Century 21 Real Estate LLC. All rights reserved. CENTURY 21®, the CENTURY 21 Logo and C21® are service marks owned by Century 21 Real Estate LLC. Century 21 Real Estate LLC fully supports the principles of the Fair Housing Act and the Equal Opportunity Act. Each office is independently owned and operated. Listing information is deemed reliable but not guaranteed accurate.