
2101 Verbena Street Nw, Atlanta, GA 30314
Local realty services provided by:CENTURY 21 Results
2101 Verbena Street Nw,Atlanta, GA 30314
$415,000
- 3 Beds
- 3 Baths
- 1,910 sq. ft.
- Single family
- Active
Listed by: cristi palmer
Office: atlanta communities
MLS#:10846574
Source:METROMLS
Price summary
- Price:$415,000
- Price per sq. ft.:$217.28
About this home
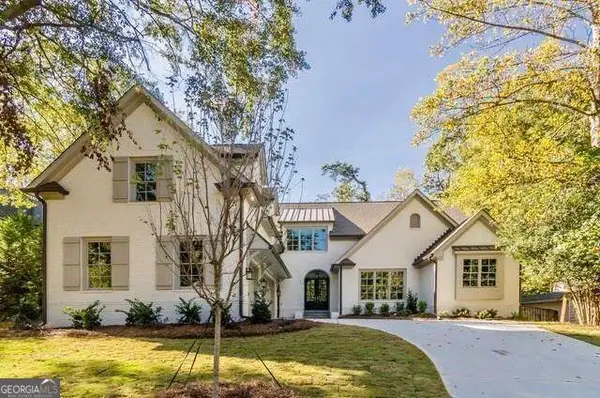
***Up to $15,000 in potential assistance towards costs and down payment.***Brand new luxury ranch in the heart of Atlanta, offering modern design, elevated finishes, and a thoughtful floor plan with two primary suites. Located in the established Dixie Hills community, this beautiful 3 bedroom, 3 bath home welcomes you with a covered front porch and a custom wood front door. Step inside to a spacious open concept living room filled with recessed lighting and beautiful wainscoting details that seamlessly flows into the heart of the home. The custom designed kitchen is sure to impress, featuring a six foot island with seating, quartz countertops, farmhouse sink, custom vent hood, abundant cabinetry, and upscale finishes throughout. Two walls are finished with striking counter to ceiling herringbone tile, creating a beautiful focal point. The separate dining room is perfectly positioned just beyond the kitchen and provides direct access to the rear outdoor living space. The thoughtfully designed floor plan offers two spacious primary suites, providing exceptional flexibility for guests, multigenerational living, roommates, or a variety of lifestyle needs. The first primary suite features direct access to the covered rear porch, a large walk-in closet with a custom closet system, and a beautifully appointed ensuite bath with a generously sized walk-in shower, daylight window, double vanities, and stunning gold arch mirrors. Two additional bedrooms are located on the opposite side of the home and offer convenient access to their own full bathroom. Step outside and discover your own private, tree lined oasis. The covered rear porch overlooks the serene backyard and creates the perfect setting for morning coffee, outdoor dining, or relaxing after a long day. Gather around the firepit in the evening and enjoy nights under the stars surrounded by the peaceful backdrop. Beautiful landscaping, rose bushes, and a thoughtfully designed rain garden add to the charm and functionality of the outdoor space. A brand new shed provides additional storage for lawn equipment, tools, and outdoor essentials, while the recently added LeafGuard gutter system offers added peace of mind and helps protect the home from water and drainage concerns. The location puts you just minutes from Downtown Atlanta, I-20, Mercedes-Benz Stadium, State Farm Arena, and the renowned Lee + White district, a thriving mixed use destination featuring award-winning breweries, restaurants, green spaces, and direct Beltline access. I-285 and Hartsfield Jackson Atlanta International Airport are also conveniently accessible. And because everything is only two years old, you can enjoy the peace of mind that comes with newer construction and years ahead without the major expenses that often come with an older home. Whether you're looking for a primary residence or an investment opportunity, this home offers flexibility for long term, mid term, or short term rental use. Modern construction, beautiful finishes, two primary suites, exceptional outdoor space, thoughtful upgrades, and an unbeatable intown location come together to create a home that truly has it all. All this home is missing is you!...
Contact an agent
Home facts
- Year built:2024
- Subdivision & Development:None
- Listing ID #:10846574
- Updated:October 01, 2026 at 12:04 PM
Rooms and interior
- Bedrooms:3
- Total bathrooms:3
- Full bathrooms:3
- Flooring:Tile
- Dining Description:Seats 12+
- Bathrooms Description:Double Vanity
- Kitchen Description:Breakfast Bar, Dishwasher, Disposal, Kitchen Island, Microwave, Refrigerator
- Bedroom Description:Walk-In Closet(s)
- Living area:1,910 sq. ft.
Heating and cooling
- Cooling:Ceiling Fan(s), Central Air
- Heating:Central, Natural Gas
- Central air:Yes
Structure and exterior
- Roof:Composition
- Year built:2024
- Building area:1,910 sq. ft.
- Lot area:0.4 Acres
- Lot Features:Level, Private
- Architectural Style:Country/Rustic, Ranch
- Construction Materials:Concrete
- Exterior Features:Garden
- Foundation Description:Slab
- Levels:1 Story
Schools
- High school:Douglass
- Middle school:J L Invictus
- Elementary school:Stanton
Utilities
- Water:Public
- Sewer:Public Sewer
Finances and disclosures
- Price:$415,000
- Price per sq. ft.:$217.28
- Tax amount:$4,042 (2025)
Features and amenities
- Appliances:Dishwasher, Disposal, Electric Water Heater, Microwave, Refrigerator
- Laundry features:In Hall, Laundry
- Amenities:Carbon Monoxide Detector(s), Double Pane Windows, Electric Water Heater, Smoke Detector(s)
Parking
- Total parking spaces:3
- Parking description:Kitchen Level, Off Street Parking
 2026 Georgia MLS. All rights reserved. Information Deem Reliable But Not Guaranteed October 1, 2026
New listings near 2101 Verbena Street Nw
- Coming Soon
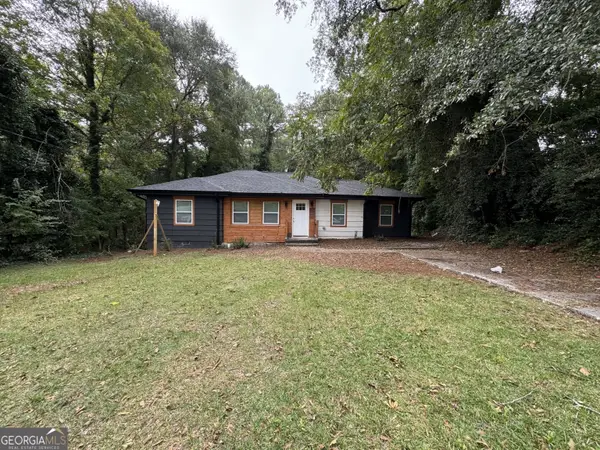 $285,000Coming Soon3 beds 3 baths1,262 sq. ft.
1324 Eastridge Road Sw, Atlanta, GA 30311
MLS# 10855915Listed by: Bolst - Coming Soon
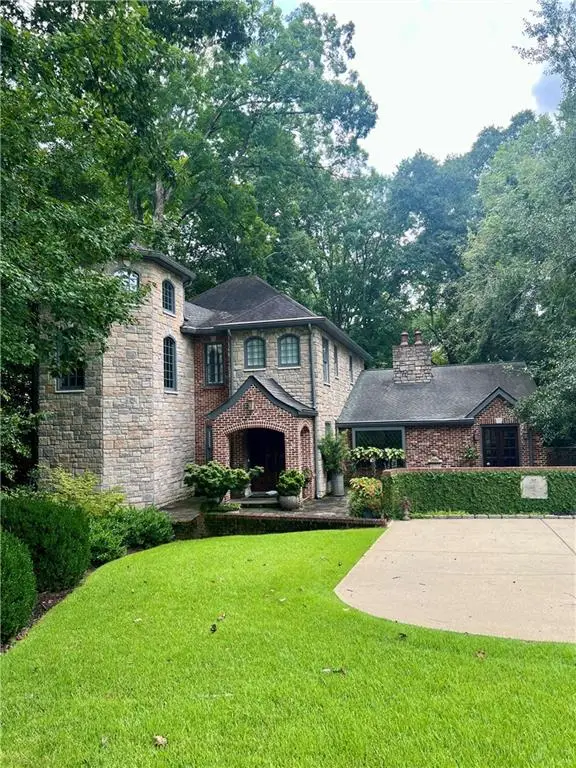 $1,895,000Coming Soon4 beds 5 baths4,533 sq. ft.
1488 Peachtree Battle Avenue Nw, Atlanta, GA 30327
MLS# 7845229Listed by: DORSEY ALSTON REALTORS - Coming Soon
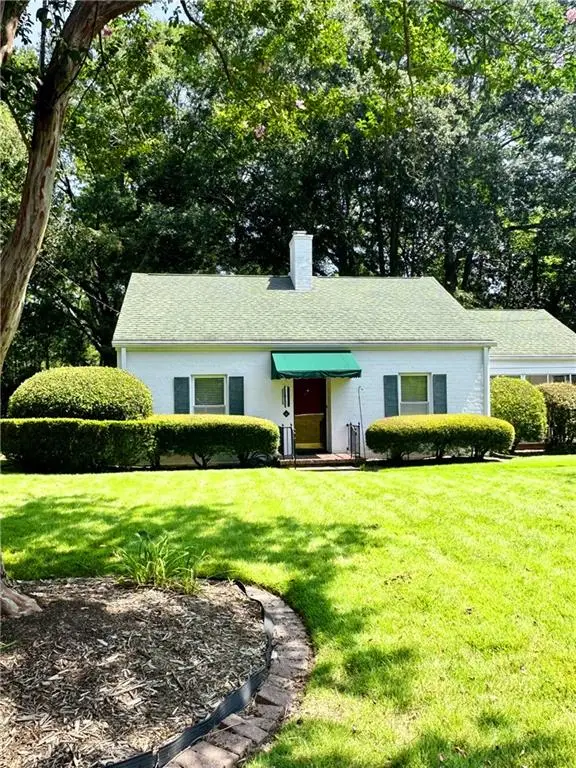 $475,000Coming Soon3 beds 2 baths1,409 sq. ft.
1952 N Decatur Road Ne, Atlanta, GA 30307
MLS# 7846555Listed by: ATLANTA FINE HOMES SOTHEBY'S INTERNATIONAL - Coming Soon
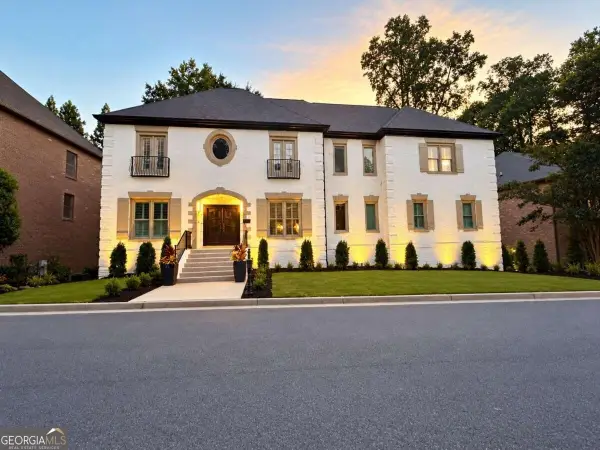 $1,550,000Coming Soon5 beds 6 baths
1240 Brookhaven Hideway Court Ne, Atlanta, GA 30319
MLS# 10855428Listed by: Keller Williams Atlanta Classic - Coming Soon
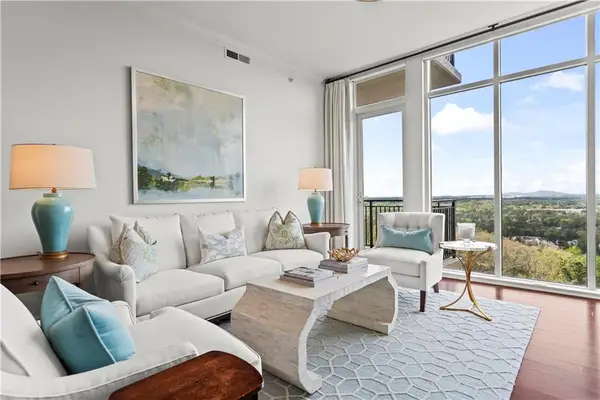 $1,150,000Coming Soon3 beds 3 baths2,063 sq. ft.
2950 Mount Wilkinson Parkway Se #1002, Atlanta, GA 30339
MLS# 7841694Listed by: DORSEY ALSTON REALTORS - Coming Soon
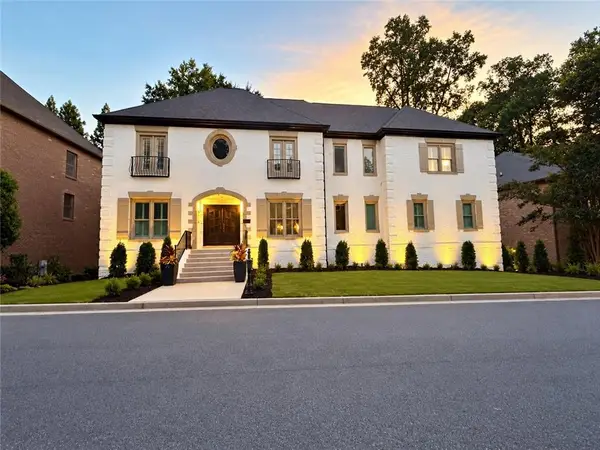 $1,550,000Coming Soon5 beds 6 baths5,295 sq. ft.
1240 Brookhaven Hideway Court Ne, Atlanta, GA 30319
MLS# 7846296Listed by: KELLER WILLIAMS ATLANTA CLASSIC - Coming Soon
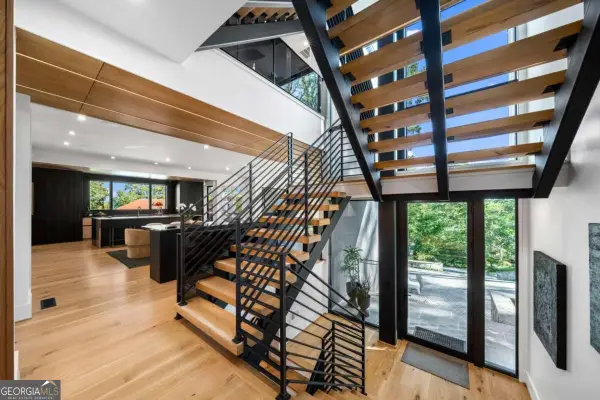 $4,500,000Coming Soon6 beds 9 baths8,900 sq. ft.
1033 Reeder Circle Ne, Atlanta, GA 30306
MLS# 10855285Listed by: Engel & Völkers Atlanta - Coming Soon
 $3,250,000Coming Soon4 beds 5 baths4,563 sq. ft.
1301 Peachtree Street Ne #2B/C, Atlanta, GA 30309
MLS# 7836035Listed by: ANSLEY REAL ESTATE - Coming Soon
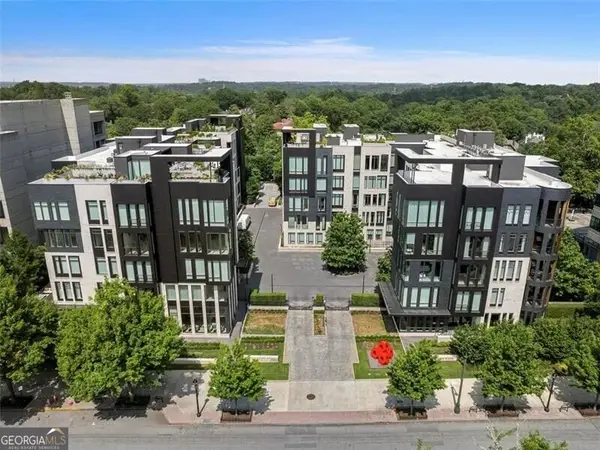 $3,250,000Coming Soon4 beds 5 baths4,563 sq. ft.
1301 Peachtree Street Ne #2B/C, Atlanta, GA 30309
MLS# 10844103Listed by: Ansley RE|Christie's Int'l RE - Coming Soon
 $2,250,000Coming Soon6 beds 7 baths6,049 sq. ft.
2872 Parkridge Drive Ne, Atlanta, GA 30319
MLS# 10854678Listed by: Keller Williams Realty PeachtreeRoad


Protect your home and budget from life's surprises with an Assurant Home Warranty, backed by a partner that supports you through every step of homeownership. Explore Plans.
©2026 Century 21 Real Estate LLC. All rights reserved. CENTURY 21®, the CENTURY 21 Logo and C21® are service marks owned by Century 21 Real Estate LLC. Century 21 Real Estate LLC fully supports the principles of the Fair Housing Act and the Equal Opportunity Act. Each office is independently owned and operated. Listing information is deemed reliable but not guaranteed accurate.