
2132 Fairhaven Circle Ne, Atlanta, GA 30305
Local realty services provided by:CENTURY 21 The Avenues
2132 Fairhaven Circle Ne,Atlanta, GA 30305
$1,195,000
- 4 Beds
- 4 Baths
- 3,528 sq. ft.
- Single family
- Active
Upcoming open houses
- Sat, May 3012:00 pm - 02:00 pm
Listed by: kristen k sodemann
Office: home luxury real estate
MLS#:7775911
Source:FIRSTMLS
Price summary
- Price:$1,195,000
- Price per sq. ft.:$338.72
About this home
Perfection in Peachtree Hills, this charming bungalow is much larger than it appears and offers the ideal blend of character, functionality, and updated living space in one of Buckhead’s most beloved neighborhoods. Thoughtfully expanded, the home features a true primary suite complete with a private office, walk-in closet, and convenient laundry room. The renovated kitchen opens seamlessly to a screened porch and enchanting backyard, creating the perfect setting for everyday living and entertaining alike. Special features include a welcoming friends’ entrance with mudroom area and powder room, a spacious fireside family room, and a separate dining room filled. Two secondary bedrooms and an updated bath are located on the main level, while the upper level also offers a large guest suite with renovated bath alongside the primary retreat. Walk-in attic storage provides exceptional additional space rarely found in homes of this style. Larger than many homes in the neighborhood, this Peachtree Hills gem offers the charm buyers love with the space and layout today’s lifestyle demands. Peachtree Hills is one of Buckhead’s most active and cherished neighborhoods, known for its sense of community, walkability, and unbeatable location convenient to shopping, dining, parks, and everything Atlanta has to offer. Do not miss this special opportunity....
Contact an agent
Home facts
- Year built:1922
- Listing ID #:7775911
- Updated:May 26, 2026 at 07:43 PM
Rooms and interior
- Bedrooms:4
- Total bathrooms:4
- Full bathrooms:3
- Half bathrooms:1
- Flooring:Hardwood
- Dining Description:Seats 12+, Separate Dining Room
- Bathrooms Description:Double Vanity, Separate Tub/Shower, Soaking Tub
- Kitchen Description:Breakfast Bar, Cabinets White, Dishwasher, Disposal, Double Oven, Gas Range, Kitchen Island, Microwave, Pantry, Range Hood, Refrigerator, Self Cleaning Oven, Stone Counters
- Bedroom Description:Oversized Master, Sitting Room
- Basement Description:Crawl Space
- Living area:3,528 sq. ft.
Heating and cooling
- Cooling:Ceiling Fan(s), Central Air
- Heating:Forced Air, Natural Gas
- Central air:Yes
Structure and exterior
- Roof:Composition
- Year built:1922
- Building area:3,528 sq. ft.
- Lot area:0.19 Acres
- Lot Features:Back Yard, Front Yard, Landscaped, Level
- Architectural Style:Bungalow
- Construction Materials:Brick 4 Sides, HardiPlank Type
- Exterior Features:Front Porch, Patio, Private Yard, Rear Porch, Screened
- Levels:2 Story
Schools
- High school:North Atlanta
- Middle school:Willis A. Sutton
- Elementary school:E. Rivers
Utilities
- Water:Public, Water Available
- Sewer:Public Sewer, Sewer Available
Finances and disclosures
- Price:$1,195,000
- Price per sq. ft.:$338.72
- Tax amount:$11,307 (2025)
Features and amenities
- Laundry features:Laundry Room, Upper Level
- Amenities:Bookcases, High Ceilings 10 ft Main, High Ceilings 9 ft Upper
Parking
- Total parking spaces:2
- Parking description:Driveway, Kitchen Level, Level Driveway, On Street
 Listings identified with the FMLS IDX logo come from FMLS and are held by brokerage firms other than the owner of this website. The listing brokerage is identified in any listing details. Information is deemed reliable but is not guaranteed. If you believe any FMLS listing contains material that infringes your copyrighted work please click here (https://www.fmls.com/dmca) to review our DMCA policy and learn how to submit a takedown request. ©2026 First Multiple Listing Service, Inc.
New listings near 2132 Fairhaven Circle Ne
- New
 $295,000Active1 beds 1 baths738 sq. ft.
860 Peachtree Street Ne #1608, Atlanta, GA 30308
MLS# 10769575Listed by: Keller Williams Chattahoochee - New
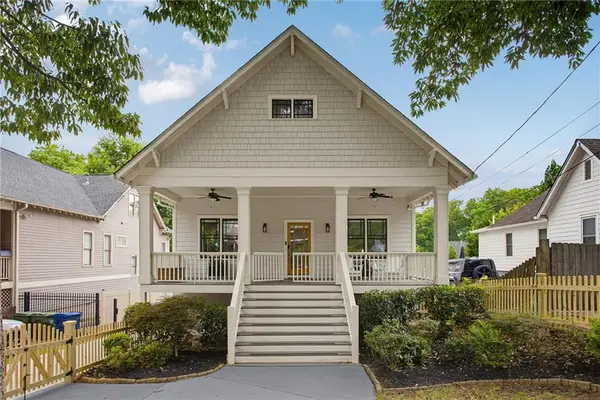 $795,000Active5 beds 3 baths2,660 sq. ft.
916 Paoli Avenue Se, Atlanta, GA 30316
MLS# 7774974Listed by: ATLANTA FINE HOMES SOTHEBY'S INTERNATIONAL - New
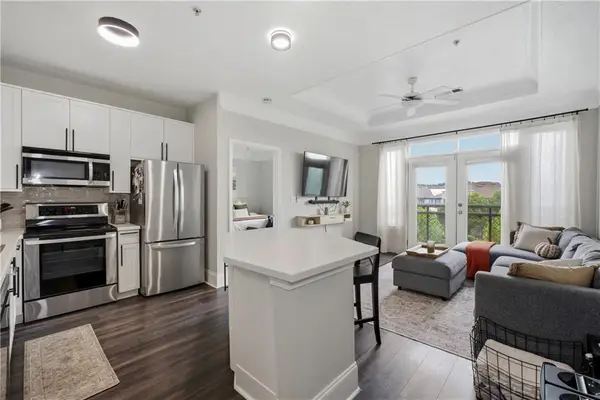 $319,900Active2 beds 2 baths1,155 sq. ft.
400 17th Street Nw #2407, Atlanta, GA 30363
MLS# 7776200Listed by: COLDWELL BANKER REALTY - New
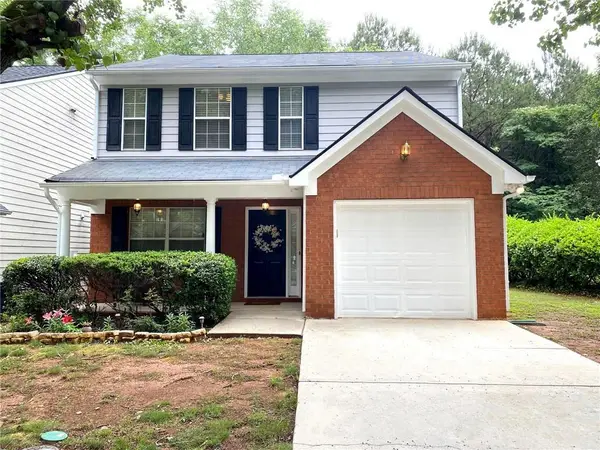 $330,000Active3 beds 3 baths1,604 sq. ft.
2274 Charleston Pointe Se, Atlanta, GA 30316
MLS# 7776231Listed by: 1ST CLASSIC REALTY - Coming Soon
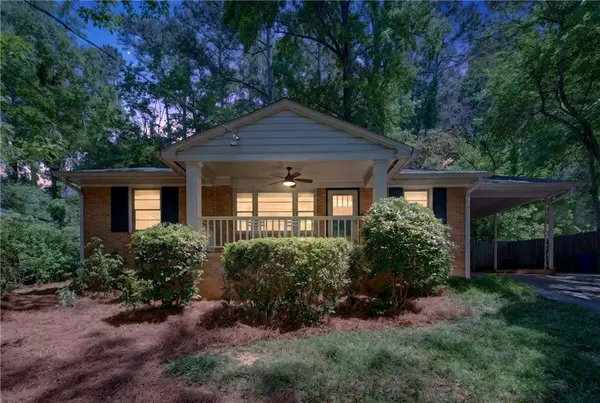 $425,000Coming Soon2 beds 1 baths
1844 Georgiana Drive Ne, Atlanta, GA 30329
MLS# 7776265Listed by: COMPASS - Coming Soon
 $235,000Coming Soon3 beds 2 baths
2130 Donald Lee Hollowell Parkway Nw, Atlanta, GA 30318
MLS# 7776479Listed by: EXP REALTY, LLC. - New
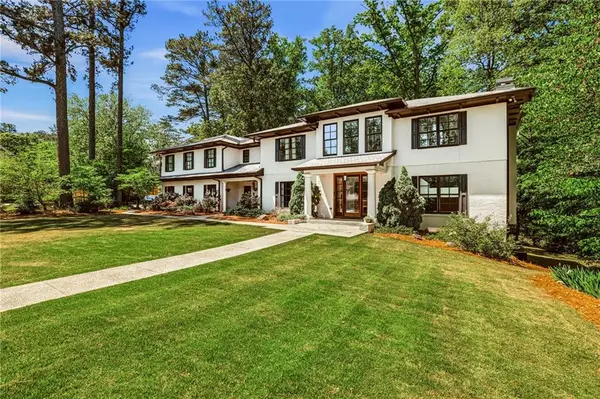 $1,669,000Active6 beds 5 baths6,778 sq. ft.
1886 N Akin Drive Ne, Atlanta, GA 30345
MLS# 7776483Listed by: KELLER WILLIAMS REALTY INTOWN ATL - Coming Soon
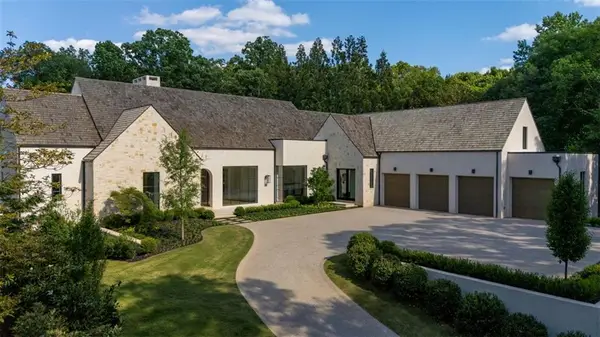 $14,500,000Coming Soon6 beds 10 baths
3603 Knollwood Drive Nw, Atlanta, GA 30305
MLS# 7776504Listed by: HIRSH REAL ESTATE BUCKHEAD.COM - Coming Soon
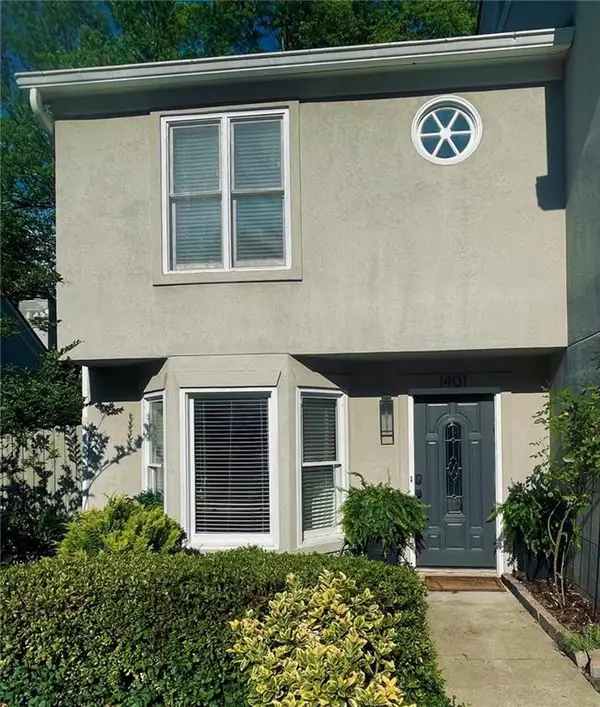 $365,000Coming Soon2 beds 3 baths
1401 Defoors Landing Nw #1401, Atlanta, GA 30318
MLS# 7776508Listed by: KELLER KNAPP - New
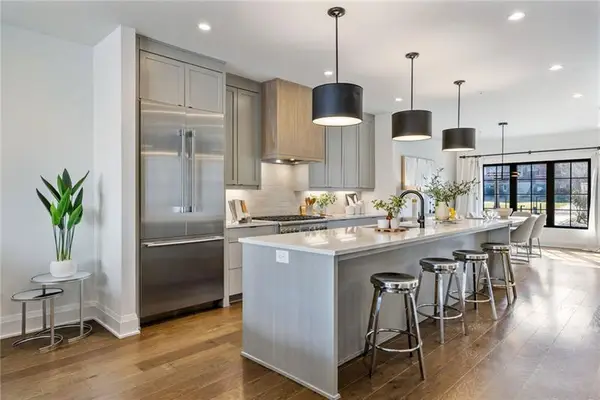 $1,490,000Active4 beds 5 baths3,300 sq. ft.
726 Edgewood Avenue Ne, Atlanta, GA 30307
MLS# 7776522Listed by: ANSLEY REAL ESTATE


Protect your home and budget from life's surprises with an Assurant Home Warranty, backed by a partner that supports you through every step of homeownership. Explore Plans.
©2026 Century 21 Real Estate LLC. All rights reserved. CENTURY 21®, the CENTURY 21 Logo and C21® are service marks owned by Century 21 Real Estate LLC. Century 21 Real Estate LLC fully supports the principles of the Fair Housing Act and the Equal Opportunity Act. Each office is independently owned and operated. Listing information is deemed reliable but not guaranteed accurate.