
2145 Pine Forest Drive Ne, Atlanta, GA 30345
Local realty services provided by:CENTURY 21 Novus
Listed by: nat milburn
Office: engel & völkers atlanta
MLS#:10867860
Source:METROMLS
Price summary
- Price:$874,900
- Price per sq. ft.:$202.9
About this home
Some houses announce themselves from the street. This one prefers a little mystery. Tucked behind mature trees in Sagamore Hills, 2145 Pine Forest Drive is a private, design-forward retreat with roots in 1958 and a thoroughly modern point of view. Reimagined to the studs, this spacious 3-bedroom, 2-full-bath mid-century brick ranch pairs the proportions and original hardwood floors of its era with an open, light-filled interior. Thoughtful architectural details and an easy flow from one space to the next give the home a character all its own. A mahogany front door with privacy reeded glass sets the tone from the moment you arrive. The main living room is one of the home's defining spaces, with a dramatic raised ceiling, oversized skylight, recessed lighting, and warm hardwood floors creating an airy but comfortable setting. At the heart of the home, the chef's kitchen features custom KraftMaid cabinetry with soft-close doors and drawers, an integrated knife block, an oversized granite-topped island, and a six-burner GE Monogram stainless steel gas range with substantial vent hood. Generous prep and storage space, along with an additional stainless steel prep sink, make the kitchen equally suited to easy nights at home or entertaining a crowd. Glass doors open to the expansive rear deck and wooded backyard beyond. The oversized owners suite offers hardwood floors, a dramatic tray ceiling, recessed lighting, and a striking accent wall with suspended bedside lighting. The adjoining bath features a long dual vanity topped in Carrara marble, an oversized glass shower, abundant natural light, and a freestanding Victoria + Albert soaking tub beneath the windows. One especially large secondary bedroom, originally configured as the home's living room, offers flexibility for use as a guest room, home office, media room, or additional lounge space. The approximately 2,156-square-foot unfinished daylight basement adds another dimension to the home, with high ceilings, multiple windows, a workshop, wash sink, and exterior egress to the terraced backyard. The space offers excellent potential for an artist studio, fitness area, recreation space, or future expansion. Outside, the approximately 0.48-acre property is surrounded by mature trees. The large rear deck overlooks a private, low-maintenance, terraced backyard that makes the most of the wooded setting without the demands of an extensively manicured landscape. Everyday conveniences are close at hand. Oak Grove shopping and dining is approximately 0.6 mile away, while Toco Hills is about one mile away for groceries, restaurants, shopping, and errands. Emory University and the CDC are also just a few miles away, with Buckhead, Brookhaven, and Decatur all within easy reach....
Contact an agent
Home facts
- Year built:1958
- Subdivision & Development:Sagamore Hills
- Listing ID #:10867860
- Updated:October 25, 2026 at 10:31 AM
Rooms and interior
- Bedrooms:3
- Total bathrooms:2
- Full bathrooms:2
- Flooring:Hardwood
- Dining Description:Seats 12+
- Bathrooms Description:Double Vanity, Separate Shower, Soaking Tub
- Kitchen Description:Breakfast Bar, Cooktop, Dishwasher, Disposal, Double Oven, Kitchen Island, Refrigerator, Walk-in Pantry
- Bedroom Description:Master On Main Level, Walk-In Closet(s)
- Living area:4,312 sq. ft.
Heating and cooling
- Cooling:Central Air
- Heating:Forced Air, Natural Gas
- Central air:Yes
Structure and exterior
- Year built:1958
- Building area:4,312 sq. ft.
- Lot area:0.48 Acres
- Lot Features:Private, Sloped
- Architectural Style:Brick 4 Side, Ranch
- Construction Materials:Brick
- Exterior Features:Deck, Gas Grill
- Levels:2 Story
Schools
- High school:Lakeside
- Middle school:Henderson
- Elementary school:Sagamore Hills
Utilities
- Water:Public, Water Available
- Sewer:Public Sewer, Sewer Available
Finances and disclosures
- Price:$874,900
- Price per sq. ft.:$202.9
- Tax amount:$5,982 (2026)
Features and amenities
- Appliances:Cooktop, Dishwasher, Disposal, Double Oven, Gas Water Heater, Refrigerator
- Laundry features:Common Area, Laundry
- Amenities:Double Pane Windows, Gas Water Heater, Smoke Detector(s), Vaulted Ceiling(s), Window Treatments
Parking
- Total parking spaces:2
- Parking description:Carport, Garage
- Garage:Yes
 2026 Georgia MLS. All rights reserved. Information Deem Reliable But Not Guaranteed October 25, 2026 METROMLS Member Broker: Curtis North
New listings near 2145 Pine Forest Drive Ne
- Coming Soon
 $3,795,000Coming Soon8 beds 9 baths7,947 sq. ft.
4578 N Elizabeth Lane Se, Atlanta, GA 30339
MLS# 7858527Listed by: INTOWN COLLECTIVE - Coming Soon
 $173,900Coming Soon3 beds 1 baths1,171 sq. ft.
1124 Wyland Drive Southwest, Atlanta, GA 30310
MLS# 10878442Listed by: Mark Spain Real Estate - Coming Soon
 $173,900Coming Soon3 beds 1 baths1,171 sq. ft.
1124 Wyland Drive Southwest, Atlanta, GA 30310
MLS# 7858733Listed by: MARK SPAIN REAL ESTATE - Coming Soon
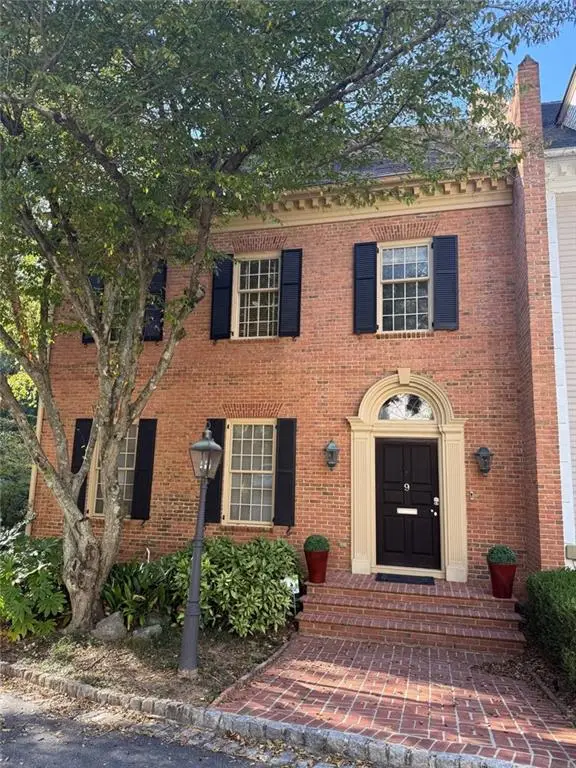 $1,249,000Coming Soon3 beds 4 baths3,234 sq. ft.
3085 Slaton Drive Nw #9, Atlanta, GA 30305
MLS# 7858346Listed by: HARRY NORMAN REALTORS - Coming Soon
 $725,000Coming Soon3 beds 3 baths2,636 sq. ft.
141 Wesley Avenue Ne, Atlanta, GA 30307
MLS# 7858200Listed by: HOME LUXURY REAL ESTATE - Coming Soon
 $300,000Coming Soon2 beds 2 baths832 sq. ft.
198 Clay Street Se, Atlanta, GA 30317
MLS# 10877563Listed by: Keller Williams Realty - Coming Soon
 $1,000,000Coming Soon5 beds 4 baths4,400 sq. ft.
1087 Lee Circle Ne, Atlanta, GA 30324
MLS# 10877629Listed by: Mark Spain Real Estate - Coming Soon
 $1,000,000Coming Soon5 beds 4 baths4,400 sq. ft.
1087 Lee Circle Ne, Atlanta, GA 30324
MLS# 7858094Listed by: MARK SPAIN REAL ESTATE - Coming Soon
 $2,895,000Coming Soon5 beds 5 baths4,626 sq. ft.
837 Kings Court Ne, Atlanta, GA 30306
MLS# 7856521Listed by: ATLANTA FINE HOMES SOTHEBY'S INTERNATIONAL - Coming Soon
 $1,725,000Coming Soon4 beds 5 baths3,472 sq. ft.
1279 Zimmer Drive Ne, Atlanta, GA 30306
MLS# 7856617Listed by: ATLANTA FINE HOMES SOTHEBY'S INTERNATIONAL


Protect your home and budget from life's surprises with an Assurant Home Warranty, backed by a partner that supports you through every step of homeownership. Explore Plans.
©2026 Century 21 Real Estate LLC. All rights reserved. CENTURY 21®, the CENTURY 21 Logo and C21® are service marks owned by Century 21 Real Estate LLC. Century 21 Real Estate LLC fully supports the principles of the Fair Housing Act and the Equal Opportunity Act. Each office is independently owned and operated. Listing information is deemed reliable but not guaranteed accurate.