
215 Hamden Trace Sw, Atlanta, GA 30331
Local realty services provided by:CENTURY 21 Novus
215 Hamden Trace Sw,Atlanta, GA 30331
$990,000
- 5 Beds
- 8 Baths
- 8,020 sq. ft.
- Single family
- Active
Listed by: curtis lancaster, lathanya lancaster
Office: bhgre metro brokers
MLS#:7858917
Source:FIRSTMLS
Price summary
- Price:$990,000
- Price per sq. ft.:$123.44
- Monthly HOA dues:$62.5
About this home
This distinguished residential property stands as a testament to exceptional design very close to Atlanta Airport! The luxury estate offers a masterclass in scale and precision, designer details throughout including luxurious main level owners' suite with custom closets and morning bar. The heart of the home is an expansive kitchen designed for both culinary artistry and effortless hosting. Featuring an open-plan layout that flows seamlessly into the main living areas, the kitchen is anchored by a large, functional island. High ceilings enhance the sense of volume, while the space is equipped with modern stainless steel appliances and a double oven, ensuring convenience. Also on the first floor are Fireside home office/library, fireside formal living room flanked by picture windows overlooking the park like backyard, formal banquet sized dining room with gleaming hardwood floors and picturesque view of extensive front landscaping! Two half baths, huge bonus space with separate front entrance, open and bright kitchen with fireplace in keeping room open to fabulous screen porch complete the 1st floor! Second floor includes 3 spacious en-suites! Completely finished terrace level has another en-suite, half bath, mirrored exercise room, cedar closet and entertaining space with kitchen and bar! Other great features include skylights, extensive outdoor lighting for entertaining on the spacious patio and deck, over an acre private lot landscaped to suit any gardener's delight. A basketball goal and space to enjoy the game! A small container garden is ready for next season! Extra electrical outlets are installed to accommodate holiday light projects and to be competitive in friendly community competition! Neighborhood Association sponsors a few events during the year to promote a sense of community, the multimillion dollar clubhouse is a great asset with its pool, play area and tennis courts. Welcome home to The Enclave/Estate section of Guilford Forest one of Southwest Atlanta's premier neighborhoods. This residence offers a rare opportunity to secure a substantial, luxury property that perfectly balances functional design with an elegant, architectural presence; schedule your private viewing today to experience this residence firsthand....
Contact an agent
Home facts
- Year built:1993
- Subdivision & Development:GUILFORD FOREST PH 03
- Listing ID #:7858917
- Updated:October 28, 2026 at 01:29 PM
Rooms and interior
- Bedrooms:5
- Total bathrooms:8
- Full bathrooms:5
- Half bathrooms:3
- Flooring:Carpet, Hardwood
- Dining Description:Seats 12+, Separate Dining Room
- Bathrooms Description:Double Vanity, Separate His/Hers, Separate Tub/Shower, Skylights
- Kitchen Description:Breakfast Bar, Cabinets White, Eat-in Kitchen, Gas Cooktop, Gas Oven, Gas Range, Kitchen Island, Microwave, Pantry, Refrigerator, Stone Counters, View to Family Room
- Bedroom Description:Master on Main, Oversized Master
- Basement Description:Full
- Living area:8,020 sq. ft.
Heating and cooling
- Cooling:Central Air
- Heating:Forced Air
- Central air:Yes
Structure and exterior
- Roof:Shingle
- Year built:1993
- Building area:8,020 sq. ft.
- Lot area:1.03 Acres
- Lot Features:Back Yard, Creek On Lot, Cul-De-Sac, Level, Private
- Architectural Style:Colonial
- Construction Materials:Stucco
- Exterior Features:Balcony, Garden, Patio, Private Yard, Rear Stairs
- Levels:3+ Story
Schools
- High school:D. M. Therrell
- Middle school:Ralph Bunche
- Elementary school:R. N. Fickett
Utilities
- Water:Public, Water Available
- Sewer:Public Sewer, Sewer Available
Finances and disclosures
- Price:$990,000
- Price per sq. ft.:$123.44
- Tax amount:$14,124 (2025)
Features and amenities
- Appliances:Home Theater, Intercom, Irrigation Equipment
- Laundry features:In Kitchen
- Amenities:Walk-In Closet(s)
Parking
- Parking description:Attached, Garage
- Garage spaces:3
 Listings identified with the FMLS IDX logo come from FMLS and are held by brokerage firms other than the owner of this website. The listing brokerage is identified in any listing details. Information is deemed reliable but is not guaranteed. If you believe any FMLS listing contains material that infringes your copyrighted work please click here (https://www.fmls.com/dmca) to review our DMCA policy and learn how to submit a takedown request. ©2026 First Multiple Listing Service, Inc. FIRSTMLS Member Broker: Kendall Chance
New listings near 215 Hamden Trace Sw
- Coming Soon
 $1,395,000Coming Soon4 beds 3 baths2,798 sq. ft.
3514 Cochise Drive Se, Atlanta, GA 30339
MLS# 7859739Listed by: ATLANTA FINE HOMES SOTHEBY'S INTERNATIONAL - Coming Soon
 $220,000Coming Soon2 beds 1 baths988 sq. ft.
1639 Briarcliff Road Ne #8, Atlanta, GA 30306
MLS# 7859523Listed by: COMPASS - Coming Soon
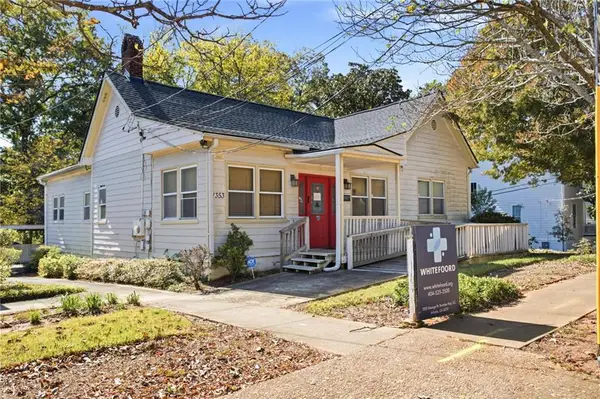 $385,000Coming Soon3 beds 2 baths1,506 sq. ft.
1353 George W Brumley Way Se, Atlanta, GA 30317
MLS# 7858831Listed by: COMPASS - Coming Soon
 $325,000Coming Soon2 beds 1 baths799 sq. ft.
1359 George W Brumley Way Se, Atlanta, GA 30317
MLS# 7858832Listed by: COMPASS - Coming Soon
 $360,000Coming Soon2 beds 3 baths1,386 sq. ft.
1361 George W Brumley Way Se, Atlanta, GA 30317
MLS# 7858833Listed by: COMPASS - Coming Soon
 $1,070,000Coming Soon0.5 Acres
1353 George W Brumley Way Se, Atlanta, GA 30317
MLS# 7860150Listed by: COMPASS - Coming Soon
 $1,350,000Coming Soon4 beds 3 baths3,100 sq. ft.
835 Eastwood Avenue Se, Atlanta, GA 30316
MLS# 7859615Listed by: COLDWELL BANKER REALTY - Coming Soon
 $375,000Coming Soon4 beds 3 baths3,064 sq. ft.
5869 Savannah River Road, Atlanta, GA 30349
MLS# 10879947Listed by: eXp Realty - Coming Soon
 $985,000Coming Soon4 beds 5 baths3,390 sq. ft.
984 Memorial Walk Se, Atlanta, GA 30316
MLS# 7859753Listed by: STUDIO HOUSING ATLANTA, INC. - Coming Soon
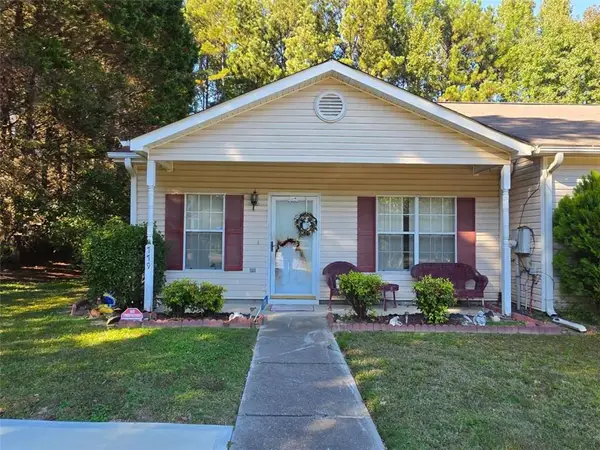 $130,000Coming Soon3 beds 2 baths1,200 sq. ft.
779 Boston Common, Atlanta, GA 30349
MLS# 7859773Listed by: WATKINS REAL ESTATE ASSOCIATES


Protect your home and budget from life's surprises with an Assurant Home Warranty, backed by a partner that supports you through every step of homeownership. Explore Plans.
©2026 Century 21 Real Estate LLC. All rights reserved. CENTURY 21®, the CENTURY 21 Logo and C21® are service marks owned by Century 21 Real Estate LLC. Century 21 Real Estate LLC fully supports the principles of the Fair Housing Act and the Equal Opportunity Act. Each office is independently owned and operated. Listing information is deemed reliable but not guaranteed accurate.