
2154 Plaster Road Ne, Atlanta, GA 30345
Local realty services provided by:CENTURY 21 North East
Upcoming open houses
- Sun, Nov 0802:00 pm - 04:00 pm
Listed by: robert knowles
Office: keller williams realty peachtreeroad
MLS#:10843066
Source:METROMLS
Price summary
- Price:$514,900
- Price per sq. ft.:$288.95
About this home
**SELLER INCENTIVE! Seller is offering up to $10,000 toward buyer closing costs or an interest-rate buydown with an acceptable offer! Take advantage of this opportunity to reduce your upfront costs or potentially lower your monthly mortgage payment. Incentive is subject to lender approval and applicable financing guidelines.** Welcome to this beautifully updated ranch in Atlanta's Wakefield Forest neighborhood, where classic character meets a fresh, modern interior. The open main living area flows easily between the living room, kitchen, and dining area, making it ideal for everyday living and entertaining. The updated kitchen takes center stage with quartz countertops, a generous island, stainless steel appliances, and modern cabinetry. The main level features hardwood floors and offers three bedrooms and two baths, including a spacious primary suite with a beautifully renovated bath featuring a soaking tub, separate shower, and double vanity. The flexibility continues downstairs, where approximately 350 square feet of finished space with durable LVP flooring offers even more possibilities. Create a home office, media room, gym, playroom, creative studio, hobby space, or a combination. Beyond the finished area, additional unfinished space provides plenty of room for storage, a workshop, exercise equipment, or other practical uses. Whether you need room to work, relax, entertain, create, or simply spread out, the lower level lets you make the space your own. Step outside to a private backyard enclosed by a wood privacy fence, with a deck for relaxing, gathering with friends, or simply enjoying time outdoors. Mature trees enhance the setting and create a welcoming sense of privacy. When you're ready to venture out, you're conveniently located near a wide variety of restaurants, markets, and shops along Buford Highway, with the CDC Chamblee campus just minutes away. Brookhaven, Buckhead, Sandy Springs, PDK Airport, I-85, Dresden Park, and Town Brookhaven are also within easy reach. Updated, comfortable, versatile, and ready for your next chapter....
Contact an agent
Home facts
- Year built:1959
- Subdivision & Development:Wakefield Forest
- Listing ID #:10843066
- Updated:October 29, 2026 at 11:35 AM
Rooms and interior
- Bedrooms:3
- Total bathrooms:2
- Full bathrooms:2
- Flooring:Hardwood, Laminate, Tile
- Bathrooms Description:Double Vanity, Soaking Tub, Whirlpool Bath
- Kitchen Description:Dishwasher, Disposal, Kitchen Island, Microwave, Refrigerator
- Bedroom Description:Master On Main Level, Walk-In Closet(s)
- Basement Description:Daylight, Finished, Full
- Living area:1,782 sq. ft.
Heating and cooling
- Cooling:Central Air
- Heating:Central, Electric
- Central air:Yes
Structure and exterior
- Year built:1959
- Building area:1,782 sq. ft.
- Lot area:0.4 Acres
- Lot Features:Level, Private
- Architectural Style:Brick 4 Side, Ranch
- Construction Materials:Brick
- Exterior Features:Deck
- Foundation Description:Block, Slab
- Levels:2 Story
Schools
- High school:Cross Keys
- Middle school:Sequoyah
- Elementary school:Dresden
Utilities
- Water:Public, Water Available
- Sewer:Public Sewer, Sewer Available
Finances and disclosures
- Price:$514,900
- Price per sq. ft.:$288.95
- Tax amount:$10,618 (2025)
Features and amenities
- Appliances:Dishwasher, Disposal, Gas Water Heater, Microwave, Refrigerator
- Laundry features:In Hall
- Amenities:Double Pane Windows, Gas Water Heater, Smoke Detector(s)
Parking
- Total parking spaces:2
- Parking description:Off Street Parking
 2026 Georgia MLS. All rights reserved. Information Deem Reliable But Not Guaranteed October 29, 2026 METROMLS Member Broker: Jim D’Amico
New listings near 2154 Plaster Road Ne
- Coming Soon
 $2,500Coming Soon2 beds 3 baths1,538 sq. ft.
1240 SE Fayetteville Road Se, Atlanta, GA 30316
MLS# 10880847Listed by: Keller Williams West Atlanta - Coming Soon
 $949,900Coming Soon3 beds 3 baths2,384 sq. ft.
2632 Brookline Circle Ne, Atlanta, GA 30319
MLS# 7860647Listed by: TREND ATLANTA REALTY, INC. - Coming Soon
 $799,900Coming Soon4 beds 3 baths3,100 sq. ft.
6470 Tanacrest Court, Atlanta, GA 30328
MLS# 7860449Listed by: ATLANTA FINE HOMES SOTHEBY'S INTERNATIONAL - Coming Soon
 $1,395,000Coming Soon4 beds 3 baths2,798 sq. ft.
3514 Cochise Drive Se, Atlanta, GA 30339
MLS# 7859739Listed by: ATLANTA FINE HOMES SOTHEBY'S INTERNATIONAL - Coming Soon
 $220,000Coming Soon2 beds 1 baths988 sq. ft.
1639 Briarcliff Road Ne #8, Atlanta, GA 30306
MLS# 7859523Listed by: COMPASS - Coming Soon
 $1,350,000Coming Soon4 beds 3 baths3,100 sq. ft.
835 Eastwood Avenue Se, Atlanta, GA 30316
MLS# 7859615Listed by: COLDWELL BANKER REALTY - Coming Soon
 $375,000Coming Soon4 beds 3 baths3,064 sq. ft.
5869 Savannah River Road, Atlanta, GA 30349
MLS# 10879947Listed by: eXp Realty - Coming Soon
 $985,000Coming Soon4 beds 5 baths3,390 sq. ft.
984 Memorial Walk Se, Atlanta, GA 30316
MLS# 7859753Listed by: STUDIO HOUSING ATLANTA, INC. - Coming Soon
 $985,000Coming Soon4 beds 5 baths3,390 sq. ft.
984 Memorial Walk Se, Atlanta, GA 30316
MLS# 10879667Listed by: Studio Housing Atlanta, Inc. - Coming Soon
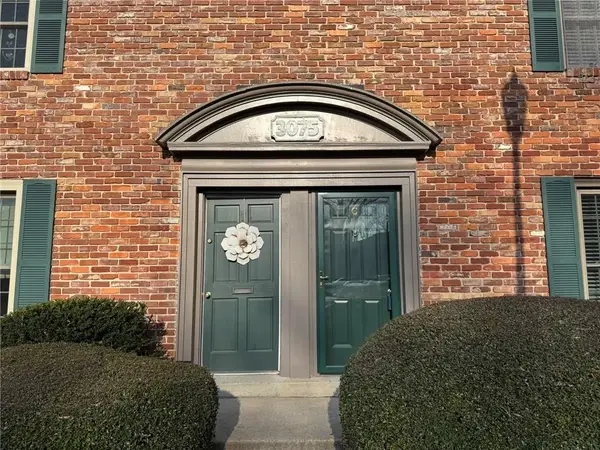 $159,900Coming Soon2 beds 1 baths960 sq. ft.
3075 Colonial Way #C, Atlanta, GA 30341
MLS# 7857162Listed by: KELLER WILLIAMS BUCKHEAD


Protect your home and budget from life's surprises with an Assurant Home Warranty, backed by a partner that supports you through every step of homeownership. Explore Plans.
©2026 Century 21 Real Estate LLC. All rights reserved. CENTURY 21®, the CENTURY 21 Logo and C21® are service marks owned by Century 21 Real Estate LLC. Century 21 Real Estate LLC fully supports the principles of the Fair Housing Act and the Equal Opportunity Act. Each office is independently owned and operated. Listing information is deemed reliable but not guaranteed accurate.