2158 Wingate Street Sw, Atlanta, GA 30310
Local realty services provided by:CENTURY 21 North East
2158 Wingate Street Sw,Atlanta, GA 30310
$279,000
- 3 Beds
- 2 Baths
- 1,400 sq. ft.
- Single family
- Active
Listed by: jennifer stevens
Office: keller williams realty north atlanta
MLS#:10819569
Source:METROMLS
Price summary
- Price:$279,000
- Price per sq. ft.:$199.29
About this home
This 1920s bungalow blends historic character with modern updates and the kind of improvements that matter. Situated on a generous corner lot with a spacious covered front porch and fully fenced backyard, the home showcases original architectural details that reflect its history, including a decorative double-sided fireplace with its original mantel, crown molding, and original millwork. The eat-in kitchen features granite countertops, updated cabinetry, and a functional layout for everyday living. Both bathrooms have been updated, including a complete renovation of one by the current owners, and all kitchen appliances, along with the washer and dryer, remain with the home. Prior to the current owners' purchase, the home underwent an extensive renovation that included a new roof, updated plumbing and electrical systems, a renovated kitchen, and new appliances. The current owners have continued to invest in the home, completing significant repairs and improvements over the past several years. Documentation of these improvements is available for buyer review. Beyond the home itself, the location is hard to beat. Just minutes from the Atlanta BeltLine, Lee + White, CollegeTown at West End, The Wren's Nest, John A. White Golf Course, Grant Park, and a variety of local restaurants, breweries, parks, and coffee shops, you'll enjoy the convenience of intown living while still feeling part of an established neighborhood. With quick access to I-20, I-285, Downtown Atlanta, and Hartsfield-Jackson Atlanta International Airport, getting around the city is simple. Homes with original architectural character, generous outdoor space, and significant documented improvements are becoming increasingly difficult to find at this price point. Whether you're searching for your first home, an investment opportunity, or simply appreciate the craftsmanship of a historic Atlanta bungalow, this home offers an opportunity to own a piece of Atlanta's history in a neighborhood that continues to grow and evolve....
Contact an agent
Home facts
- Year built:1920
- Subdivision & Development:Florida Heights
- Listing ID #:10819569
- Updated:August 16, 2026 at 10:50 AM
Rooms and interior
- Bedrooms:3
- Total bathrooms:2
- Full bathrooms:2
- Flooring:Tile
- Kitchen Description:Breakfast Room, Dishwasher, Microwave, Refrigerator, Solid Surface Counters
- Bedroom Description:Walk-In Closet(s)
- Basement Description:Crawl Space
- Living area:1,400 sq. ft.
Heating and cooling
- Cooling:Ceiling Fan(s), Central Air
- Heating:Natural Gas
- Central air:Yes
Structure and exterior
- Roof:Composition
- Year built:1920
- Building area:1,400 sq. ft.
- Lot area:0.23 Acres
- Lot Features:Level, Private
- Architectural Style:Bungalow/Cottage
- Construction Materials:Concrete
- Exterior Features:Deck
- Foundation Description:Pillar/Post/Pier
- Levels:1 Story
Schools
- High school:Mays
- Middle school:Young
- Elementary school:Peyton Forest
Utilities
- Water:Public, Water Available
- Sewer:Public Sewer, Sewer Available
Finances and disclosures
- Price:$279,000
- Price per sq. ft.:$199.29
- Tax amount:$3,367 (2025)
Features and amenities
- Appliances:Dishwasher, Dryer, Electric Water Heater, Microwave, Refrigerator, Washer
- Laundry features:Dryer, In Kitchen, Washer
- Amenities:Carbon Monoxide Detector(s), Double Pane Windows, Electric Water Heater, Security System, Smoke Detector(s)
Parking
- Total parking spaces:2
- Parking description:Off Street Parking
 2026 Georgia MLS. All rights reserved. Information Deem Reliable But Not Guaranteed August 16, 2026 METROMLS Member Broker: Jim D’Amico
New listings near 2158 Wingate Street Sw
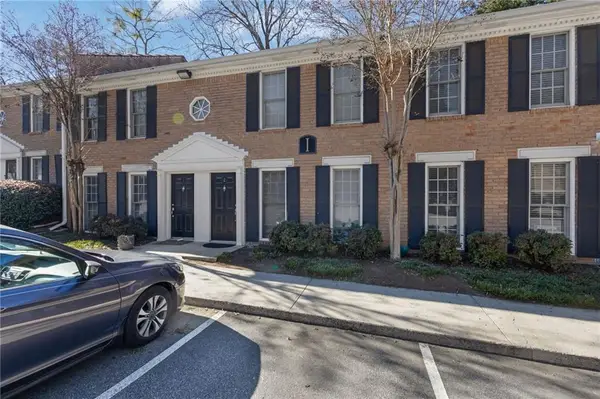 $235,000Active2 beds 2 baths1,020 sq. ft.
1101 Collier Road Nw #I2, Atlanta, GA 30318
MLS# 7706035Listed by: CROWNE REALTY GROUP, LLC- New
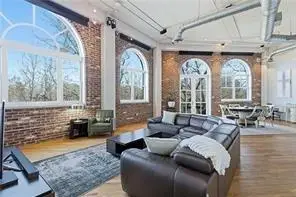
 $375,000Active1 beds 2 baths1,232 sq. ft.
3235 Roswell Road Ne #705, Atlanta, GA 30305
MLS# 7820835Listed by: CENTURY 21 CONNECT REALTY - New
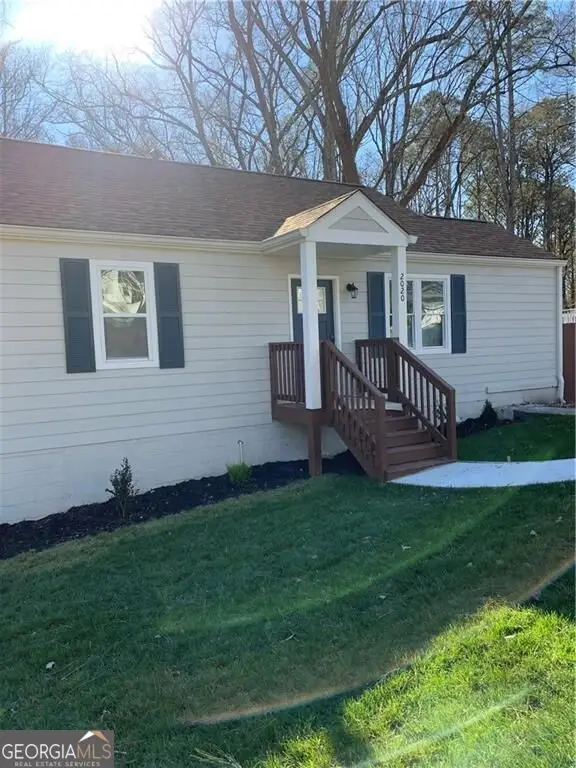 $405,000Active4 beds 3 baths1,536 sq. ft.
2020 North Avenue Nw, Atlanta, GA 30318
MLS# 10826875Listed by: Chapman Hall Professionals Realty - New
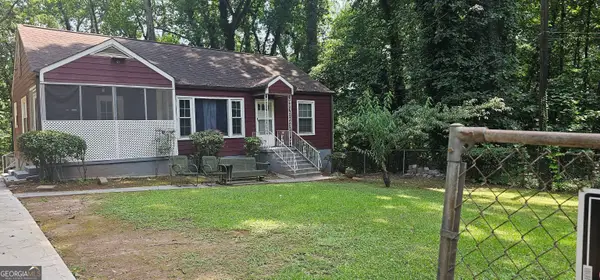 $288,000Active4 beds 2 baths1,552 sq. ft.
488 SW Pomona Circle Sw, ATL, GA 30315
MLS# 10826898Listed by: Sanders Real Estate - New
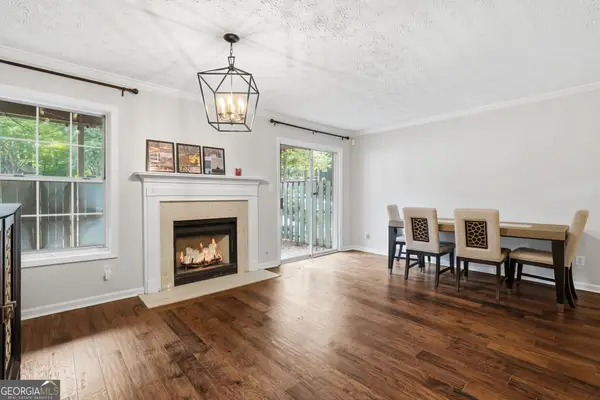 $299,000Active2 beds 2 baths
1402 N Crossing Drive Ne, Atlanta, GA 30329
MLS# 10826899Listed by: Chapman Hall Premier, Realtors - New
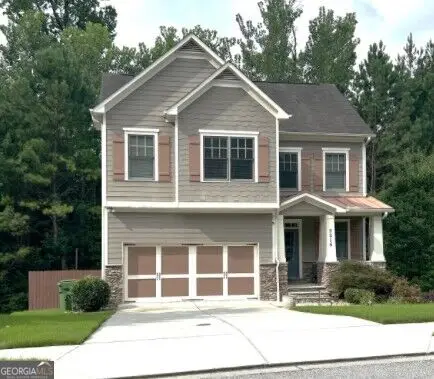 $830,000Active4 beds 4 baths2,668 sq. ft.
2215 Collins Ridge Drive, ATLANTA, GA 30318
MLS# 10826870Listed by: Premier Realty of Georgia LLC - New
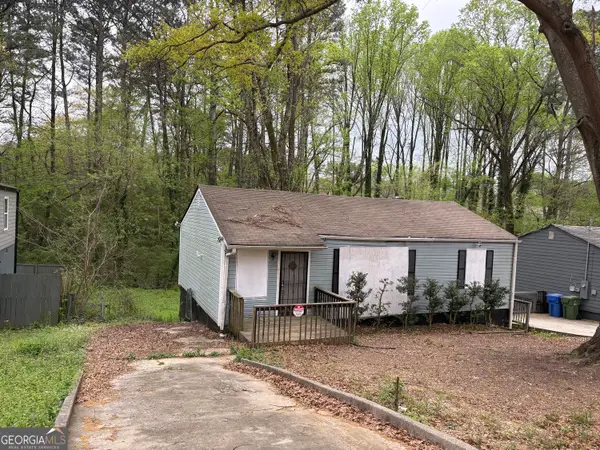 $125,000Active2 beds 1 baths1,536 sq. ft.
2550 Godfrey Drive Nw, Atlanta, GA 30318
MLS# 10826871Listed by: UC Premier Properties - New
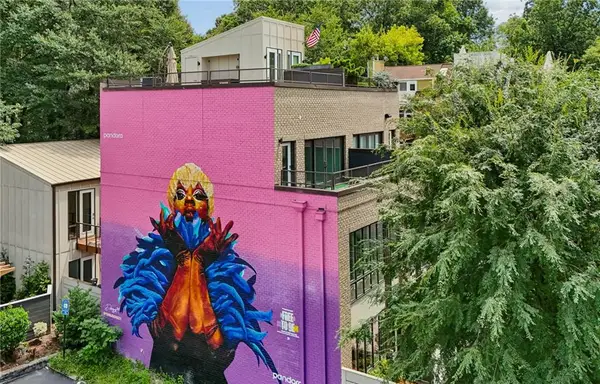 $1,064,000Active3 beds 4 baths2,625 sq. ft.
975 Piedmont Avenue Ne #3, Atlanta, GA 30309
MLS# 7815262Listed by: REMAX METRO ATLANTA CITYSIDE - New
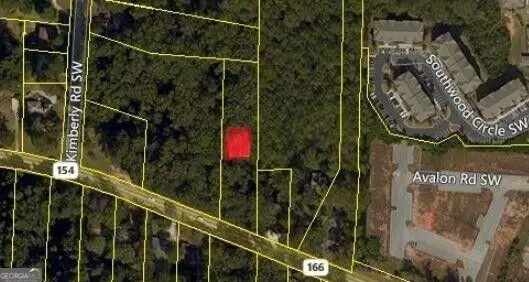 $83,500Active1.1 Acres
0 Campbellton Road, Atlanta, GA 30331
MLS# 10826803Listed by: RealNova - New
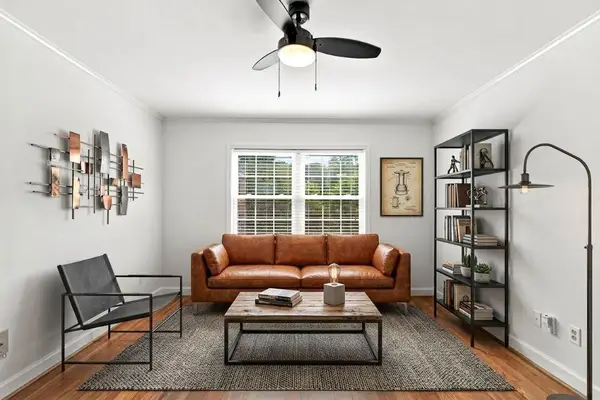 $225,000Active2 beds 1 baths840 sq. ft.
560 Goldsboro Road Ne #B, Atlanta, GA 30307
MLS# 7773820Listed by: REMAX METRO ATLANTA CITYSIDE


Protect your home and budget from life's surprises with an Assurant Home Warranty, backed by a partner that supports you through every step of homeownership. Explore Plans.
©2026 Century 21 Real Estate LLC. All rights reserved. CENTURY 21®, the CENTURY 21 Logo and C21® are service marks owned by Century 21 Real Estate LLC. Century 21 Real Estate LLC fully supports the principles of the Fair Housing Act and the Equal Opportunity Act. Each office is independently owned and operated. Listing information is deemed reliable but not guaranteed accurate.