
2181 Meadowlane Drive Sw, Atlanta, GA 30311
Local realty services provided by:CENTURY 21 Novus
2181 Meadowlane Drive Sw,Atlanta, GA 30311
$279,000
- 4 Beds
- 2 Baths
- - sq. ft.
- Single family
- Active
Listed by: monita mckenzie
Office: maximum one realtor partners
MLS#:10783128
Source:METROMLS
Price summary
- Price:$279,000
About this home
Back on the market, You had better catch it before its gone. Seller said sell so we reduced the price and you had better catch it because its almost like a new home. This stunning vintage home has been meticulously renovated by an award-winning builder. Located minutes from the expressway, airport, Beltline, and the historic Cascade area, this property offers easy access to downtown. Key upgrades include a new roof, new HVAC system, new electrical panel, new windows, and professional hardwood floors. The exterior features fresh paint and new fencing, complemented by a beautiful new deck. The heart of the home is a fabulous kitchen boasting quartz countertops and brand-new Top of the line stainless steel appliances, including a stove, refrigerator, microwave, and dishwasher. The bathrooms have been completely redesigned with modern vanities, sleek shower heads, and designer glass doors. Additional updates include all-new lighting, fresh paint throughout, and new faux blinds. The property also features a partial basement with a separate entrance-perfect for a home gym, workshop, or additional storage or an AIRBNB if finished. With a full-price offer, the seller will include a new washer and dryer, installed on the day of closing. This home is eligible for significant down payment assistance programs; please contact our preferred lenders, Sharon Mason at Silverton Mortgage (NMLS# [275784] or Ming Richardson at Gold Star Financial (NMLS# [2412533], goldstarfinancial.com/ming), to explore available options. Square footage is an estimate provided by the seller. The home is under 24/7 security monitoring. Schedule your visit today!...
Contact an agent
Home facts
- Year built:1956
- Subdivision & Development:none
- Listing ID #:10783128
- Updated:September 14, 2026 at 11:13 AM
Rooms and interior
- Bedrooms:4
- Total bathrooms:2
- Full bathrooms:2
- Flooring:Laminate
- Dining Description:Living Room/Dining Room Combo
- Kitchen Description:Dishwasher, Oven/Range (Combo), Pantry, Refrigerator, Solid Surface Counters, Stainless Steel Appliance(s), Walk-in Pantry
- Bedroom Description:Master On Main Level
- Basement Description:Exterior Entry, Partial
Heating and cooling
- Cooling:Ceiling Fan(s), Central Air
- Heating:Natural Gas
- Central air:Yes
Structure and exterior
- Roof:Tile
- Year built:1956
- Lot area:0.44 Acres
- Lot Features:City Lot, Level
- Architectural Style:Brick 3 Side
- Construction Materials:Brick
- Foundation Description:Block
- Levels:1 Story
Schools
- High school:Therrell
- Middle school:Bunche
- Elementary school:Kimberly
Utilities
- Water:Public
- Sewer:Public Sewer
Finances and disclosures
- Price:$279,000
- Tax amount:$3,187 (24)
Features and amenities
- Appliances:Dishwasher, Dryer, Gas Water Heater, Oven/Range (Combo), Refrigerator, Stainless Steel Appliance(s), Washer
- Laundry features:Dryer, In Hall, Washer
- Amenities:Bookcases, Gas Water Heater, Home Theater, Window Treatments
Parking
- Total parking spaces:2
- Parking description:Carport
 2026 Georgia MLS. All rights reserved. Information Deem Reliable But Not Guaranteed September 14, 2026 METROMLS Member Broker: Curtis North
New listings near 2181 Meadowlane Drive Sw
- Coming Soon
 $123,500Coming Soon2 beds 3 baths1,184 sq. ft.
5475 Park Place S, Atlanta, GA 30349
MLS# 10845205Listed by: Southlake Realty of Atlanta - Coming Soon
 $409,900Coming Soon4 beds 3 baths2,146 sq. ft.
2531 Hood Avenue Nw, Atlanta, GA 30318
MLS# 7833945Listed by: EXP REALTY, LLC. - Coming Soon
 $349,900Coming Soon4 beds 4 baths2,460 sq. ft.
410 Utoy Circle Sw, Atlanta, GA 30331
MLS# 7837033Listed by: KELLER WILLIAMS ATLANTA CLASSIC - Coming Soon
 $325,000Coming Soon2 beds 2 baths1,600 sq. ft.
33 Dunwoody Springs Drive, Atlanta, GA 30328
MLS# 7837032Listed by: BERKSHIRE HATHAWAY HOMESERVICES GEORGIA PROPERTIES - Coming Soon
 $200,000Coming Soon3 beds 3 baths1,372 sq. ft.
511 Creel Lane, Atlanta, GA 30349
MLS# 10844727Listed by: Simply Homes ATL - Coming Soon
 $890,000Coming Soon3 beds 2 baths1,998 sq. ft.
2546 Skyland Trail Ne, Atlanta, GA 30319
MLS# 10844519Listed by: Watch Realty Co Gwinnett - Coming Soon
 $1,795,000Coming Soon5 beds 6 baths3,816 sq. ft.
585 Mountain Way, Atlanta, GA 30342
MLS# 7834690Listed by: ATLANTA FINE HOMES SOTHEBY'S INTERNATIONAL - Coming Soon
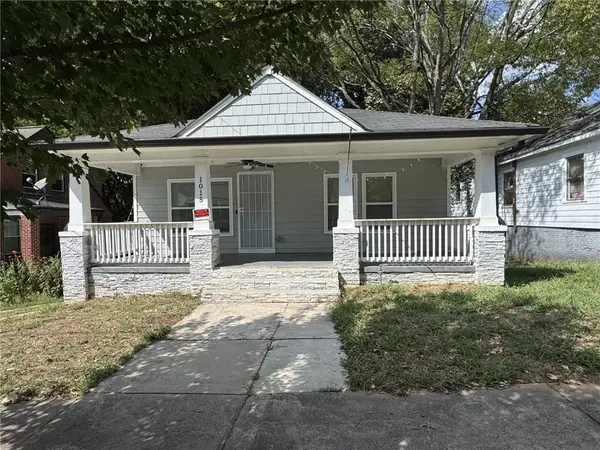 $299,000Coming Soon3 beds 2 baths1,074 sq. ft.
1015 Palmetto Avenue Sw, Atlanta, GA 30314
MLS# 7836479Listed by: KELLER WILLIAMS REALTY PEACHTREE RD. - Coming Soon
 $234,900Coming Soon1 beds 1 baths
400 W Peachtree Street Nw #2712, Atlanta, GA 30308
MLS# 10844184Listed by: Keller Williams Realty - Coming Soon
 $1,279,000Coming Soon3 beds 3 baths2,452 sq. ft.
700 Penn Avenue Ne, Atlanta, GA 30308
MLS# 7835543Listed by: KELLER WMS RE ATL MIDTOWN


Protect your home and budget from life's surprises with an Assurant Home Warranty, backed by a partner that supports you through every step of homeownership. Explore Plans.
©2026 Century 21 Real Estate LLC. All rights reserved. CENTURY 21®, the CENTURY 21 Logo and C21® are service marks owned by Century 21 Real Estate LLC. Century 21 Real Estate LLC fully supports the principles of the Fair Housing Act and the Equal Opportunity Act. Each office is independently owned and operated. Listing information is deemed reliable but not guaranteed accurate.