2190 Stephen Long Drive Ne, Atlanta, GA 30305
Local realty services provided by:CENTURY 21 Crowe Realty
Listed by: pam oldaker
Office: atlanta communities
MLS#:7772296
Source:FIRSTMLS
Price summary
- Price:$1,100,000
- Price per sq. ft.:$328.26
About this home
LOCATION, LOCATION, LOCATION!! This is a "blank canvas" opportunity for ambitious buyers. This home has strong bones, location leverage, and layout advantages that GUARANTEE FUTURE EQUITY. You won't find another opportunity to get into Peachtree Hills at this unbeatable price point. This is the only home in the neighborhood offering this much square footage (over 3,000 square feet!) at this price. Tucked away on Stephen Long Drive, this home features a freshly painted interior, NEW ROOF, new electrical panel, and is clean and ready for your vision. Built in 1996, the home delivers a more functional footprint and significantly more square footage than the neighborhood's historic cottages, complete with a private backyard greenspace perfect for serenity and privacy. The main level offers an open concept connecting the kitchen, formal dining area, and a fireside family room, alongside an additional separate living room and a convenient half-bath. The layout is perfect for comfortable everyday living and effortless hosting. Upstairs, the home houses spacious bedrooms, including a private primary suite with an en-suite bath and a generous walk-in closet. The fully finished basement level has a bedroom and a full bathroom—an ideal layout for a private home office, gym, or guest suite. Best of all, the lower level features a RARE attached TWO CAR GARAGE! In Peachtree Hills, where street parking and narrow shared driveways are the norm, this secure, two-car garage is a massive value-add and an absolute luxury. Beyond the walls of the home, the lifestyle here is a walker’s Paradise. Enjoy a literal two-block stroll to the iconic Treehouse Restaurant, Peachtree Hills Park, local tennis courts, and the neighborhood's vibrant boutique shopping and dining spots. If you want to claim your piece of one of Buckhead/Midtown's most coveted historic pockets and craft your own vision in an incredible location, this property is a must-see!...
Contact an agent
Home facts
- Year built:1996
- Listing ID #:7772296
- Updated:May 28, 2026 at 07:41 PM
Rooms and interior
- Bedrooms:4
- Total bathrooms:4
- Full bathrooms:3
- Half bathrooms:1
- Flooring:Carpet, Hardwood
- Dining Description:Separate Dining Room
- Bathrooms Description:Double Vanity, Separate Tub/Shower, Soaking Tub, Whirlpool Tub
- Kitchen Description:Breakfast Bar, Cabinets White, Dishwasher, Disposal, Eat-in Kitchen, Electric Oven, Gas Cooktop, Microwave, Pantry, Refrigerator, Stone Counters, View to Family Room
- Bedroom Description:Oversized Master
- Basement Description:Daylight, Exterior Entry, Finished, Finished Bath, Interior Entry
- Living area:3,351 sq. ft.
Heating and cooling
- Cooling:Ceiling Fan(s), Central Air
- Heating:Central
- Central air:Yes
Structure and exterior
- Roof:Composition
- Year built:1996
- Building area:3,351 sq. ft.
- Lot area:0.3 Acres
- Lot Features:Back Yard, Corner Lot, Front Yard, Level, Private
- Architectural Style:Colonial, Traditional
- Construction Materials:Cedar
- Exterior Features:Covered, Front Porch, Private Yard, Rain Gutters, Rear Porch, Screened
- Levels:3+ Story
Schools
- High school:North Atlanta
- Middle school:Willis A. Sutton
- Elementary school:E. Rivers
Utilities
- Water:Public, Water Available
- Sewer:Public Sewer, Sewer Available
Finances and disclosures
- Price:$1,100,000
- Price per sq. ft.:$328.26
- Tax amount:$14,078 (2025)
Features and amenities
- Laundry features:Dryer, Laundry Room, Washer
- Amenities:Bookcases, Entrance Foyer, High Ceilings 10 ft Main, High Ceilings 9 ft Upper, High Speed Internet, Walk-In Closet(s)
Parking
- Parking description:Garage, Garage Door Opener, Garage Faces Side
- Garage spaces:2
 Listings identified with the FMLS IDX logo come from FMLS and are held by brokerage firms other than the owner of this website. The listing brokerage is identified in any listing details. Information is deemed reliable but is not guaranteed. If you believe any FMLS listing contains material that infringes your copyrighted work please click here (https://www.fmls.com/dmca) to review our DMCA policy and learn how to submit a takedown request. ©2026 First Multiple Listing Service, Inc. FIRSTMLS Member Broker: Clinton Crowe
 New listings near 2190 Stephen Long Drive Ne
- New
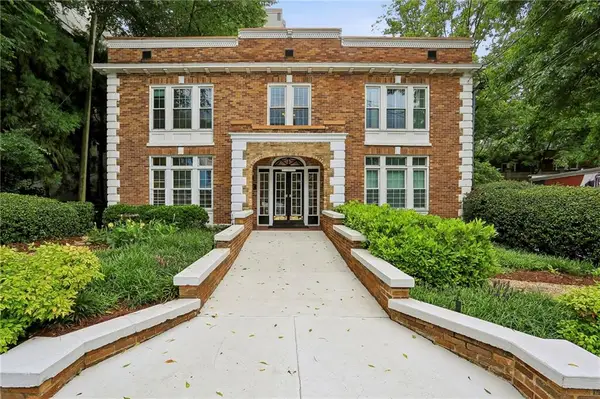 $275,000Active1 beds 1 baths623 sq. ft.
242 12th Street Ne #16, Atlanta, GA 30309
MLS# 7769078Listed by: DIRECT LINK REALTY, INC - New
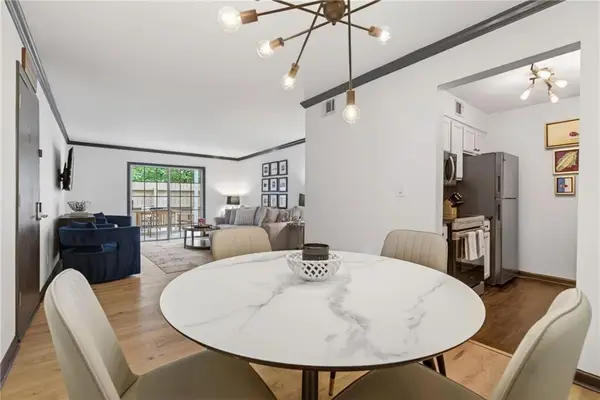 $230,000Active2 beds 2 baths980 sq. ft.
3140 Seven Pines Court #106, Atlanta, GA 30339
MLS# 7775338Listed by: ENGEL & VOLKERS ATLANTA - New
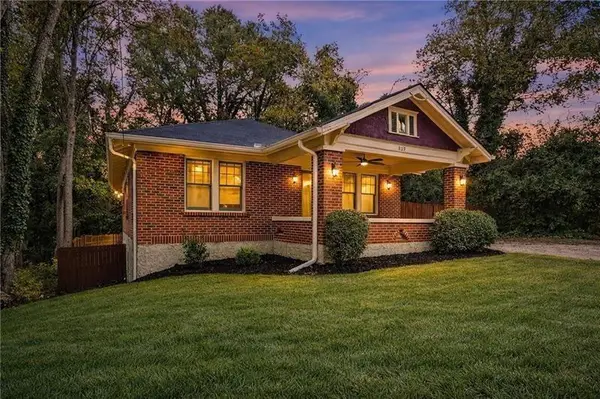
 $394,000Active3 beds 2 baths1,472 sq. ft.
829 Rose Circle Sw, Atlanta, GA 30310
MLS# 7777284Listed by: CENTURY 21 RESULTS - New
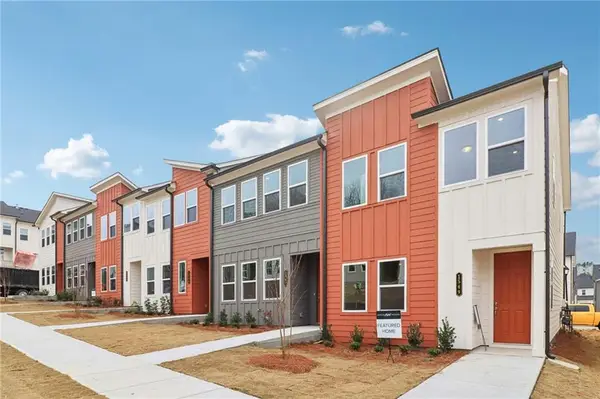 $448,925Active3 beds 3 baths1,507 sq. ft.
1621 Worley Way Nw, Atlanta, GA 30318
MLS# 7778021Listed by: ASHTON WOODS REALTY, LLC - New
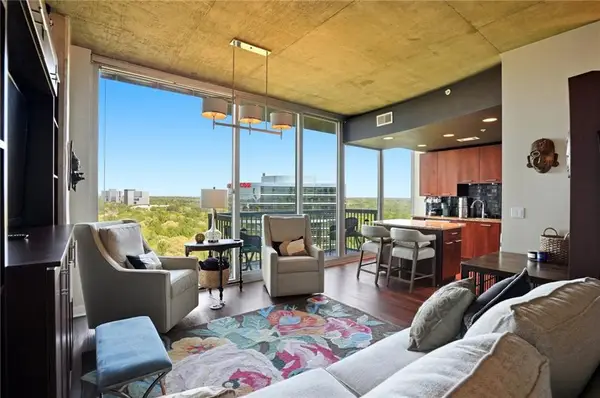 $285,000Active1 beds 1 baths776 sq. ft.
3300 Windy Ridge Parkway Se #1419, Atlanta, GA 30339
MLS# 7778164Listed by: ATLAS REAL ESTATE, INC - New
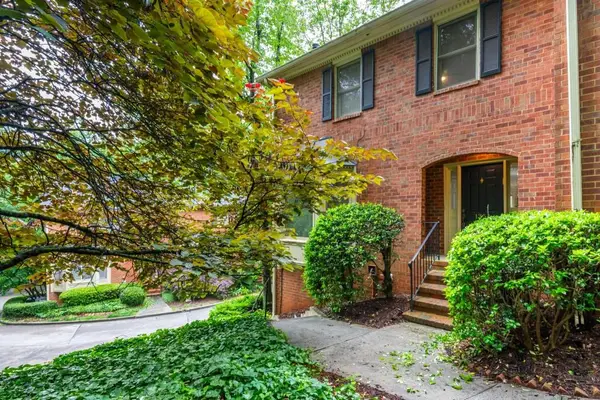 $419,000Active3 beds 3 baths1,716 sq. ft.
1354 Sheffield Glen Way Ne, Atlanta, GA 30329
MLS# 7778171Listed by: THE GOLDIN GROUP PROPERTY MANAGEMENT - New
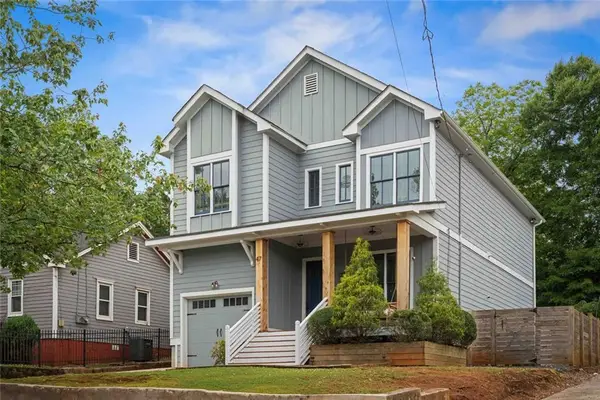 $899,900Active4 beds 3 baths2,328 sq. ft.
47 Montgomery Street Se, Atlanta, GA 30317
MLS# 7778174Listed by: KELLER KNAPP - New
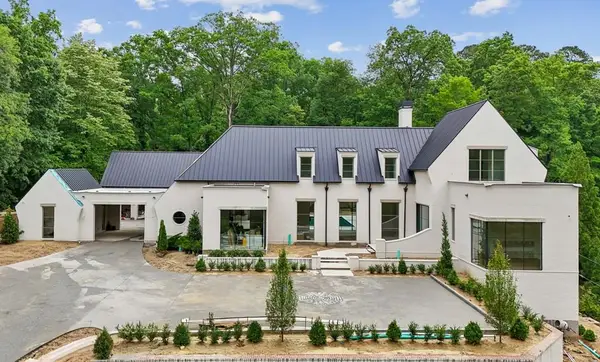 $8,295,000Active6 beds 9 baths
4845 Jett Road, Atlanta, GA 30327
MLS# 7778180Listed by: ATLANTA FINE HOMES SOTHEBY'S INTERNATIONAL - New
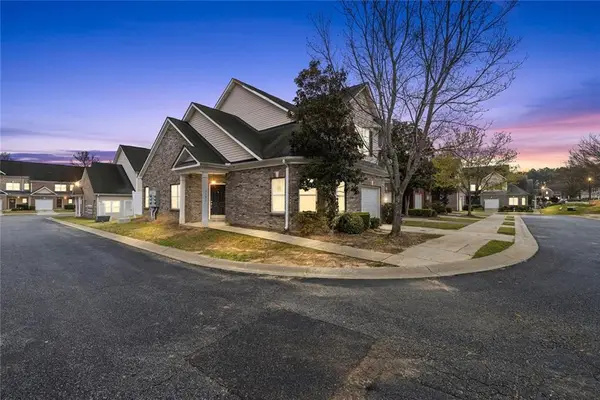 $186,000Active3 beds 3 baths2,652 sq. ft.
2555 Flat Shoals Road #1501, Atlanta, GA 30349
MLS# 7778185Listed by: EXP REALTY, LLC. - New
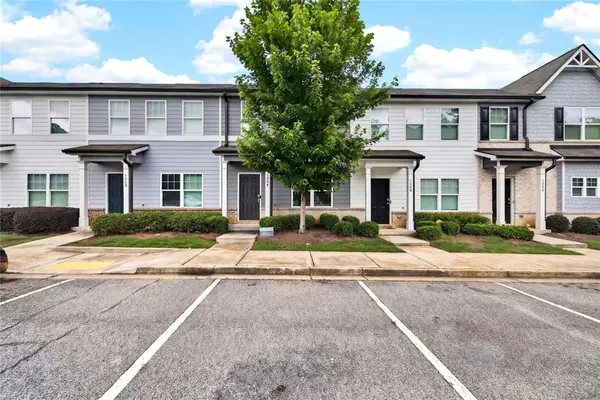 $265,000Active3 beds 3 baths1,368 sq. ft.
585 Mcwilliams Road Se #1004, Atlanta, GA 30315
MLS# 7778211Listed by: BERKSHIRE HATHAWAY HOMESERVICES GEORGIA PROPERTIES


Protect your home and budget from life's surprises with an Assurant Home Warranty, backed by a partner that supports you through every step of homeownership. Explore Plans.
©2026 Century 21 Real Estate LLC. All rights reserved. CENTURY 21®, the CENTURY 21 Logo and C21® are service marks owned by Century 21 Real Estate LLC. Century 21 Real Estate LLC fully supports the principles of the Fair Housing Act and the Equal Opportunity Act. Each office is independently owned and operated. Listing information is deemed reliable but not guaranteed accurate.