
2203 Cumberland Parkway Se #503, Atlanta, GA 30339
Local realty services provided by:CENTURY 21 Novus
Listed by: hunt home team, mindy bell
Office: keller williams realty peachtree rd.
MLS#:7809591
Source:FIRSTMLS
Price summary
- Price:$499,000
- Price per sq. ft.:$183.93
- Monthly HOA dues:$299
About this home
Welcome to 2203 Cumberland Pkwy SE, Unit 503, a spacious Craftsman-style townhome in a prime Vinings location, where thoughtful design, everyday convenience, and an unbeatable lifestyle come together.
Offering approximately 2,713 square feet across three finished levels, this 3-bedroom, 2.5-bathroom home is one of the larger floor plans in the sought-after James Creek community. With flexible living spaces and room to grow, it offers the versatility today's buyers are looking for.
Step inside to find hardwood floors, abundant natural light, and a welcoming fireside family room complete with custom built-in bookshelves. The heart of the home is the chef's kitchen, featuring granite countertops, stainless steel appliances, and ample space for everything from casual weeknight dinners to entertaining guests.
Upstairs, the spacious owner's suite serves as a private retreat with a walk-in closet and a relaxing atmosphere designed to help you unwind at the end of the day. The lower level offers a flexible bonus room that's ideal for a home office, fitness space, media room, or playroom, adapting effortlessly to your lifestyle.
Step outside to the brand new oversized deck, where peaceful wooded views create the perfect backdrop for morning coffee, outdoor dining, or quiet evenings surrounded by nature. The tandem garage provides space for two vehicles, along with additional room for storage, a rarity in this price point.
Location is everything, and this home delivers. Just minutes from Vinings Jubilee, The Battery Atlanta, and Truist Park, you'll enjoy easy access to some of Metro Atlanta's best dining, shopping, and entertainment. Plus, with convenient access to Interstate 75, Interstate 285, and Hartsfield-Jackson Atlanta International Airport, commuting throughout the city is effortless.
If you've been searching for a move-in-ready home that offers exceptional space, timeless style, and one of the best locations in the Vinings area, 2203 Cumberland Pkwy SE, Unit 503 is ready to welcome you home....
Contact an agent
Home facts
- Year built:2005
- Subdivision & Development:JAMES CREEK
- Listing ID #:7809591
- Updated:August 26, 2026 at 01:33 PM
Rooms and interior
- Bedrooms:3
- Total bathrooms:3
- Full bathrooms:2
- Half bathrooms:1
- Flooring:Hardwood
- Dining Description:Open Concept
- Bathrooms Description:Double Vanity, Separate Tub/Shower
- Kitchen Description:Breakfast Room, Cabinets Stain, Dishwasher, Kitchen Island, Pantry, Range Hood, Refrigerator, Solid Surface Counters, View to Family Room
- Bedroom Description:Oversized Master
- Basement Description:Daylight, Driveway Access, Finished, Interior Entry, Partial
- Living area:2,713 sq. ft.
Heating and cooling
- Cooling:Ceiling Fan(s), Central Air
- Heating:Central, Forced Air
- Central air:Yes
Structure and exterior
- Roof:Composition, Ridge Vents, Shingle
- Year built:2005
- Building area:2,713 sq. ft.
- Lot area:0.03 Acres
- Lot Features:Back Yard, Front Yard, Landscaped, Level, Zero Lot Line
- Architectural Style:Townhouse, Traditional
- Construction Materials:Brick 4 Sides, Frame, Stone
- Exterior Features:Balcony, Covered, Deck, Front Porch, Patio, Rain Gutters, Rear Porch
- Levels:3+ Story
Schools
- High school:Campbell
- Middle school:Campbell
- Elementary school:Teasley
Utilities
- Water:Public, Water Available
- Sewer:Public Sewer, Sewer Available
Finances and disclosures
- Price:$499,000
- Price per sq. ft.:$183.93
- Tax amount:$6,089 (2025)
Features and amenities
- Laundry features:Laundry Room, Main Level
- Amenities:Bookcases, Entrance Foyer, High Speed Internet, Tray Ceiling(s), Walk-In Closet(s)
Parking
- Total parking spaces:2
- Parking description:Attached, Covered, Drive Under Main Level, Driveway, Garage, Garage Faces Front, Level Driveway
- Garage spaces:2
 Listings identified with the FMLS IDX logo come from FMLS and are held by brokerage firms other than the owner of this website. The listing brokerage is identified in any listing details. Information is deemed reliable but is not guaranteed. If you believe any FMLS listing contains material that infringes your copyrighted work please click here (https://www.fmls.com/dmca) to review our DMCA policy and learn how to submit a takedown request. ©2026 First Multiple Listing Service, Inc. FIRSTMLS Member Broker: Kendall Chance
New listings near 2203 Cumberland Parkway Se #503
- Coming Soon
 $785,000Coming Soon3 beds 2 baths1,900 sq. ft.
510 Edgewood Avenue Se #1, Atlanta, GA 30312
MLS# 7827367Listed by: MEET SOUTH - Coming Soon
 $225,000Coming Soon3 beds 1 baths1,248 sq. ft.
1066 Key Road Se, Atlanta, GA 30316
MLS# 7827373Listed by: BOLST, INC. - Coming Soon
 $539,900Coming Soon3 beds 4 baths1,958 sq. ft.
710 Province Place Se, Atlanta, GA 30312
MLS# 7824906Listed by: COMPASS - Coming Soon
 $2,299,000Coming Soon6 beds 5 baths4,416 sq. ft.
1376 Lavista Road Ne, Atlanta, GA 30324
MLS# 7823365Listed by: ATLANTA FINE HOMES SOTHEBY'S INTERNATIONAL - Coming Soon
 $2,375,000Coming Soon4 beds 5 baths4,665 sq. ft.
3085 Slaton Drive, Number 6, Atlanta, GA 30305
MLS# 7826542Listed by: HOME LUXURY REAL ESTATE - Coming Soon
 $229,000Coming Soon2 beds 2 baths949 sq. ft.
2657 Lenox Road Ne #220, Atlanta, GA 30324
MLS# 7826935Listed by: VIRTUAL PROPERTIES REALTY. BIZ - Coming Soon
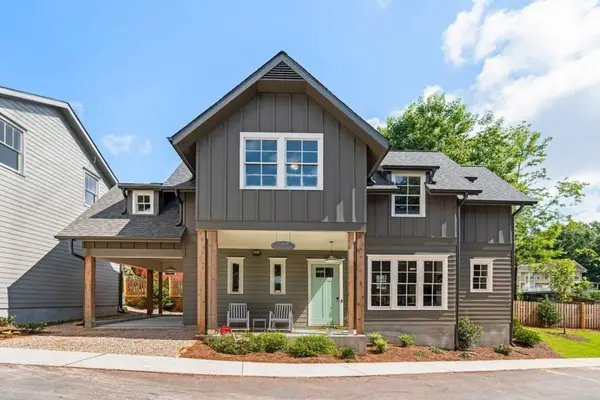 $727,500Coming Soon3 beds 3 baths1,579 sq. ft.
667 Juneberry Lane Se, Atlanta, GA 30316
MLS# 7827147Listed by: MILLENNIAL PROPERTIES REALTY, LLC. - Coming Soon
 $512,500Coming Soon5 beds 4 baths3,666 sq. ft.
7324 Demeter Drive, Atlanta, GA 30349
MLS# 7827184Listed by: MARK SPAIN REAL ESTATE - Coming Soon
 $330,000Coming Soon4 beds 2 baths1,450 sq. ft.
904 Smith Street Sw, Atlanta, GA 30310
MLS# 10832820Listed by: eXp Realty - Coming Soon
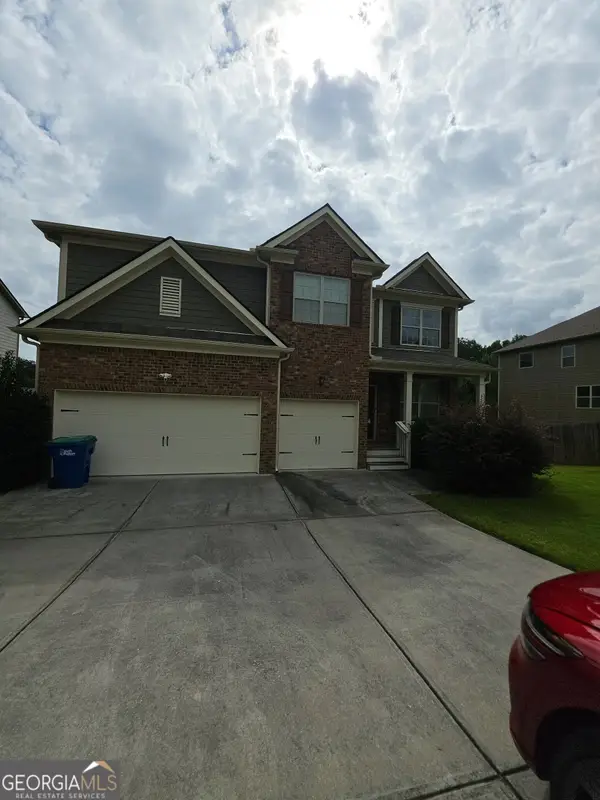 $512,500Coming Soon5 beds 4 baths3,666 sq. ft.
7324 Demeter Drive, Atlanta, GA 30349
MLS# 10832776Listed by: Mark Spain Real Estate


Protect your home and budget from life's surprises with an Assurant Home Warranty, backed by a partner that supports you through every step of homeownership. Explore Plans.
©2026 Century 21 Real Estate LLC. All rights reserved. CENTURY 21®, the CENTURY 21 Logo and C21® are service marks owned by Century 21 Real Estate LLC. Century 21 Real Estate LLC fully supports the principles of the Fair Housing Act and the Equal Opportunity Act. Each office is independently owned and operated. Listing information is deemed reliable but not guaranteed accurate.