
222 12th Street #1508, Atlanta, GA 30309
Local realty services provided by:CENTURY 21 NUWAY REALTY
222 12th Street #1508,Atlanta, GA 30309
$590,000
- 2 Beds
- 2 Baths
- 1,329 sq. ft.
- Condominium
- Active
Listed by: judy jernigan
Office: the agency - atlanta metro
MLS#:10801936
Source:METROMLS
Price summary
- Price:$590,000
- Price per sq. ft.:$443.94
- Monthly HOA dues:$862
About this home
Home comes with a 2-year home warranty. Your car may start wondering if you still need it. Walk to Piedmont Park before work. Meet friends at Colony Square. Grab dinner at Politan Row, STK, Bulla, or one of Midtown's many nearby favorites. Then walk home. That's everyday life from Residence 1508 at Luxe. Inside, this 2-bedroom, 2-bath home offers something surprisingly hard to find in Midtown condo living: a floor plan that works with skyline views and lots of peace and quiet. There's room for a real dining table, space to work from home, room for overnight guests, and enough storage that you won't spend your weekends playing closet Tetris. From the 15th floor, the home sits above neighboring buildings with north-facing views toward the Buckhead skyline and side views toward Piedmont Park from every room. It also feels remarkably quiet for the middle of Midtown. Fresh paint and brand-new carpet make the home ready to enjoy now. The kitchen features Bosch appliances, gas cooking, stone countertops, and opens naturally to the living and dining areas. Two side-by-side parking spaces are included, although you may use them less than you expect. Luxe adds the full-service lifestyle with 24-hour concierge, fitness center, saltwater pool, sauna, steam room, guest suite, sixth-floor walking loop, dedicated dog area, and a pet-friendly community. Investor friendly with rental permits available. If you want the city outside your door without giving up space, storage, parking, or comfort, this one deserves a closer look....
Contact an agent
Home facts
- Year built:2008
- Subdivision & Development:Luxe
- Listing ID #:10801936
- Updated:October 31, 2026 at 03:11 PM
Rooms and interior
- Bedrooms:2
- Total bathrooms:2
- Full bathrooms:2
- Flooring:Carpet, Hardwood, Tile
- Bathrooms Description:Double Vanity
- Kitchen Description:Cooktop, Dishwasher, Disposal, Microwave, Refrigerator
- Bedroom Description:Walk-In Closet(s)
- Living area:1,329 sq. ft.
Heating and cooling
- Cooling:Central Air
- Heating:Natural Gas
- Central air:Yes
Structure and exterior
- Year built:2008
- Building area:1,329 sq. ft.
- Lot area:0.03 Acres
- Architectural Style:Contemporary
- Construction Materials:Concrete
- Levels:1 Story
Schools
- High school:Midtown
- Middle school:David T Howard
- Elementary school:Springdale Park
Utilities
- Water:Public, Water Available
- Sewer:Public Sewer, Sewer Available
Finances and disclosures
- Price:$590,000
- Price per sq. ft.:$443.94
- Tax amount:$6,575 (2026)
Features and amenities
- Appliances:Cooktop, Dishwasher, Disposal, Dryer, Electric Water Heater, Microwave, Refrigerator, Washer
- Laundry features:Dryer, In Kitchen, Washer
- Amenities:Electric Water Heater, High Ceilings
- Pool features:Salt Water
Parking
- Total parking spaces:2
- Parking description:Garage
- Garage:Yes
 2026 Georgia MLS. All rights reserved. Information Deem Reliable But Not Guaranteed October 31, 2026
New listings near 222 12th Street #1508
- Coming Soon
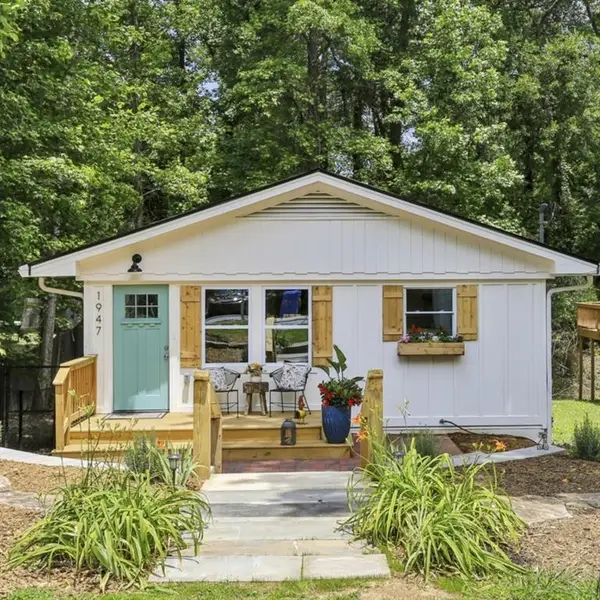 $450,000Coming Soon3 beds 2 baths1,056 sq. ft.
1947 Main Street Nw, Atlanta, GA 30318
MLS# 7861897Listed by: CLAYTON WHITE REALTY, LLC - Coming Soon
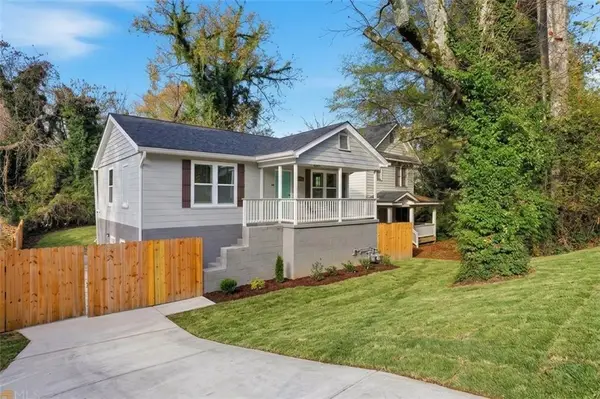 $500,000Coming Soon-- beds -- baths
238 Anderson Avenue, Atlanta, GA 30314
MLS# 7861876Listed by: KELLER WILLIAMS REALTY WEST ATLANTA - Coming Soon
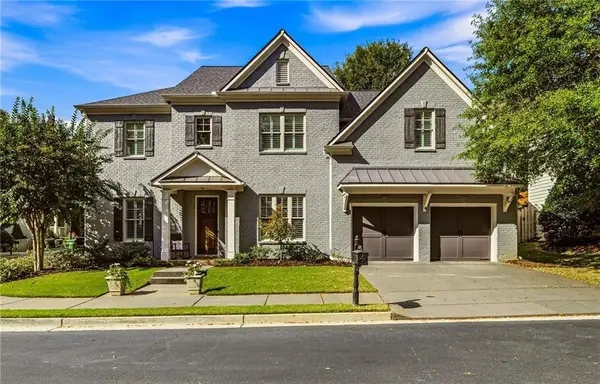 $1,175,000Coming Soon5 beds 4 baths3,359 sq. ft.
309 Valley Brook Way Ne, Atlanta, GA 30342
MLS# 7861269Listed by: DORSEY ALSTON REALTORS - Coming Soon
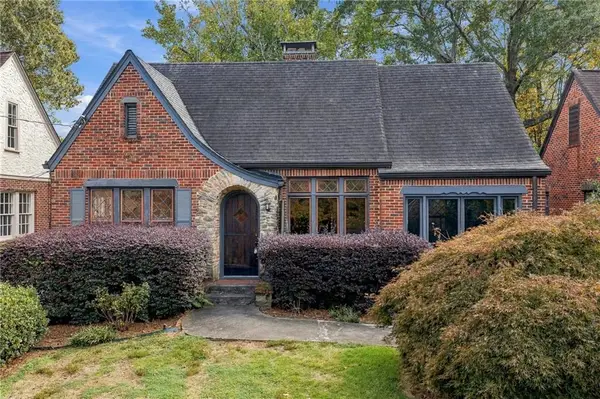 $1,095,000Coming Soon2 beds 2 baths1,408 sq. ft.
1077 Rosewood Drive Ne, Atlanta, GA 30306
MLS# 7861703Listed by: COMPASS - Coming Soon
 $319,900Coming Soon3 beds 2 baths1,495 sq. ft.
2318 Browns Mill Road Se, Atlanta, GA 30315
MLS# 10882327Listed by: Fathom Realty GA, LLC - Coming Soon
 $1,095,000Coming Soon2 beds 2 baths1,403 sq. ft.
1077 Rosewood Drive Ne, Atlanta, GA 30306
MLS# 10882279Listed by: Compass - Coming Soon
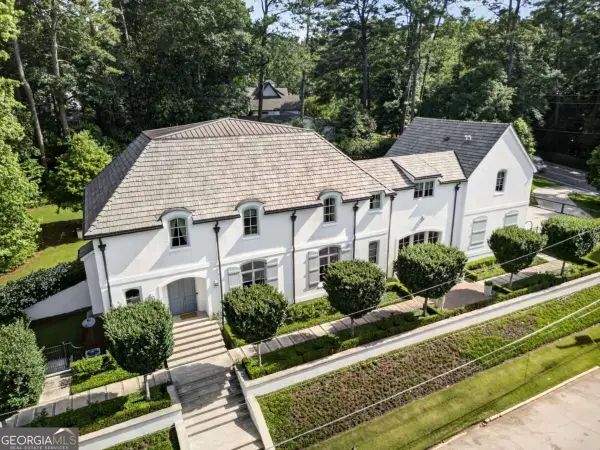 $3,575,000Coming Soon5 beds 8 baths
4400 Carmain Drive Ne, Atlanta, GA 30342
MLS# 10882170Listed by: Compass - Coming Soon
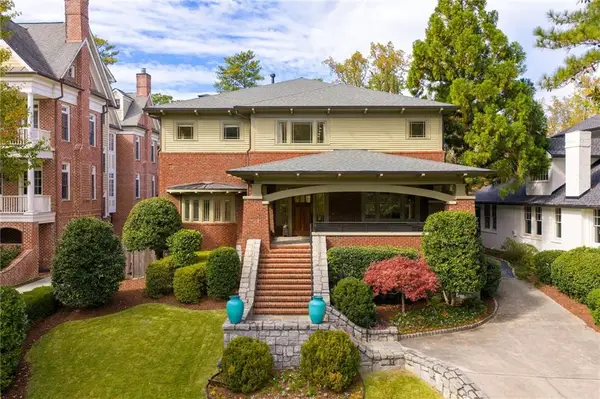 $3,000,000Coming Soon6 beds 8 baths8,083 sq. ft.
4 Polo Drive Ne, Atlanta, GA 30309
MLS# 7852866Listed by: ATLANTA FINE HOMES SOTHEBY'S INTERNATIONAL - Coming Soon
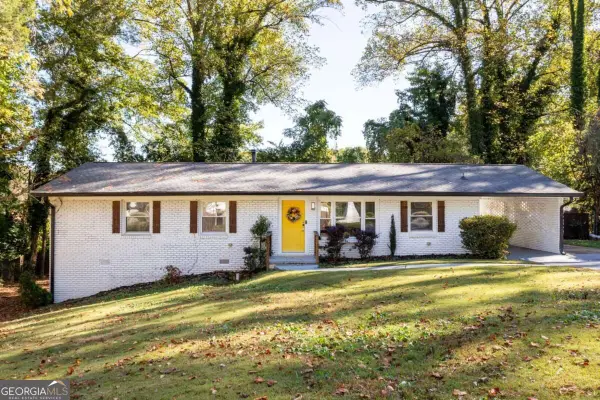 $275,000Coming Soon3 beds 2 baths1,404 sq. ft.
3150 Glenrose Court Sw, Atlanta, GA 30354
MLS# 10881925Listed by: Keller Williams Realty - Coming Soon
 $2,150,000Coming Soon4 beds 4 baths
1215 E Beechwood Drive Nw, Atlanta, GA 30327
MLS# 7860635Listed by: HOME LUXURY REAL ESTATE


Protect your home and budget from life's surprises with an Assurant Home Warranty, backed by a partner that supports you through every step of homeownership. Explore Plans.
©2026 Century 21 Real Estate LLC. All rights reserved. CENTURY 21®, the CENTURY 21 Logo and C21® are service marks owned by Century 21 Real Estate LLC. Century 21 Real Estate LLC fully supports the principles of the Fair Housing Act and the Equal Opportunity Act. Each office is independently owned and operated. Listing information is deemed reliable but not guaranteed accurate.