
2256 Carey Drive Se, Atlanta, GA 30315
Local realty services provided by:CENTURY 21 Results
2256 Carey Drive Se,Atlanta, GA 30315
$299,000
- 4 Beds
- 3 Baths
- 1,700 sq. ft.
- Single family
- Active
Listed by: rick wiley
Office: coldwell banker realty
MLS#:7793988
Source:FIRSTMLS
Price summary
- Price:$299,000
- Price per sq. ft.:$175.88
About this home
Welcome to 2256 Carey Drive SE, a beautifully reimagined 4-bedroom, 3-bath home that blends contemporary style with everyday comfort. Thoughtfully renovated from top to bottom, this move-in-ready residence showcases an open-concept floor plan filled with natural light, luxury vinyl plank flooring, updated lighting, and seamless living spaces designed for modern lifestyles. The stunning kitchen features quartz countertops, shaker-style soft-close cabinetry, subway tile backsplash, and ample space for entertaining. All three bathrooms have been tastefully updated with designer finishes, floor-to-ceiling tile surrounds, modern vanities, and new fixtures. Major improvements include a new roof, HVAC system, plumbing, electrical, water heater, doors, siding, and gutters, providing exceptional value and peace of mind. The spacious layout offers flexibility for growing families, guests, or a dedicated home office. Outside, enjoy a welcoming front porch and a fully fenced backyard ideal for relaxing or entertaining. Conveniently located just minutes from the Atlanta BeltLine, Lakewood Amphitheatre, Downtown Atlanta, and Hartsfield-Jackson International Airport, this property offers no HOA and no rental restrictions, making it an outstanding opportunity for homeowners and investors alike....
Contact an agent
Home facts
- Year built:1950
- Subdivision & Development:Lakewood
- Listing ID #:7793988
- Updated:August 31, 2026 at 01:49 PM
Rooms and interior
- Bedrooms:4
- Total bathrooms:3
- Full bathrooms:3
- Flooring:Carpet, Vinyl
- Dining Description:Open Concept
- Bathrooms Description:Double Vanity
- Kitchen Description:Cabinets White, Dishwasher, Electric Oven, Electric Range, Microwave, Pantry, Range Hood, Refrigerator, Stone Counters, View to Family Room
- Bedroom Description:In-Law Floorplan, Master on Main, Roommate Floor Plan
- Basement Description:Finished, Full
- Living area:1,700 sq. ft.
Heating and cooling
- Cooling:Central Air
- Heating:Central
- Central air:Yes
Structure and exterior
- Roof:Composition
- Year built:1950
- Building area:1,700 sq. ft.
- Lot area:0.22 Acres
- Lot Features:Level
- Architectural Style:Bungalow, Ranch
- Construction Materials:Cedar, Wood Siding
- Exterior Features:Covered, Front Porch
- Levels:Multi/Split
Schools
- High school:South Atlanta
- Middle school:Crawford Long
- Elementary school:John Wesley Dobbs
Utilities
- Water:Public, Water Available
- Sewer:Public Sewer
Finances and disclosures
- Price:$299,000
- Price per sq. ft.:$175.88
- Tax amount:$3,045 (2024)
Parking
- Total parking spaces:2
- Parking description:Parking Pad
 Listings identified with the FMLS IDX logo come from FMLS and are held by brokerage firms other than the owner of this website. The listing brokerage is identified in any listing details. Information is deemed reliable but is not guaranteed. If you believe any FMLS listing contains material that infringes your copyrighted work please click here (https://www.fmls.com/dmca) to review our DMCA policy and learn how to submit a takedown request. ©2026 First Multiple Listing Service, Inc. FIRSTMLS Member Broker: Debbie Cooke
New listings near 2256 Carey Drive Se
- Coming Soon
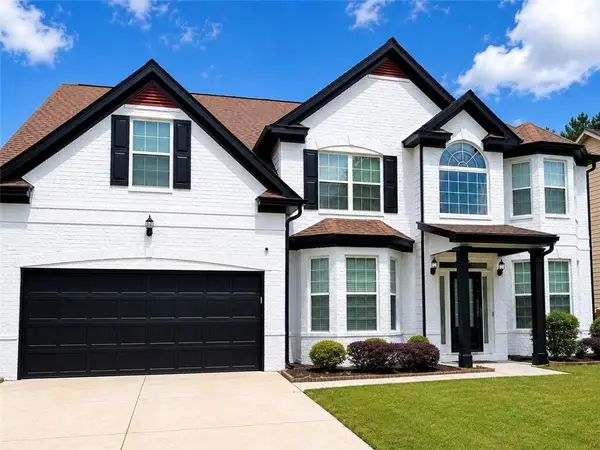 $434,900Coming Soon5 beds 3 baths3,345 sq. ft.
4324 Sublime Trail, Atlanta, GA 30349
MLS# 7829808Listed by: BHGRE METRO BROKERS - Coming Soon
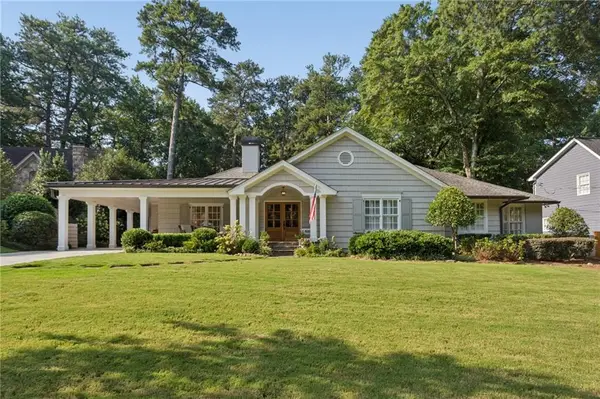 $1,995,000Coming Soon4 beds 6 baths4,234 sq. ft.
912 Beaverbrook Drive Nw, Atlanta, GA 30318
MLS# 7826341Listed by: HOME LUXURY REAL ESTATE - Coming Soon
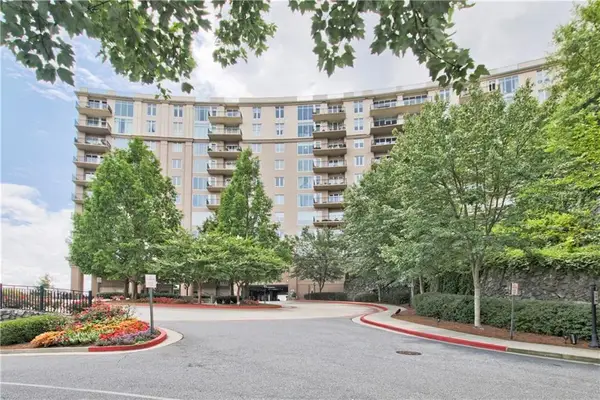 $865,000Coming Soon2 beds 3 baths1,960 sq. ft.
2950 Mount Wilkinson Parkway Se #1012, Atlanta, GA 30339
MLS# 7829630Listed by: HOMESMART - Coming Soon
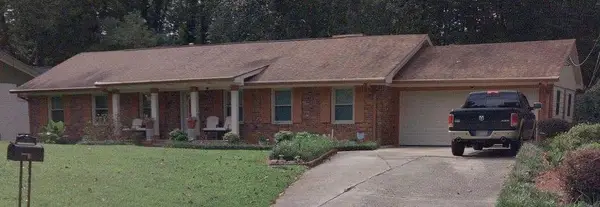 $279,900Coming Soon4 beds 3 baths1,824 sq. ft.
Address Withheld By Seller, Atlanta, GA 30349
MLS# 7829604Listed by: HOMESMART - Coming Soon
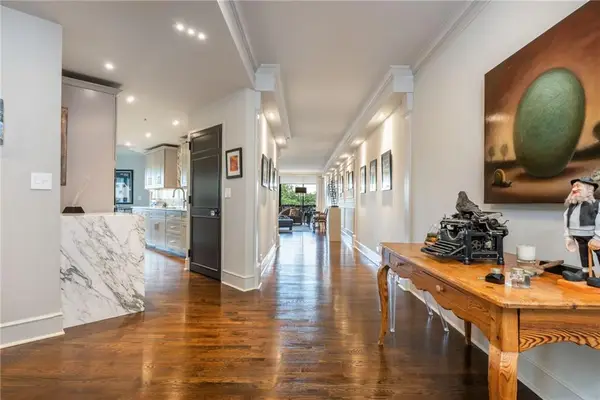 $1,300,000Coming Soon2 beds 2 baths2,403 sq. ft.
2660 Peachtree Road Nw #12C, Atlanta, GA 30305
MLS# 7823785Listed by: BEACHAM AND COMPANY - Coming Soon
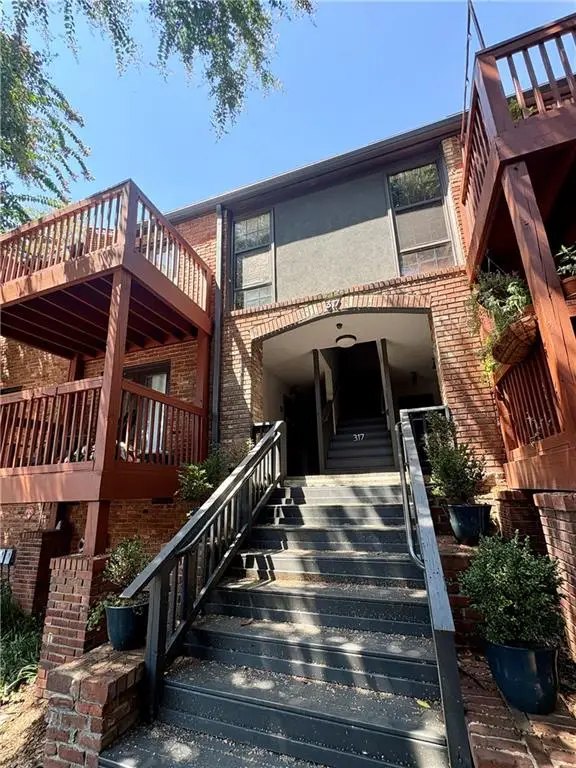 $215,000Coming Soon1 beds 1 baths680 sq. ft.
317 8th Street Ne #7, Atlanta, GA 30309
MLS# 7829082Listed by: ATLANTA COMMUNITIES - Coming Soon
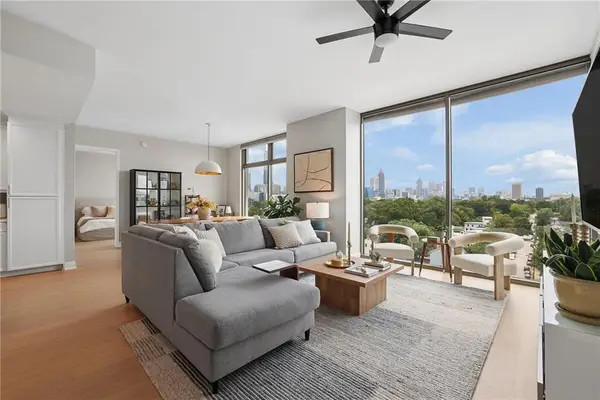 $725,000Coming Soon2 beds 3 baths1,801 sq. ft.
270 17th Street Nw #909, Atlanta, GA 30363
MLS# 7829092Listed by: ATLANTA FINE HOMES SOTHEBY'S INTERNATIONAL - Coming Soon
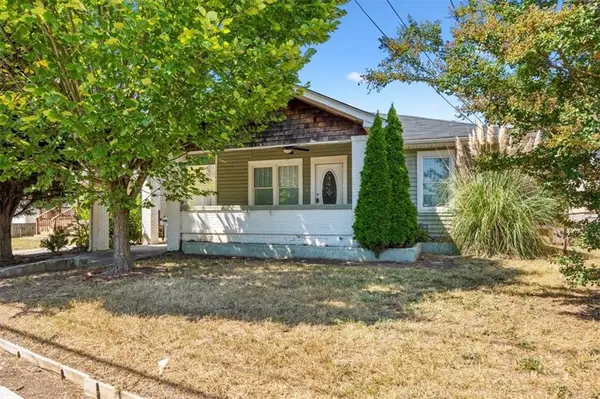 $209,000Coming Soon4 beds 2 baths1,526 sq. ft.
3101 E Point, Atlanta, GA 30344
MLS# 7828173Listed by: ROSE QUARTZ REALTY - Coming Soon
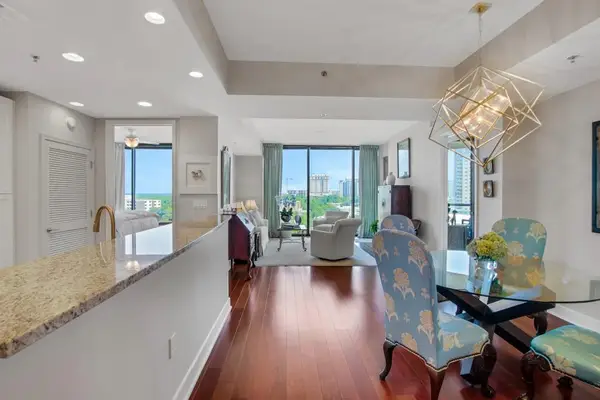 $715,000Coming Soon2 beds 3 baths1,594 sq. ft.
2795 Peachtree Road Ne #1205, Atlanta, GA 30305
MLS# 7828839Listed by: ATLANTA FINE HOMES SOTHEBY'S INTERNATIONAL - Coming Soon
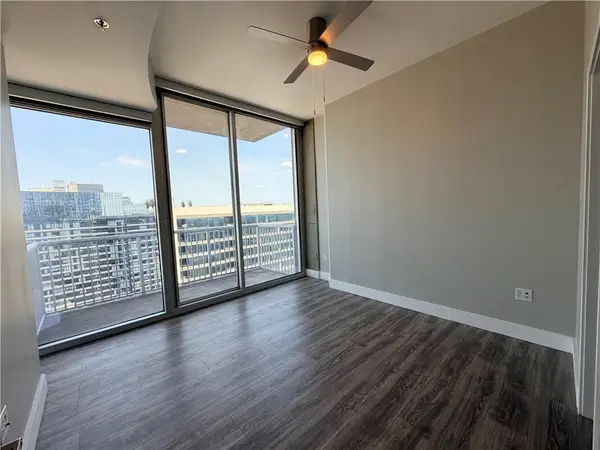 $300,000Coming Soon1 beds 1 baths783 sq. ft.
855 Peachtree Street Ne #2906, Atlanta, GA 30308
MLS# 7827640Listed by: KELLER WILLIAMS RLTY, FIRST ATLANTA


Protect your home and budget from life's surprises with an Assurant Home Warranty, backed by a partner that supports you through every step of homeownership. Explore Plans.
©2026 Century 21 Real Estate LLC. All rights reserved. CENTURY 21®, the CENTURY 21 Logo and C21® are service marks owned by Century 21 Real Estate LLC. Century 21 Real Estate LLC fully supports the principles of the Fair Housing Act and the Equal Opportunity Act. Each office is independently owned and operated. Listing information is deemed reliable but not guaranteed accurate.