
2260 Wallace Drive, Atlanta, GA 30341
Local realty services provided by:CENTURY 21 NUWAY REALTY
Listed by: david blanton
Office: keller williams realty atl. partners
MLS#:10872089
Source:METROMLS
Price summary
- Price:$650,000
- Price per sq. ft.:$273.57
About this home
Sell! Sell! Sell! Seller has accepted a new position with a new company in VA. He has already relocated. So, he needs the equity out of this home as soon as possible. You won't find another deal as good as this one! 2260 Wallace Drive-a thoughtfully reimagined residence in the heart of Chamblee, where timeless character meets modern design and elevated everyday living. Originally built in 1950, this home underwent a comprehensive renovation and expansion in 2017, including the addition of a full second story-creating the space, functionality, and feel of newer construction while preserving its established setting. A charming covered front porch sets the tone, offering a warm and inviting first impression. Inside, high ceilings and a light-filled, open layout create an airy, sophisticated atmosphere, enhanced by freshly painted interiors and beautifully refinished hardwood floors. At the center of the home, the gourmet kitchen is both refined and functional-featuring quality finishes, generous cabinetry, and a large island designed for gathering, entertaining, and everyday living. It flows seamlessly into the main living spaces, offering a natural balance of openness and comfort. The main level is designed with versatility in mind, offering a private guest suite or office with a full bath, as well as a well-appointed mudroom that adds convenience and organization to daily life. Upstairs, the spacious primary suite provides a quiet retreat, complemented by two additional bedrooms connected by a Jack-and-Jill bath. A dedicated upstairs laundry room enhances ease and efficiency, thoughtfully positioned where it's needed most. Throughout the home, carefully selected finishes-including designer tilework and well-appointed bathrooms-add a layer of understated luxury. Set on a generous lot, the outdoor space offers room to relax, play, and grow-an increasingly rare opportunity in this sought-after area. Ideally located just minutes from parks, dining, and the vibrant energy of Chamblee and nearby Brookhaven, this home offers a seamless blend of lifestyle, location, and livability-tailored for today's discerning buyer....
Contact an agent
Home facts
- Year built:1950
- Subdivision & Development:SHALLOWFORD HEIGHTS
- Listing ID #:10872089
- Updated:October 14, 2026 at 11:18 AM
Rooms and interior
- Bedrooms:4
- Total bathrooms:3
- Full bathrooms:3
- Flooring:Hardwood, Tile
- Dining Description:Living Room/Dining Room Combo
- Bathrooms Description:Double Vanity
- Kitchen Description:Dishwasher, Kitchen Island, Oven/Range (Combo), Refrigerator, Solid Surface Counters
- Bedroom Description:Walk-In Closet(s)
- Basement Description:Crawl Space
- Living area:2,376 sq. ft.
Heating and cooling
- Cooling:Central Air
- Heating:Central
- Central air:Yes
Structure and exterior
- Roof:Composition
- Year built:1950
- Building area:2,376 sq. ft.
- Lot area:0.31 Acres
- Lot Features:Level
- Architectural Style:Traditional
- Construction Materials:Concrete, Steel Siding
- Foundation Description:Block
- Levels:2 Story
Schools
- High school:Chamblee
- Middle school:Chamblee
- Elementary school:Huntley Hills
Utilities
- Water:Public, Water Available
- Sewer:Public Sewer, Sewer Available
Finances and disclosures
- Price:$650,000
- Price per sq. ft.:$273.57
- Tax amount:$7,745 (2025)
Features and amenities
- Appliances:Dishwasher, Oven/Range (Combo), Refrigerator
- Laundry features:Laundry, Upper Level
- Amenities:Carbon Monoxide Detector(s), Double Pane Windows, High Ceilings, Smoke Detector(s)
Parking
- Total parking spaces:3
- Parking description:Detached Parking
 2026 Georgia MLS. All rights reserved. Information Deem Reliable But Not Guaranteed October 14, 2026
New listings near 2260 Wallace Drive
- Coming Soon
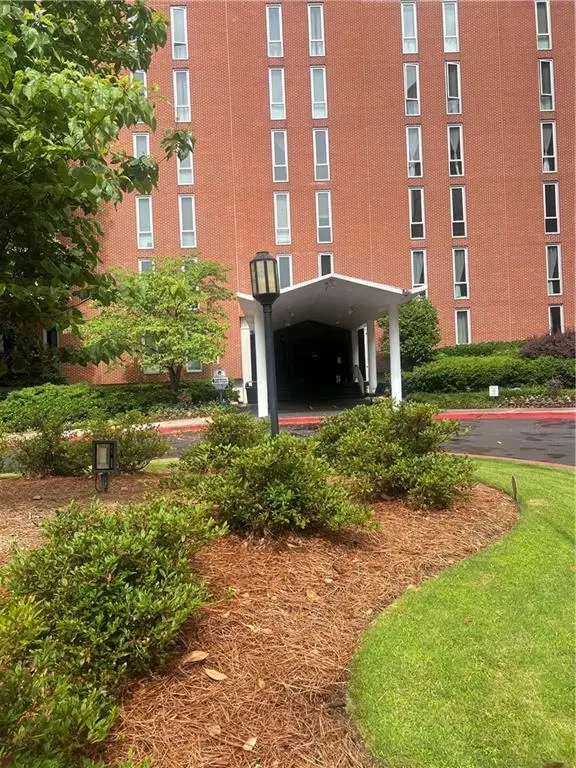 $265,000Coming Soon2 beds 2 baths1,523 sq. ft.
3060 Pharr Court North Nw #515, Atlanta, GA 30305
MLS# 7853430Listed by: CHAPMAN HALL REALTY - Coming Soon
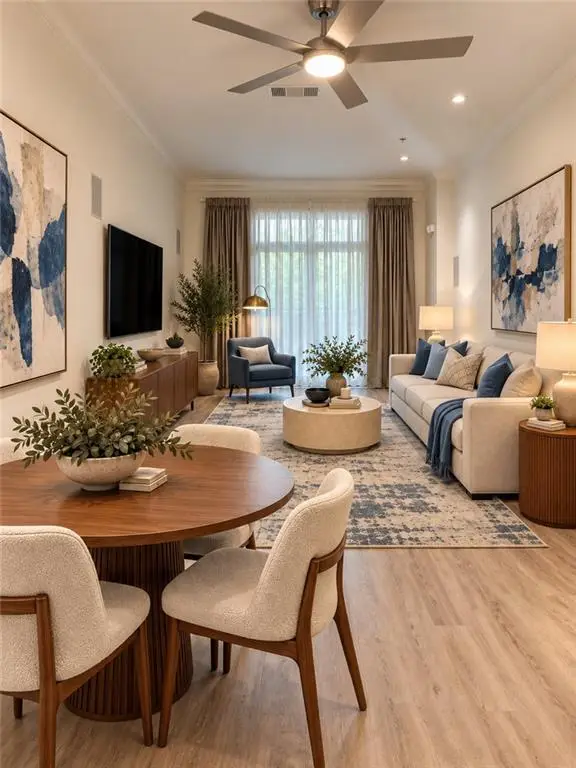 $295,000Coming Soon1 beds 1 baths783 sq. ft.
1055 Piedmont Avenue Ne #109, Atlanta, GA 30309
MLS# 7853647Listed by: AVENUE REALTY - Coming Soon
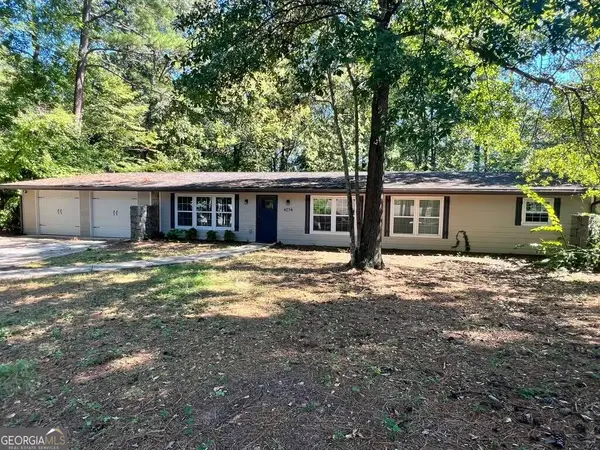 $309,900Coming Soon4 beds 3 baths3,628 sq. ft.
4274 Palm Springs Drive, Atlanta, GA 30344
MLS# 10872148Listed by: BHGRE Metro Brokers - Coming Soon
 $905,000Coming Soon4 beds 4 baths3,377 sq. ft.
436 Grant Street, Atlanta, GA 30312
MLS# 10871993Listed by: Compass - Coming Soon
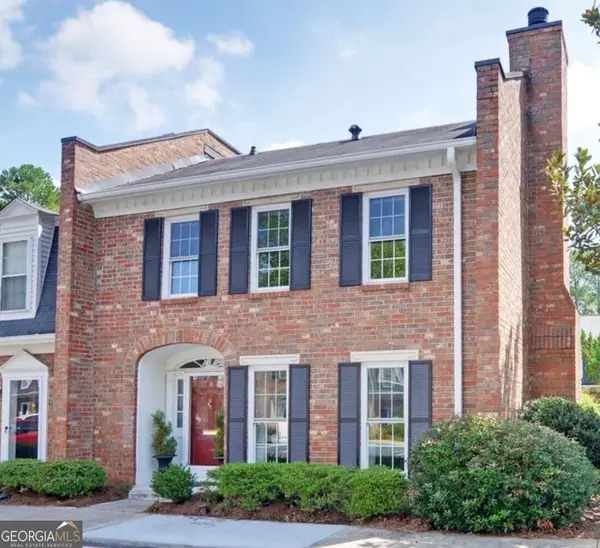 $445,000Coming Soon3 beds 3 baths1,560 sq. ft.
16 Palace Green Place Nw, Atlanta, GA 30318
MLS# 10871846Listed by: Harry Norman Realtors - Coming Soon
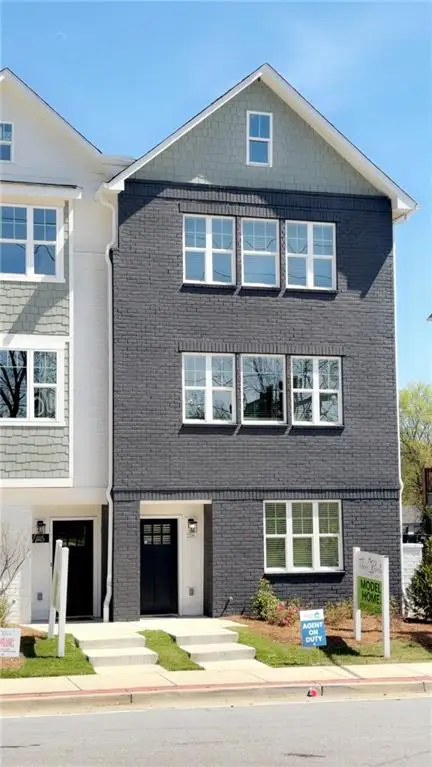 $459,900Coming Soon3 beds 4 baths1,854 sq. ft.
509 Mission Way Se, Atlanta, GA 30315
MLS# 7853347Listed by: EXP REALTY, LLC. - Coming Soon
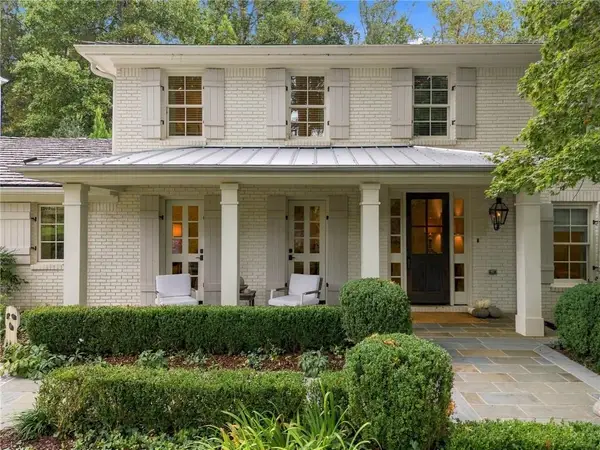 $2,395,000Coming Soon5 beds 5 baths5,013 sq. ft.
323 Blanton Road Nw, Atlanta, GA 30342
MLS# 7849654Listed by: DORSEY ALSTON REALTORS - Coming Soon
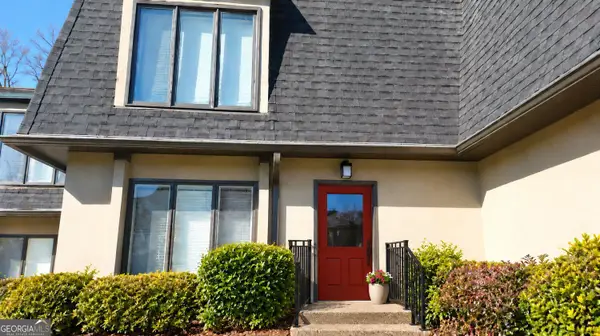 $425,000Coming Soon2 beds 3 baths1,588 sq. ft.
7 Ivy Gates Ne, Atlanta, GA 30342
MLS# 10871651Listed by: BHHS Georgia Properties - Coming Soon
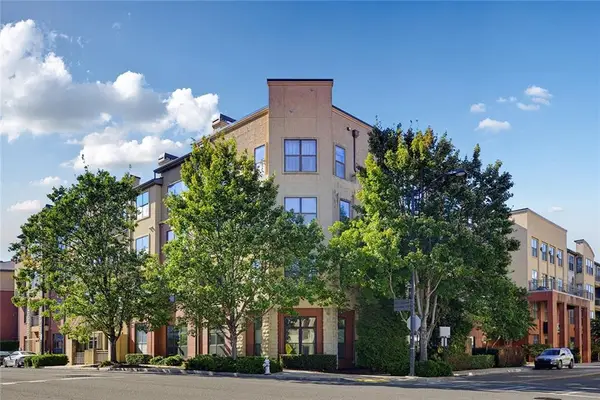 $300,000Coming Soon2 beds 2 baths1,433 sq. ft.
401 16th Street Nw #1177, Atlanta, GA 30363
MLS# 7852777Listed by: ATLANTA FINE HOMES SOTHEBY'S INTERNATIONAL


Protect your home and budget from life's surprises with an Assurant Home Warranty, backed by a partner that supports you through every step of homeownership. Explore Plans.
©2026 Century 21 Real Estate LLC. All rights reserved. CENTURY 21®, the CENTURY 21 Logo and C21® are service marks owned by Century 21 Real Estate LLC. Century 21 Real Estate LLC fully supports the principles of the Fair Housing Act and the Equal Opportunity Act. Each office is independently owned and operated. Listing information is deemed reliable but not guaranteed accurate.