
2266 Carver Drive, Atlanta, GA 30314
Local realty services provided by:CENTURY 21 Results
2266 Carver Drive,Atlanta, GA 30314
$284,900
- 3 Beds
- 2 Baths
- 1,300 sq. ft.
- Single family
- Coming Soon
Listed by: quincy smallwood
Office: keller williams realty west atlanta
MLS#:7838396
Source:FIRSTMLS
Price summary
- Price:$284,900
- Price per sq. ft.:$219.15
About this home
Welcome to 2266 Carver Drive NW—an inviting, beautifully renovated 3-bedroom, 2-bathroom home offering modern style and exceptional convenience in Atlanta’s historic Westside. Step inside to a bright, open-concept floor plan designed for both everyday living and entertaining. The spacious living room flows seamlessly into the dining area and beautifully updated kitchen, creating the open and connected feel today’s buyers are looking for. The kitchen offers modern finishes and ample workspace, making it the perfect gathering place for family and friends. The spacious primary suite provides a comfortable private retreat, complemented by two additional bedrooms and a beautifully updated second bathroom. Throughout the home, thoughtful updates and contemporary finishes create a move-in-ready experience without sacrificing the character and charm of the property. Outside, enjoy plenty of space for outdoor entertaining, gardening, and recreation! Located in Atlanta’s Dixie Hills community, this home puts you within easy reach of the Westside’s growing collection of restaurants, parks and major transportation corridors. If you’re looking for a renovated Atlanta home that combines modern finishes, an open floor plan, a generous lot and convenient access to the city, 2266 Carver Drive NW is one you won’t want to miss....
Contact an agent
Home facts
- Year built:1965
- Subdivision & Development:Dixie Hills
- Listing ID #:7838396
- Updated:September 16, 2026 at 01:49 AM
Rooms and interior
- Bedrooms:3
- Total bathrooms:2
- Full bathrooms:2
- Flooring:Hardwood
- Dining Description:Open Concept
- Bathrooms Description:Double Vanity, Shower Only
- Kitchen Description:Breakfast Bar, Cabinets White, Dishwasher, Disposal, Refrigerator
- Bedroom Description:Master on Main
- Living area:1,300 sq. ft.
Heating and cooling
- Cooling:Central Air
- Heating:Central
- Central air:Yes
Structure and exterior
- Roof:Shingle, Wood
- Year built:1965
- Building area:1,300 sq. ft.
- Lot area:0.21 Acres
- Lot Features:Back Yard, Corner Lot, Level
- Architectural Style:Ranch
- Exterior Features:Deck
- Levels:1 Story
Schools
- High school:Frederick Douglass
- Middle school:John Lewis Invictus Academy/Harper-Archer
- Elementary school:Bazoline E. Usher/Collier Heights
Utilities
- Water:Public, Water Available
- Sewer:Public Sewer
Finances and disclosures
- Price:$284,900
- Price per sq. ft.:$219.15
- Tax amount:$2,617 (2025)
Features and amenities
- Laundry features:Laundry Room
- Amenities:High Ceilings 9 ft Main
Parking
- Parking description:Driveway
 Listings identified with the FMLS IDX logo come from FMLS and are held by brokerage firms other than the owner of this website. The listing brokerage is identified in any listing details. Information is deemed reliable but is not guaranteed. If you believe any FMLS listing contains material that infringes your copyrighted work please click here (https://www.fmls.com/dmca) to review our DMCA policy and learn how to submit a takedown request. ©2026 First Multiple Listing Service, Inc. FIRSTMLS Member Broker: Debbie Cooke
New listings near 2266 Carver Drive
- Coming Soon
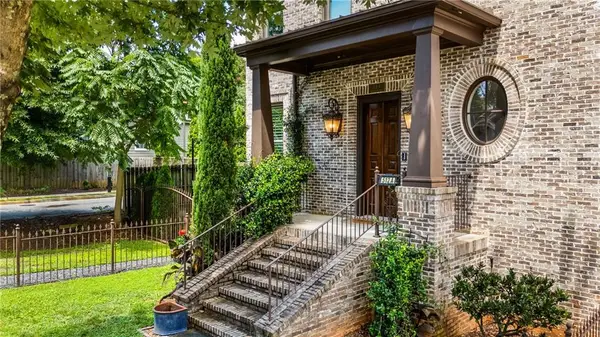 $1,250,000Coming Soon3 beds 5 baths2,993 sq. ft.
512 A Rankin Street Ne, Atlanta, GA 30308
MLS# 7837241Listed by: KELLER WMS RE ATL MIDTOWN - Coming Soon
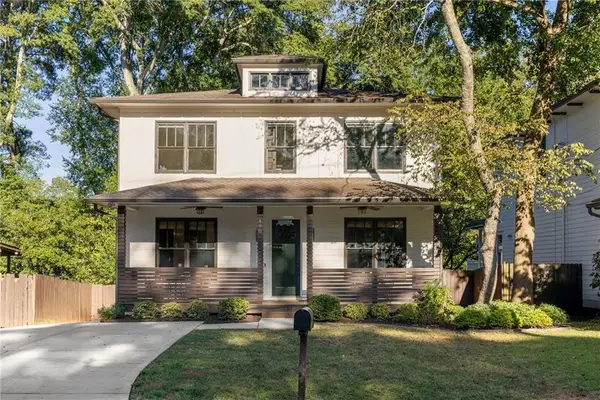 $1,250,000Coming Soon5 beds 4 baths3,384 sq. ft.
490 Stovall Street Se, Atlanta, GA 30316
MLS# 7837739Listed by: COMPASS - Coming Soon
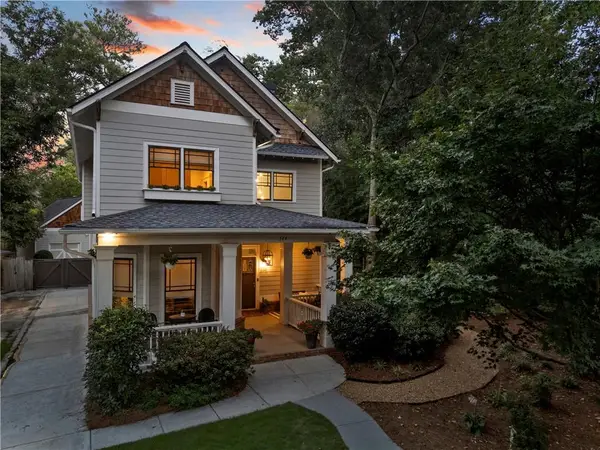 $1,050,000Coming Soon4 beds 4 baths2,970 sq. ft.
744 E Side Avenue Se, Atlanta, GA 30316
MLS# 7838362Listed by: KELLER WILLIAMS PREMIER - Coming Soon
 $284,900Coming Soon3 beds 2 baths1,300 sq. ft.
2266 Carver Drive, Atlanta, GA 30314
MLS# 10846630Listed by: Keller Williams West Atlanta - Coming Soon
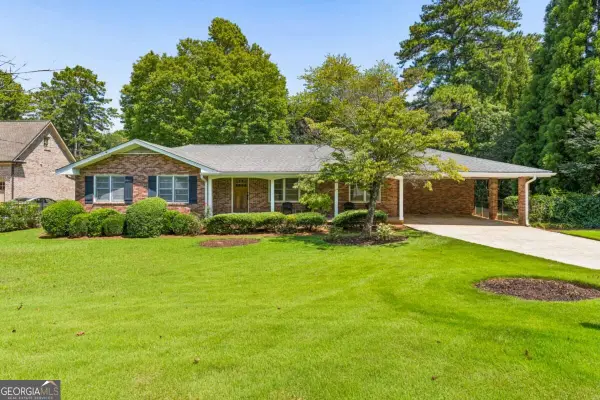 $630,000Coming Soon3 beds 2 baths1,745 sq. ft.
1877 Chrysler Drive Ne, Atlanta, GA 30345
MLS# 10846513Listed by: Compass - Coming Soon
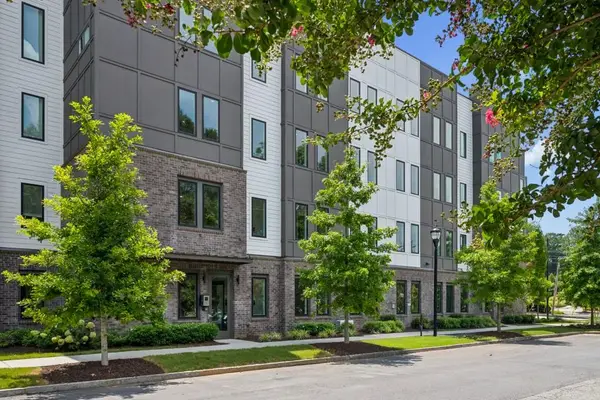 $399,000Coming Soon2 beds 2 baths1,480 sq. ft.
371 Grant Circle Se #1823, Atlanta, GA 30315
MLS# 7838316Listed by: ATLANTA FINE HOMES SOTHEBY'S INTERNATIONAL - Coming Soon
 $750,000Coming Soon5 beds 3 baths1,813 sq. ft.
1631 Tryon Road Ne, Atlanta, GA 30319
MLS# 7837841Listed by: VIRTUAL PROPERTIES REALTY. BIZ - Coming Soon
 $249,000Coming Soon2 beds 1 baths1,041 sq. ft.
326 Nelson Street Sw #205, Atlanta, GA 30313
MLS# 10846336Listed by: Bolst - Coming Soon
 $350,000Coming Soon3 beds 3 baths1,671 sq. ft.
4100 Paces Walk Se #4101, Atlanta, GA 30339
MLS# 10846286Listed by: Keller Williams Realty First Atlanta


Protect your home and budget from life's surprises with an Assurant Home Warranty, backed by a partner that supports you through every step of homeownership. Explore Plans.
©2026 Century 21 Real Estate LLC. All rights reserved. CENTURY 21®, the CENTURY 21 Logo and C21® are service marks owned by Century 21 Real Estate LLC. Century 21 Real Estate LLC fully supports the principles of the Fair Housing Act and the Equal Opportunity Act. Each office is independently owned and operated. Listing information is deemed reliable but not guaranteed accurate.