
2310 Portrush Way Se, Atlanta, GA 30339
Local realty services provided by:CENTURY 21 Results
2310 Portrush Way Se,Atlanta, GA 30339
$400,000
- 3 Beds
- 3 Baths
- 2,385 sq. ft.
- Townhouse
- Pending
Listed by: chenh lam, brandon scott
Office: exp realty, llc.
MLS#:7772191
Source:FIRSTMLS
Price summary
- Price:$400,000
- Price per sq. ft.:$167.71
- Monthly HOA dues:$175
About this home
Presenting an exceptional residential opportunity at 2310 Portrush Way SE, Atlanta, GA. Constructed in 2024, this 2021 square foot residence exemplifies contemporary design and is in attractive condition, offering a sophisticated living experience within a highly desirable locale. The thoughtfully designed kitchen serves as the heart of the home, featuring elegant stone counters and a central island. This island is not only a focal point but also includes a sink, enhancing both functionality and aesthetic appeal. The open-plan layout seamlessly integrates the kitchen with the living room, fostering an expansive and inviting atmosphere ideal for both daily living and entertaining. This property includes a built-in garage, providing secure parking and additional storage solutions. With three well-appointed bedrooms and two and a half bathrooms, the residence is designed to accommodate a refined lifestyle. We invite you to explore the distinctive qualities of this property and envision your future within its elegant confines.BUYERS TO CONFIRM ACCURACY OF ALL DETAILS. PLEASE REMOVE SHOES or USE SHOE COVERS PROVIDED....
Contact an agent
Home facts
- Year built:2024
- Listing ID #:7772191
- Updated:July 26, 2026 at 07:36 AM
Rooms and interior
- Bedrooms:3
- Total bathrooms:3
- Full bathrooms:2
- Half bathrooms:1
- Flooring:Carpet, Vinyl
- Dining Description:Open Concept, Seats 12+
- Bathrooms Description:Double Vanity, Shower Only
- Kitchen Description:Breakfast Bar, Cabinets White, Dishwasher, Disposal, Electric Range, Kitchen Island, Pantry Walk-In, Range Hood, Stone Counters, View to Family Room
- Bedroom Description:Oversized Master, Sitting Room
- Living area:2,385 sq. ft.
Heating and cooling
- Cooling:Central Air
- Heating:Central
- Central air:Yes
Structure and exterior
- Roof:Composition
- Year built:2024
- Building area:2,385 sq. ft.
- Lot area:0.03 Acres
- Lot Features:Back Yard, Corner Lot, Cul-De-Sac, Front Yard, Landscaped, Level
- Architectural Style:Townhouse, Traditional
- Construction Materials:Brick Front, Cement Siding, HardiPlank Type
- Exterior Features:Front Porch, Patio, Private Yard, Rear Porch
- Levels:2 Story
Schools
- High school:Campbell
- Middle school:Campbell
- Elementary school:Nickajack
Utilities
- Water:Public, Water Available
- Sewer:Public Sewer, Sewer Available
Finances and disclosures
- Price:$400,000
- Price per sq. ft.:$167.71
- Tax amount:$5,029 (2025)
Features and amenities
- Laundry features:Laundry Room, Upper Level
- Amenities:Disappearing Attic Stairs, Electric Water Heater, Entrance Foyer, High Ceilings 9 ft Main, High Speed Internet, Smart Home, Tray Ceiling(s), Walk-In Closet(s)
Parking
- Total parking spaces:4
- Parking description:Attached
 Listings identified with the FMLS IDX logo come from FMLS and are held by brokerage firms other than the owner of this website. The listing brokerage is identified in any listing details. Information is deemed reliable but is not guaranteed. If you believe any FMLS listing contains material that infringes your copyrighted work please click here (https://www.fmls.com/dmca) to review our DMCA policy and learn how to submit a takedown request. ©2026 First Multiple Listing Service, Inc. FIRSTMLS Member Broker: Debbie Cooke
New listings near 2310 Portrush Way Se
- New
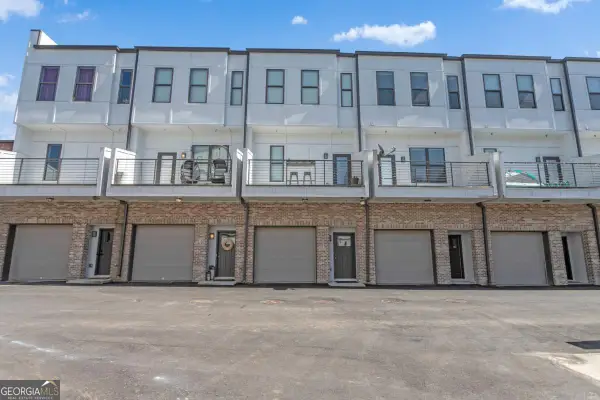 $334,900Active2 beds 3 baths1,800 sq. ft.
2030 Main Street Nw #206, Atlanta, GA 30318
MLS# 10812990Listed by: Prestige MJ Realty, LLC - New
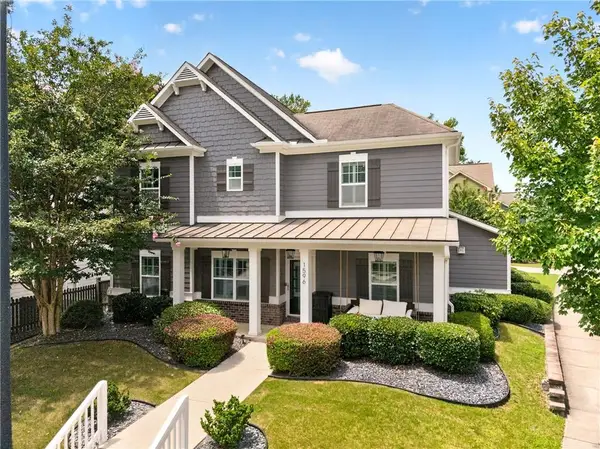 $525,000Active3 beds 3 baths1,878 sq. ft.
1596 Habershal Road Nw, Atlanta, GA 30318
MLS# 7806692Listed by: KELLER WILLIAMS BUCKHEAD - Coming Soon
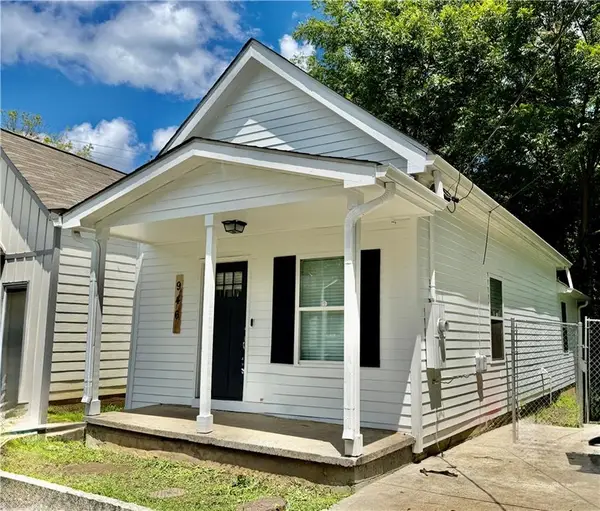 $139,900Coming Soon1 beds 1 baths
946 Hubbard Street Sw, Atlanta, GA 30310
MLS# 7810854Listed by: GEORGIA LUXURY REALTY - Coming Soon
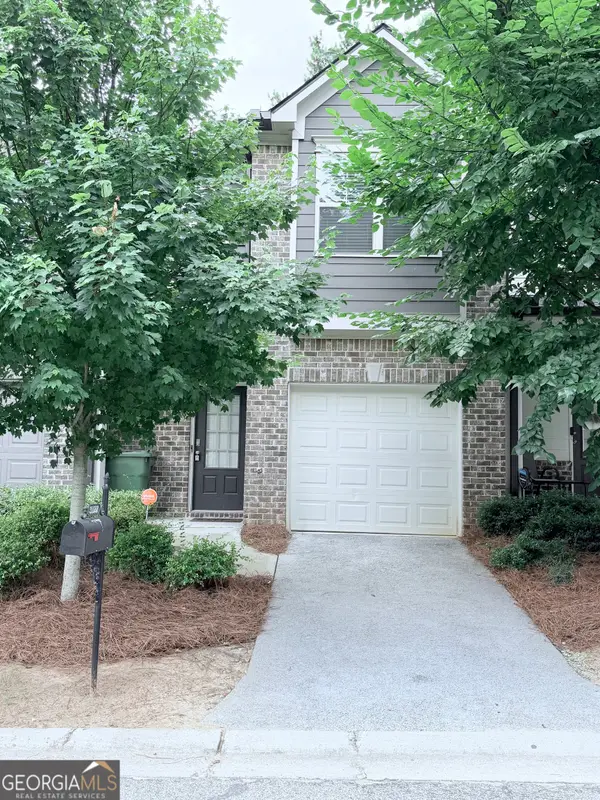 $275,000Coming Soon3 beds 3 baths
3122 Meadowstone Lane Sw, Atlanta, GA 30331
MLS# 10812975Listed by: Orchard Brokerage, LLC - New
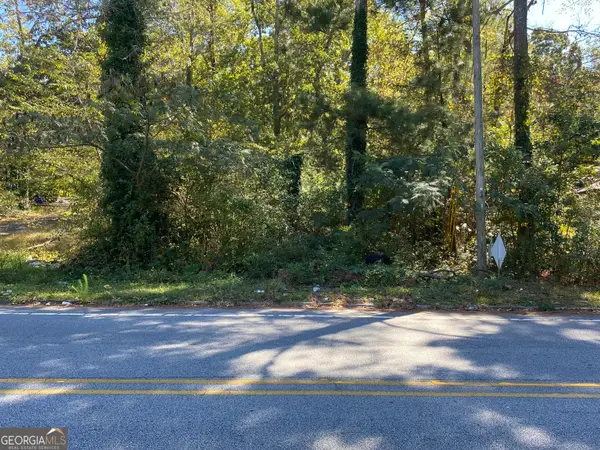 $83,500Active1.14 Acres
0 County Line Road Sw, Atlanta, GA 30331
MLS# 10812942Listed by: Vision Realty Group, Inc - New
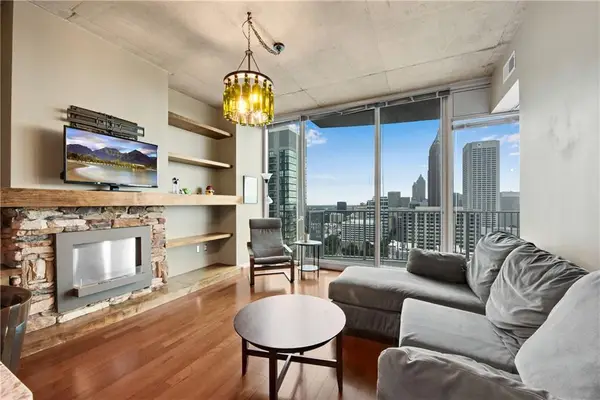 $324,888Active1 beds 1 baths877 sq. ft.
860 Peachtree Street Ne #2504, Atlanta, GA 30308
MLS# 7810025Listed by: REMAX AROUND ATLANTA - Coming Soon
 $1,050,000Coming Soon6 beds 5 baths
2093 Wrights Mill Circle Ne, Atlanta, GA 30324
MLS# 7801375Listed by: COMPASS - New
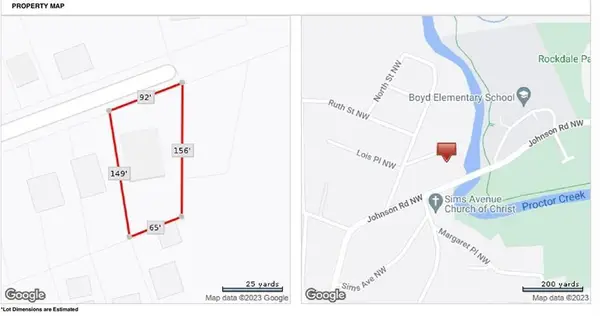 $75,000Active0.28 Acres
1950 Lois Place Nw, Atlanta, GA 30318
MLS# 7806372Listed by: ATLANTA FINE HOMES SOTHEBY'S INTERNATIONAL - New
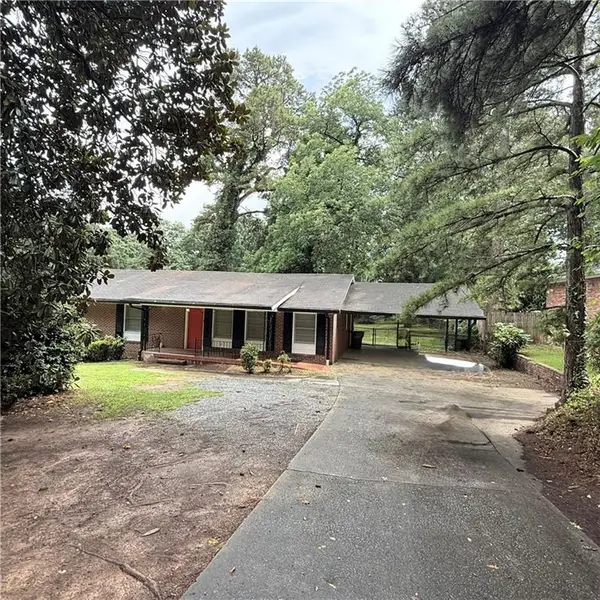 $244,900Active3 beds 2 baths1,456 sq. ft.
3544 Mount Gilead Road Sw, Atlanta, GA 30331
MLS# 7810817Listed by: REMAX AROUND ATLANTA - New
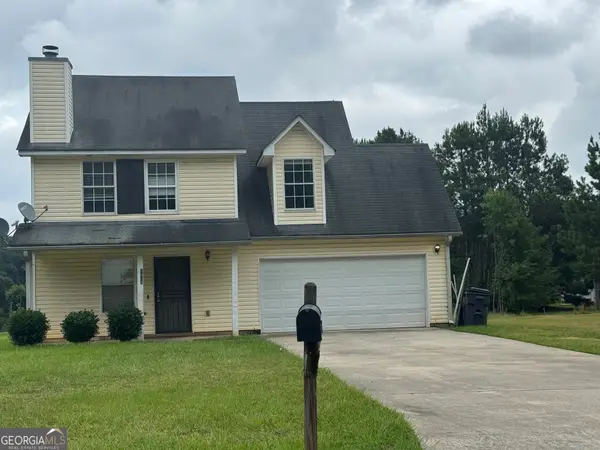 $229,900Active3 beds 3 baths1,344 sq. ft.
5418 Denny Drive, Atlanta, GA 30349
MLS# 10812902Listed by: Bailey & Hunter LLC


Protect your home and budget from life's surprises with an Assurant Home Warranty, backed by a partner that supports you through every step of homeownership. Explore Plans.
©2026 Century 21 Real Estate LLC. All rights reserved. CENTURY 21®, the CENTURY 21 Logo and C21® are service marks owned by Century 21 Real Estate LLC. Century 21 Real Estate LLC fully supports the principles of the Fair Housing Act and the Equal Opportunity Act. Each office is independently owned and operated. Listing information is deemed reliable but not guaranteed accurate.