
2345 Merrilee Lane Se, Atlanta, GA 30317
Local realty services provided by:CENTURY 21 The Avenues
2345 Merrilee Lane Se,Atlanta, GA 30317
$724,900
- 3 Beds
- 4 Baths
- 2,424 sq. ft.
- Single family
- Active
Listed by: gerry g barger jr
Office: atlanta communities
MLS#:7839445
Source:FIRSTMLS
Price summary
- Price:$724,900
- Price per sq. ft.:$299.05
- Monthly HOA dues:$200
About this home
WELCOME TO BIXTON, A REFRESHING AND UNIQUELY CONNECTED COMMUNITY TUCKED AWAY IN THE EAST LAKE/KIRKWOOD NEIGHBORHOOD. THIS ELEGANTLY APPOINTED HOME FEATURES PREMIUM FINISHES THROUGHOUT. A WELCOMING FRONT PORCH OPENS TO AN GRACIOUS FOYER AND FLEXIBLE SPACE IDEAL FOR AN OFFICE, DEN OR PLAYROOM, ALONG WITH A FULL BATH AND ACCESS TO THE TWO- CAR GARAGE. UPSTAIRS THE MAIN LEVEL FORMS THE HEART OF THE HOME AND IS DESIGNED FOR ENTERTAINING. THE BRIGHT, MODERN, OPEN FLOORPLAN CENTERS ON A GOURMET KITCHEN WITH CUSTOM CABINETS, AN OVERSIZED ISLAND, STAINLESS APPLIANCES, A WALK-IN PANTRY AND BAR AREA WITH A WINE COOLER. THE KITCHEN OVERLOOKS A GENEROUSLY SIZED DINING ROOM THAT IS SUITED FOR EVERYDAY MEALS AND FORMAL OCCASIONS THEN FLOWS SEAMLESSLY INTO THE SPACIOUS FAMILY ROOM. FROM THERE, STEP ONTO THE COVERED OUTDOOR DECK, PERFECT FOR AL FRESCO DINING AND ENJOYING THE SERENE COURTYARD BELOW. THE THIRD FLOOR FEATURES AN OVERSIZED OWNER'S SUITE FEATURING A SPA-LIKE BATH WITH A DOUBLE VANITY, DESIGNER TILE AND LARGE FRAMELESS SHOWER. THE WALK-IN CLOSET PROVIDES AMPLE SPACE FOR CLOTHING SHOES AND STORAGE. TWO SECONDARY BEDROOMS WITH AN ADJOINING BATH AND HALL LAUNDRY COMPLETE THE UPSTAIRS LEVEL. BIXTON IS STEPS AWAY FROM EAST LAKE GOLF CLUB AND WITHIN WALKING DISTANCE TO THE RESTAURANTS AND SHOPS AT HOSEA + 2, DOWNTOWN KIRKWOOD AND OAKHURST. COME ENJOY THE QUIET NEIGHBORHOOD SETTING WITH NUMEROUS PARKS AND ATTRACTIONS....
Contact an agent
Home facts
- Year built:2019
- Subdivision & Development:East Lake
- Listing ID #:7839445
- Updated:September 18, 2026 at 02:50 AM
Rooms and interior
- Bedrooms:3
- Total bathrooms:4
- Full bathrooms:3
- Half bathrooms:1
- Flooring:Hardwood
- Dining Description:Open Concept
- Bathrooms Description:Double Vanity, Shower Only
- Kitchen Description:Cabinets Other, Dishwasher, Disposal, Double Oven, Gas Cooktop, Kitchen Island, Microwave, Pantry Walk-In, Range Hood, Refrigerator, Stone Counters, View to Family Room
- Bedroom Description:Oversized Master
- Living area:2,424 sq. ft.
Heating and cooling
- Cooling:Ceiling Fan(s), Central Air
- Heating:Central
- Central air:Yes
Structure and exterior
- Roof:Composition
- Year built:2019
- Building area:2,424 sq. ft.
- Lot area:0.03 Acres
- Lot Features:Corner Lot, Landscaped, Level, Zero Lot Line
- Architectural Style:Craftsman
- Construction Materials:HardiPlank Type
- Exterior Features:Balcony, Covered, Deck, Front Porch
- Levels:3+ Story
Schools
- High school:Maynard Jackson
- Middle school:Martin L. King Jr.
- Elementary school:Fred A. Toomer
Utilities
- Water:Public, Water Available
- Sewer:Public Sewer, Sewer Available
Finances and disclosures
- Price:$724,900
- Price per sq. ft.:$299.05
- Tax amount:$7,385 (2025)
Features and amenities
- Laundry features:Dryer, Upper Level, Washer
- Amenities:Entrance Foyer, High Ceilings 10 ft Main, High Speed Internet, Low Flow Plumbing Fixtures, Tray Ceiling(s), Walk-In Closet(s)
Parking
- Total parking spaces:2
- Parking description:Drive Under Main Level, Garage, Garage Door Opener, Garage Faces Rear
- Garage spaces:2
 Listings identified with the FMLS IDX logo come from FMLS and are held by brokerage firms other than the owner of this website. The listing brokerage is identified in any listing details. Information is deemed reliable but is not guaranteed. If you believe any FMLS listing contains material that infringes your copyrighted work please click here (https://www.fmls.com/dmca) to review our DMCA policy and learn how to submit a takedown request. ©2026 First Multiple Listing Service, Inc.
New listings near 2345 Merrilee Lane Se
- Coming Soon
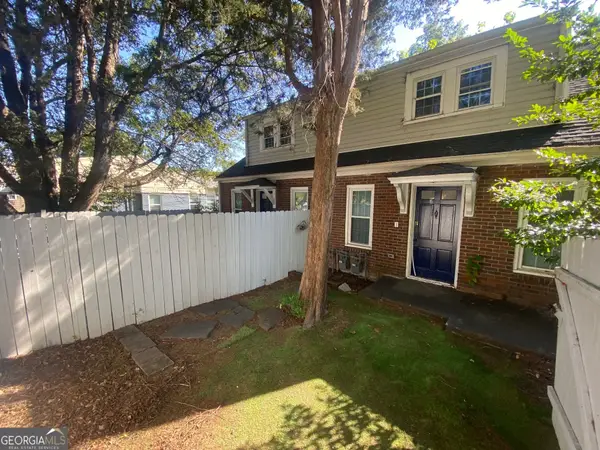 $645,000Coming Soon4 beds 2 baths1,880 sq. ft.
1251 Monroe Drive Northeast, Atlanta, GA 30306
MLS# 10848398Listed by: Mark Spain Real Estate - Coming Soon
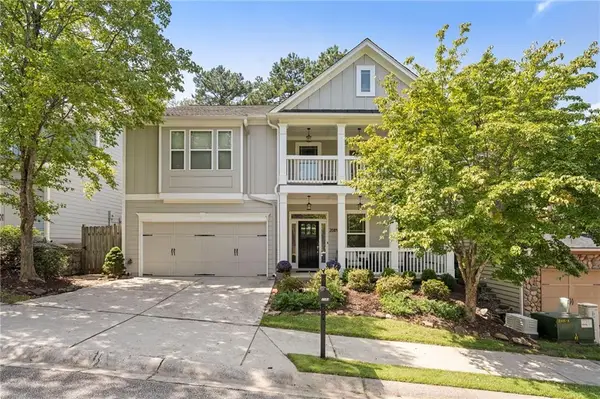 $620,000Coming Soon4 beds 3 baths3,175 sq. ft.
2084 Hatteras Way Nw, Atlanta, GA 30318
MLS# 7838692Listed by: DORSEY ALSTON REALTORS - Coming Soon
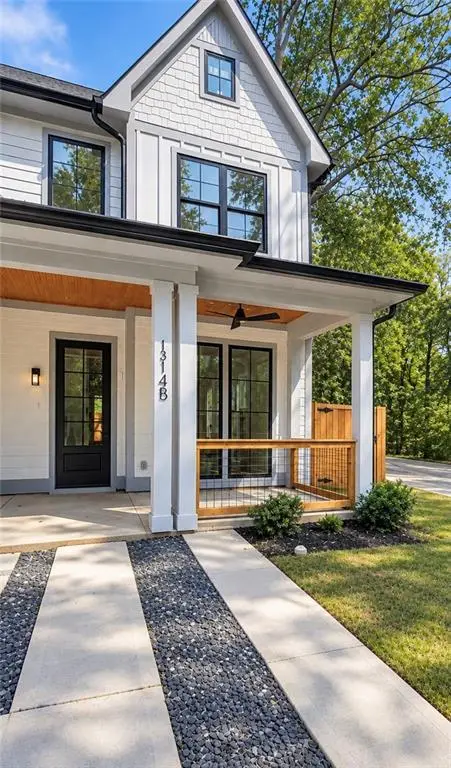 $435,000Coming Soon3 beds 3 baths1,497 sq. ft.
1314-B Dorsey Street Sw, Atlanta, GA 30310
MLS# 7839280Listed by: KELLER WILLIAMS REALTY WEST ATLANTA - Coming Soon
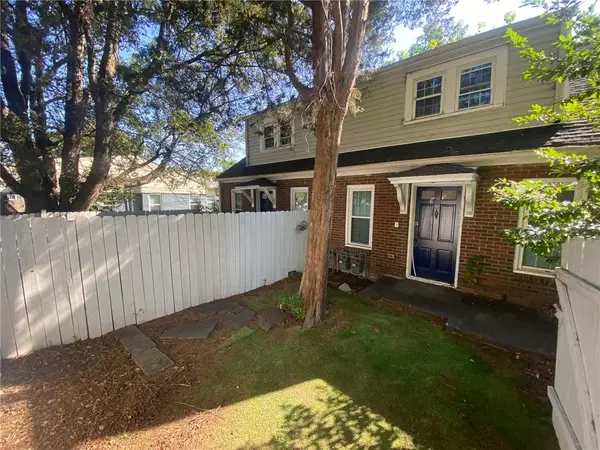 $645,000Coming Soon4 beds 2 baths1,880 sq. ft.
1251 Monroe Drive Northeast, Atlanta, GA 30306
MLS# 7839847Listed by: MARK SPAIN REAL ESTATE - Coming Soon
 $2,999,999Coming Soon6 beds 8 baths7,606 sq. ft.
1449 Lavista Road Ne #LOT 1 THE BEACON, Atlanta, GA 30324
MLS# 10848256Listed by: Watch Realty Co - Coming Soon
 $2,295,000Coming Soon6 beds 5 baths5,164 sq. ft.
4365 Lake Forrest Drive Ne, Atlanta, GA 30342
MLS# 7834013Listed by: ATLANTA FINE HOMES SOTHEBY'S INTERNATIONAL - Coming Soon
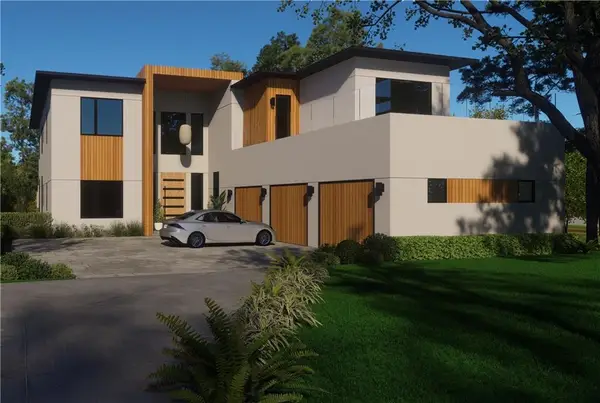 $2,999,999Coming Soon6 beds 8 baths7,871 sq. ft.
1449 Lavista Road Ne, Atlanta, GA 30324
MLS# 7839691Listed by: WATCH REALTY CO. - Coming Soon
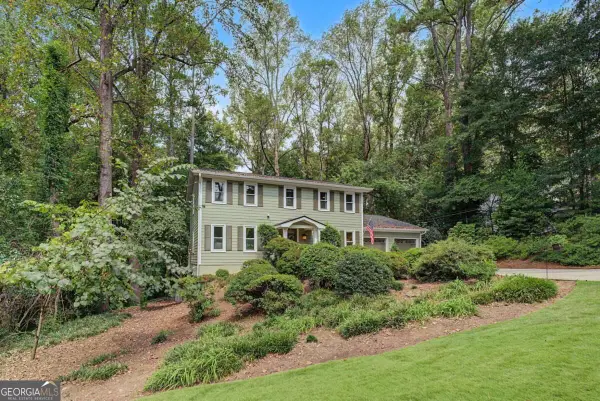 $750,000Coming Soon4 beds 3 baths
3268 Indian Valley Trail, Atlanta, GA 30341
MLS# 10848177Listed by: Keller Williams Realty - Coming Soon
 $785,000Coming Soon3 beds 3 baths2,323 sq. ft.
1095 Dunbarton Trace Ne, Atlanta, GA 30319
MLS# 7838379Listed by: KELLER WILLIAMS BUCKHEAD - Coming Soon
 $475,000Coming Soon3 beds 2 baths
951 Lawton Street Sw, Atlanta, GA 30310
MLS# 10847458Listed by: eXp Realty


Protect your home and budget from life's surprises with an Assurant Home Warranty, backed by a partner that supports you through every step of homeownership. Explore Plans.
©2026 Century 21 Real Estate LLC. All rights reserved. CENTURY 21®, the CENTURY 21 Logo and C21® are service marks owned by Century 21 Real Estate LLC. Century 21 Real Estate LLC fully supports the principles of the Fair Housing Act and the Equal Opportunity Act. Each office is independently owned and operated. Listing information is deemed reliable but not guaranteed accurate.