
2347 Hosea L Williams Drive Se #14, Atlanta, GA 30317
Local realty services provided by:CENTURY 21 Novus
2347 Hosea L Williams Drive Se #14,Atlanta, GA 30317
$710,000
- 3 Beds
- 5 Baths
- - sq. ft.
- Townhouse
- Coming Soon
Listed by: daniel berthold
Office: atlanta communities
MLS#:7777744
Source:FIRSTMLS
Price summary
- Price:$710,000
- Monthly HOA dues:$325
About this home
Modern four-level townhome in East Lake at Hosea L. Williams Drive and Second Avenue, near Kirkwood Village, Oakhurst Village, and Downtown Decatur. Ell Square is a luxury development with 20 homes, offering the conveniences of intown living close to restaurants, coffee shops, parks, and retail. The open floor plan includes three bedrooms, three full baths, and two half baths. The ground floor has a private bedroom and bath plus a two-car garage. The main floor features an open concept living, dining, and kitchen area with high ceilings and natural light, and a luxury kitchen with a large island and sun deck. The third level holds the primary suite with dual sinks and walk-in closet, a second bedroom with private bath, and a laundry closet. The fourth floor has a bonus room/lounge with a wet bar, opening to a covered deck with a fireplace. There is a two-car garage, an electric Car charger and off-street parking if needed. This home is ready to move in.
Contact an agent
Home facts
- Year built:2021
- Listing ID #:7777744
- Updated:May 28, 2026 at 01:21 PM
Rooms and interior
- Bedrooms:3
- Total bathrooms:5
- Full bathrooms:3
- Half bathrooms:2
- Dining Description:Great Room, Open Concept
- Bathrooms Description:Double Vanity, Shower Only
- Kitchen Description:Breakfast Bar, Dishwasher, Disposal, Double Oven
- Bedroom Description:Split Bedroom Plan
Heating and cooling
- Cooling:Ceiling Fan(s), Central Air
- Heating:Central
- Central air:Yes
Structure and exterior
- Roof:Composition
- Year built:2021
- Lot Features:Landscaped
- Construction Materials:Block
- Exterior Features:Courtyard, Deck, Front Porch
- Levels:3+ Story
Schools
- High school:Maynard Jackson
- Middle school:Martin L. King Jr.
- Elementary school:Toney
Utilities
- Water:Public
- Sewer:Public Sewer
Finances and disclosures
- Price:$710,000
- Tax amount:$2,020 (2025)
Features and amenities
- Laundry features:Common Area
- Amenities:Cathedral Ceiling(s)
Parking
- Total parking spaces:2
- Parking description:Assigned, Garage, Garage Door Opener
- Garage spaces:2
 Listings identified with the FMLS IDX logo come from FMLS and are held by brokerage firms other than the owner of this website. The listing brokerage is identified in any listing details. Information is deemed reliable but is not guaranteed. If you believe any FMLS listing contains material that infringes your copyrighted work please click here (https://www.fmls.com/dmca) to review our DMCA policy and learn how to submit a takedown request. ©2026 First Multiple Listing Service, Inc. FIRSTMLS Member Broker: Kendall Chance
New listings near 2347 Hosea L Williams Drive Se #14
- New
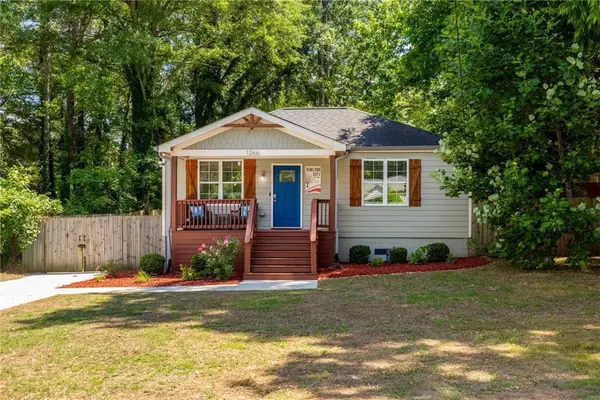 $400,000Active3 beds 2 baths1,650 sq. ft.
1266 Almont Drive Sw, Atlanta, GA 30310
MLS# 7737239Listed by: COMPASS - Coming Soon
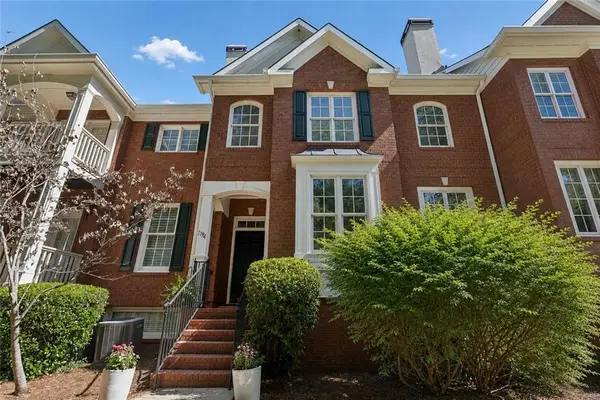 $589,000Coming Soon3 beds 4 baths
1194 Brookhaven Glen, Atlanta, GA 30319
MLS# 7776393Listed by: ANSLEY REAL ESTATE | CHRISTIE'S INTERNATIONAL REAL ESTATE - New
 $300,000Active1 beds 2 baths1,012 sq. ft.
3475 Oak Valley Road Ne #410, Atlanta, GA 30326
MLS# 7776402Listed by: KELLER WILLIAMS RLTY CONSULTANTS - New
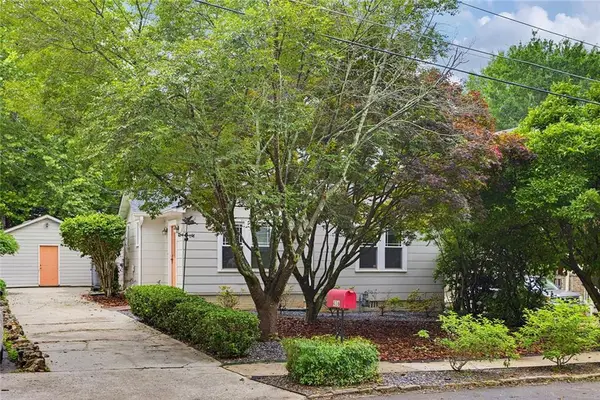 $650,000Active3 beds 3 baths2,134 sq. ft.
416 Leonardo Avenue Ne, Atlanta, GA 30307
MLS# 7777752Listed by: KELLER WILLIAMS REALTY INTOWN ATL - New
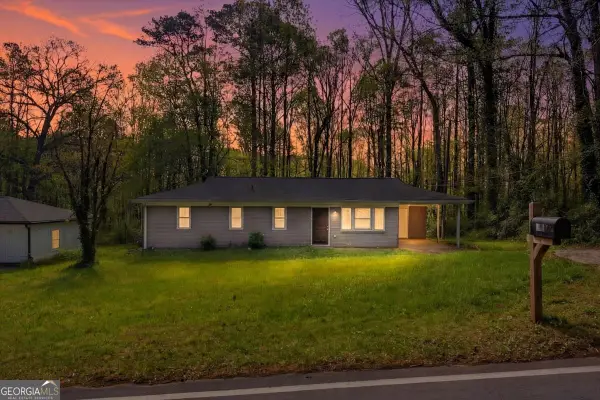 $220,000Active3 beds 2 baths1,316 sq. ft.
2536 Butner Road Sw, Atlanta, GA 30331
MLS# 10772942Listed by: Self Property Advisors - New
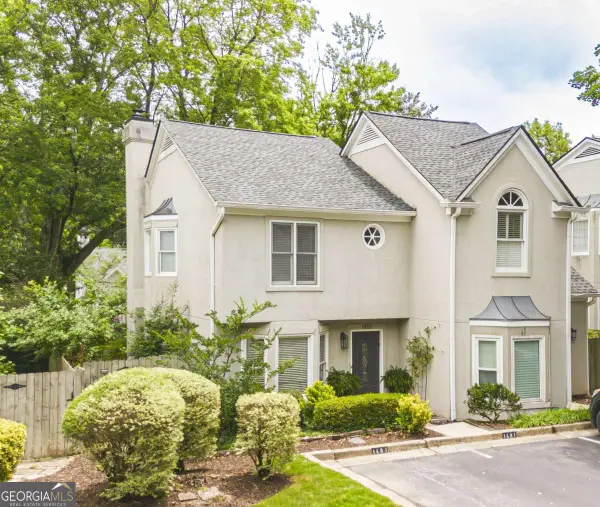 $365,000Active2 beds 3 baths
1401 Defoors Landing Nw #1401, Atlanta, GA 30318
MLS# 10772951Listed by: Keller Knapp, Inc - New
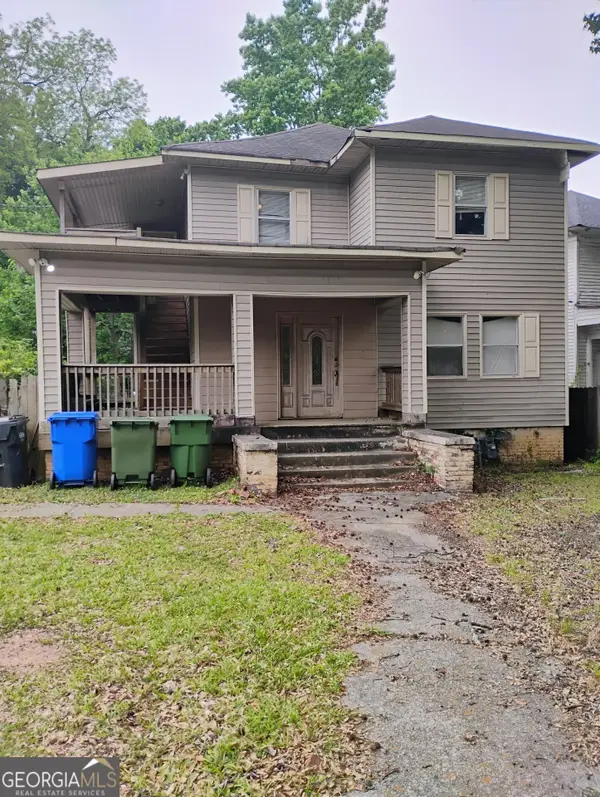 $309,000Active-- beds -- baths
1516 S Gordon Street, Atlanta, GA 30310
MLS# 10772967Listed by: Sell Your Home Services LLC - New
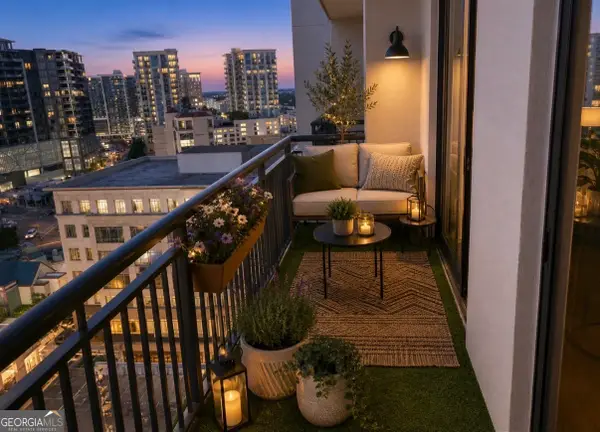 $349,900Active-- beds -- baths
3040 Peachtree Road Nw, Atlanta, GA 30305
MLS# 10772902Listed by: Keller Williams Community Partners - New
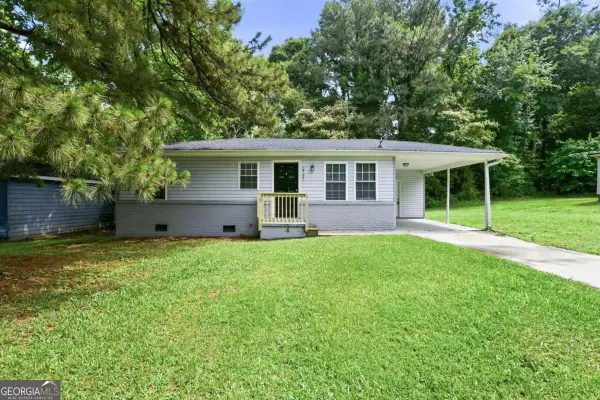 $209,999Active3 beds 1 baths816 sq. ft.
2797 Revere Drive Nw, Atlanta, GA 30318
MLS# 10772903Listed by: Mainstay Brokerage - New
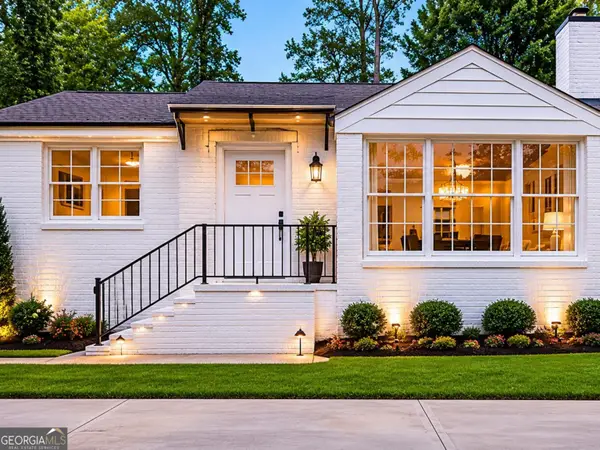 $975,000Active3 beds 2 baths1,200 sq. ft.
2742 Alpine Road Ne, Atlanta, GA 30305
MLS# 10772912Listed by: Verköp LLC


Protect your home and budget from life's surprises with an Assurant Home Warranty, backed by a partner that supports you through every step of homeownership. Explore Plans.
©2026 Century 21 Real Estate LLC. All rights reserved. CENTURY 21®, the CENTURY 21 Logo and C21® are service marks owned by Century 21 Real Estate LLC. Century 21 Real Estate LLC fully supports the principles of the Fair Housing Act and the Equal Opportunity Act. Each office is independently owned and operated. Listing information is deemed reliable but not guaranteed accurate.