
2353 Maplewood Court Se #25, Atlanta, GA 30339
Local realty services provided by:CENTURY 21 Results
2353 Maplewood Court Se #25,Atlanta, GA 30339
$390,000
- 3 Beds
- 3 Baths
- 2,274 sq. ft.
- Townhouse
- Active
Listed by: kia garrett
Office: keller williams realty west atlanta
MLS#:7831609
Source:FIRSTMLS
Price summary
- Price:$390,000
- Price per sq. ft.:$171.5
- Monthly HOA dues:$380
About this home
Welcome to 2353 Maplewood Ct, one of the best-value townhomes in Vinings under $400K! Located on a quiet cul-de-sac in the sought-after gated community of Longleaf in Vinings, this 3-level home offers 2,274 sq ft of versatile living space, a newly built deck, and a 1st-Year Home Warranty included for ultimate peace of mind.
PROPERTY HIGHLIGHTS:
• MAIN LEVEL: Formal living/dining with trey ceilings, wood-burning fireplace in family room, stainless steel appliances, pass-through breakfast bar, and flex breakfast room/office space.
• SECOND LEVEL: Oversized primary suite with sitting room, double custom walk-in closets, and updated spa bathroom with soaking tub & shower, plus two additional spacious bedrooms.
• THIRD LEVEL: Expansive flex-space loft—ideal for a 4th bedroom, media room, or home office.
• OUTDOOR LIVING: Newly built deck with semi-private views.
COMMUNITY & LOCATION:
• AMENITIES: Gated community with swimming pool, tennis courts, and DIRECT CONNECTION to the Silver Comet Trail! HOA covers water and trash.
• PRIME LOCATION: Minutes to Truist Park, The Battery Atlanta, Cumberland Mall, Cochran Shoals Trail, and Chattahoochee River. Quick access to Midtown & Buckhead. Zoned for Campbell Middle & Pebblebrook High....
Contact an agent
Home facts
- Year built:2001
- Subdivision & Development:Longleaf in Vinings
- Listing ID #:7831609
- Updated:October 30, 2026 at 02:35 PM
Rooms and interior
- Bedrooms:3
- Total bathrooms:3
- Full bathrooms:2
- Half bathrooms:1
- Flooring:Carpet, Laminate
- Dining Description:Separate Dining Room
- Bathrooms Description:Double Vanity, Separate Tub/Shower, Soaking Tub
- Kitchen Description:Breakfast Bar, Breakfast Room, Cabinets Stain, Dishwasher, Disposal, Gas Range, Laminate Counters, Microwave, Pantry, Refrigerator, Self Cleaning Oven
- Bedroom Description:Oversized Master, Sitting Room
- Living area:2,274 sq. ft.
Heating and cooling
- Cooling:Ceiling Fan(s), Central Air, Zoned
- Heating:Forced Air, Natural Gas, Zoned
- Central air:Yes
Structure and exterior
- Roof:Composition
- Year built:2001
- Building area:2,274 sq. ft.
- Lot area:0.03 Acres
- Lot Features:Back Yard, Cul-De-Sac, Front Yard, Level, Wooded
- Architectural Style:A-Frame, Townhouse, Traditional
- Construction Materials:Brick Front
- Exterior Features:Deck, Private Yard, Tennis Court(s)
- Levels:3+ Story
Schools
- High school:Campbell
- Middle school:Campbell
- Elementary school:Nickajack
Utilities
- Water:Public, Water Available
- Sewer:Public Sewer, Sewer Available
Finances and disclosures
- Price:$390,000
- Price per sq. ft.:$171.5
- Tax amount:$4,745 (2025)
Features and amenities
- Laundry features:Dryer, In Hall, Upper Level
- Amenities:Coffered Ceiling(s), Gas Water Heater, High Ceilings 9 ft Main, High Speed Internet, His and Hers Closets, Walk-In Closet(s)
Parking
- Parking description:Garage, Garage Door Opener, Garage Faces Front, Kitchen Level, Parking Pad
- Garage spaces:1
 Listings identified with the FMLS IDX logo come from FMLS and are held by brokerage firms other than the owner of this website. The listing brokerage is identified in any listing details. Information is deemed reliable but is not guaranteed. If you believe any FMLS listing contains material that infringes your copyrighted work please click here (https://www.fmls.com/dmca) to review our DMCA policy and learn how to submit a takedown request. ©2026 First Multiple Listing Service, Inc. FIRSTMLS Member Broker: Debbie Cooke
New listings near 2353 Maplewood Court Se #25
- Coming Soon
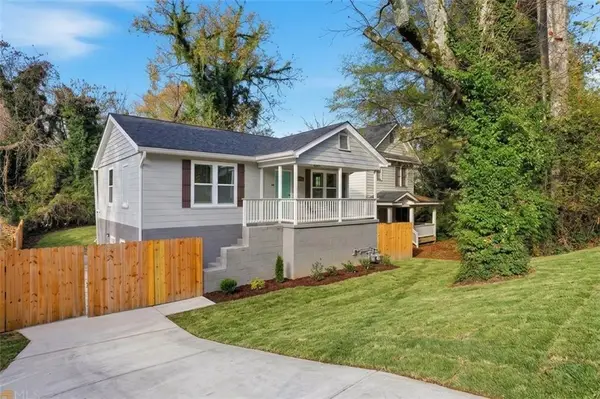 $500,000Coming Soon-- beds -- baths
238 Anderson Avenue, Atlanta, GA 30314
MLS# 7861876Listed by: KELLER WILLIAMS REALTY WEST ATLANTA - Coming Soon
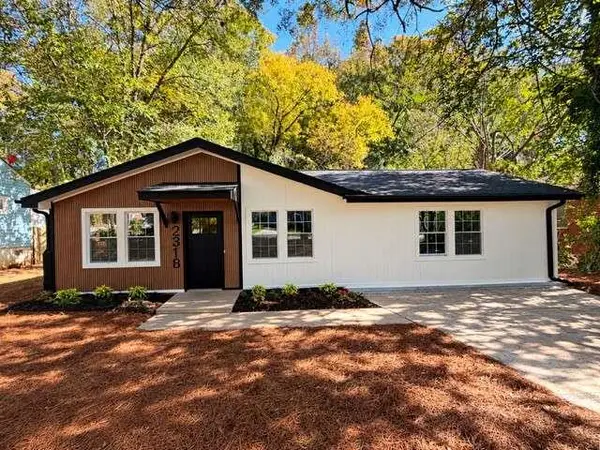 $319,900Coming Soon3 beds 2 baths1,495 sq. ft.
2318 Browns Mill Road Se, Atlanta, GA 30315
MLS# 7861833Listed by: FATHOM REALTY GA, LLC - Coming Soon
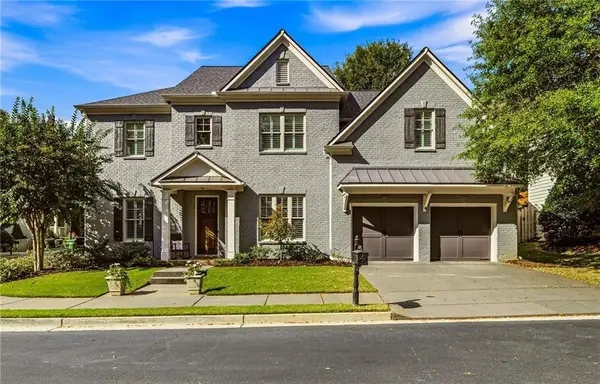 $1,175,000Coming Soon5 beds 4 baths3,359 sq. ft.
309 Valley Brook Way Ne, Atlanta, GA 30342
MLS# 7861269Listed by: DORSEY ALSTON REALTORS - Coming Soon
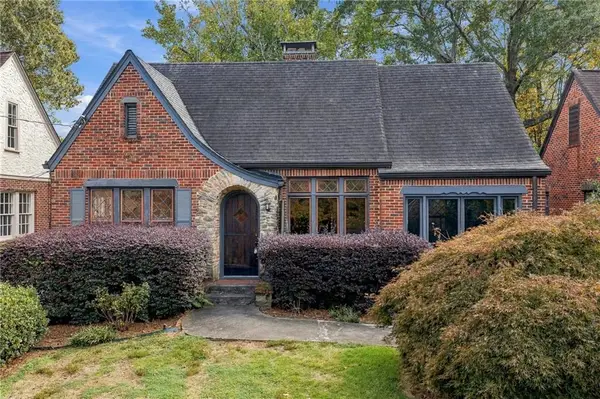 $1,095,000Coming Soon2 beds 2 baths1,408 sq. ft.
1077 Rosewood Drive Ne, Atlanta, GA 30306
MLS# 7861703Listed by: COMPASS - Coming Soon
 $1,095,000Coming Soon2 beds 2 baths1,403 sq. ft.
1077 Rosewood Drive Ne, Atlanta, GA 30306
MLS# 10882279Listed by: Compass - Coming Soon
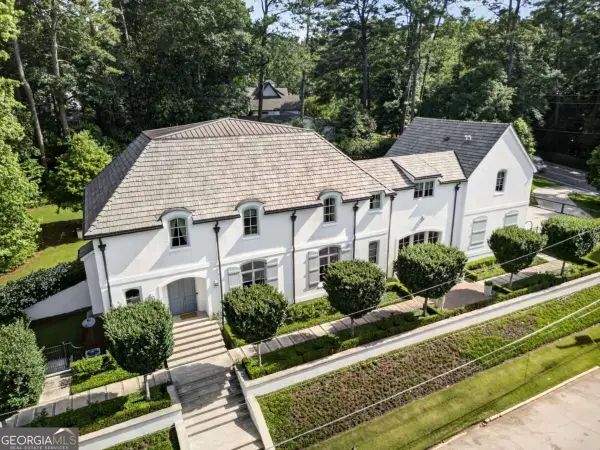 $3,575,000Coming Soon5 beds 8 baths
4400 Carmain Drive Ne, Atlanta, GA 30342
MLS# 10882170Listed by: Compass - Coming Soon
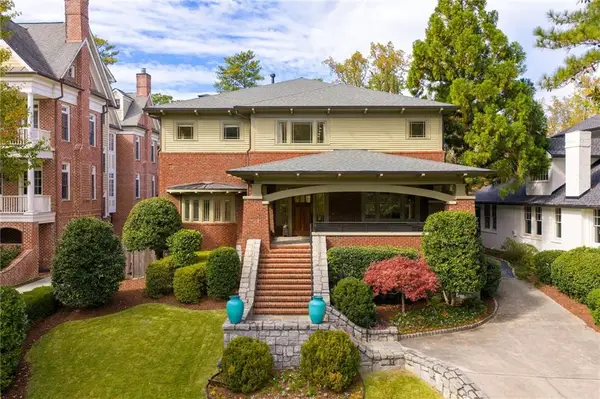 $3,000,000Coming Soon6 beds 8 baths8,083 sq. ft.
4 Polo Drive Ne, Atlanta, GA 30309
MLS# 7852866Listed by: ATLANTA FINE HOMES SOTHEBY'S INTERNATIONAL - Coming Soon
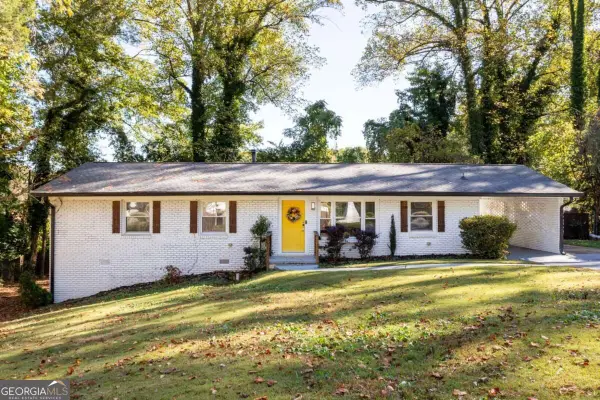 $275,000Coming Soon3 beds 2 baths1,404 sq. ft.
3150 Glenrose Court Sw, Atlanta, GA 30354
MLS# 10881925Listed by: Keller Williams Realty - Coming Soon
 $2,150,000Coming Soon4 beds 4 baths
1215 E Beechwood Drive Nw, Atlanta, GA 30327
MLS# 7860635Listed by: HOME LUXURY REAL ESTATE - Coming Soon
 $585,000Coming Soon3 beds 4 baths1,804 sq. ft.
1229 Mecaslin Street Nw #7, Atlanta, GA 30318
MLS# 7860894Listed by: EXP REALTY, LLC.


Protect your home and budget from life's surprises with an Assurant Home Warranty, backed by a partner that supports you through every step of homeownership. Explore Plans.
©2026 Century 21 Real Estate LLC. All rights reserved. CENTURY 21®, the CENTURY 21 Logo and C21® are service marks owned by Century 21 Real Estate LLC. Century 21 Real Estate LLC fully supports the principles of the Fair Housing Act and the Equal Opportunity Act. Each office is independently owned and operated. Listing information is deemed reliable but not guaranteed accurate.