
2400 Cumberland Parkway Se #424, Atlanta, GA 30339
Local realty services provided by:CENTURY 21 Realty 1 Professionals
2400 Cumberland Parkway Se #424,Atlanta, GA 30339
$399,900
- 3 Beds
- 2 Baths
- 1,728 sq. ft.
- Condominium
- Active
Listed by: abbie agents, abbie shepherd
Office: keller williams realty buckhead
MLS#:10880085
Source:METROMLS
Price summary
- Price:$399,900
- Price per sq. ft.:$231.42
- Monthly HOA dues:$700
About this home
Welcome to the most exceptional condo in popular Vinings Chase! Complete with not one but TWO GARAGES, where a cool mid-century vibe meets the spaciousness and character of a traditional home. This RARE TOP-FLOOR CORNER residence offers the community's largest three-bedroom floor plan, with soaring 11 ft living room ceilings and oversized Palladian windows that wrap around the corner, flooding the space with beautiful natural light. Graceful archways, defined entryways, hallways, and crown molding throughout add architectural character rarely found in condo living, creating the feeling of a true home rather than an apartment. The open living and dining areas center around a wood-burning fireplace with a beautiful stone surround, while the spacious covered patio offers a peaceful retreat overlooking mature trees with glimpses of the Atlanta skyline above the treetops. It's hard to believe you're just minutes from everything! The kitchen combines style and function with Brazilian gray granite countertops, an undermount sink, mosaic marble backsplash, white cabinetry with handcrafted pullouts and organizers, a pantry, and a Bosch dishwasher. Generous bedrooms feature oversized walk-in closets, while additional storage throughout makes everyday living easy. Other highlights include newer primary bathroom floor tile, built-in speaker wiring, and an in-unit stackable Neptune washer and dryer. And here's what truly sets this home apart: TWO GARAGE PARKING SPACES! A valuable and highly desirable feature, with a garage space in the community reportedly selling for $30K and opportunities to lease parking for potential additional income. And talk about an HOA that seriously delivers! Enjoy the ease of low-maintenance, lock-and-leave living with an impressive list of services included in your monthly dues: high-speed 600 Mbps internet, cable, water, sewer, trash, pest and termite control, landscaping, full exterior and roof maintenance, and contributions to the community's reserve fund. Even better, your entertainment is covered with an extensive streaming package featuring Hulu, HBO Max, Disney+, ESPN Unlimited, Paramount+, Peacock, FOX One, AMC, and more! That's a lot of everyday expenses and maintenance headaches already taken care of. Vinings Chase is a gated swim and fitness community with beautifully maintained grounds and roofs approximately five years old. Tucked among mature trees in a peaceful, private setting, it's hard to believe you're just minutes from Truist Park/The Battery, Atlanta, Vinings Jubilee, West Village, and Smyrna Market Village, with easy access to I-285 and I-75 for convenient commuting throughout Atlanta. With its top-floor location, the community's largest three-bedroom floor plan, soaring ceilings, incredible natural light, treetop skyline views, two garage parking spaces, and an HOA that makes life easy, this hidden gem truly has it all! Offering an exceptional combination of privacy, character, convenience, and value in sought-after Vinings Chase, this is condo living at its best. Don't miss it!...
Contact an agent
Home facts
- Year built:1999
- Subdivision & Development:Vinings Chase
- Listing ID #:10880085
- Updated:November 01, 2026 at 05:19 PM
Rooms and interior
- Bedrooms:3
- Total bathrooms:2
- Full bathrooms:2
- Flooring:Carpet, Hardwood
- Bathrooms Description:Double Vanity
- Kitchen Description:Breakfast Bar, Dishwasher, Disposal, Kitchen Island, Microwave, Refrigerator, Walk-in Pantry
- Bedroom Description:Master On Main Level, Roommate Plan, Walk-In Closet(s)
- Living area:1,728 sq. ft.
Heating and cooling
- Cooling:Ceiling Fan(s), Central Air
- Heating:Central, Electric
- Central air:Yes
Structure and exterior
- Roof:Composition
- Year built:1999
- Building area:1,728 sq. ft.
- Lot area:0.15 Acres
- Architectural Style:Traditional
- Construction Materials:Concrete
- Exterior Features:Balcony, Deck
- Foundation Description:Slab
- Levels:1.5 Story
Schools
- High school:Campbell
- Middle school:Campbell
- Elementary school:Teasley
Utilities
- Water:Public, Water Available
- Sewer:Public Sewer, Sewer Available
Finances and disclosures
- Price:$399,900
- Price per sq. ft.:$231.42
- Tax amount:$897 (2025)
Features and amenities
- Appliances:Dishwasher, Disposal, Dryer, Microwave, Refrigerator, Washer
- Laundry features:Dryer, Laundry Closet, Washer
- Amenities:Fire Sprinkler System, Smoke Detector(s)
- Pool features:In Ground
Parking
- Total parking spaces:2
- Parking description:Garage
- Garage:Yes
 2026 Georgia MLS. All rights reserved. Information Deem Reliable But Not Guaranteed November 1, 2026 METROMLS Member Broker: Angela Whitmire
New listings near 2400 Cumberland Parkway Se #424
- Coming Soon
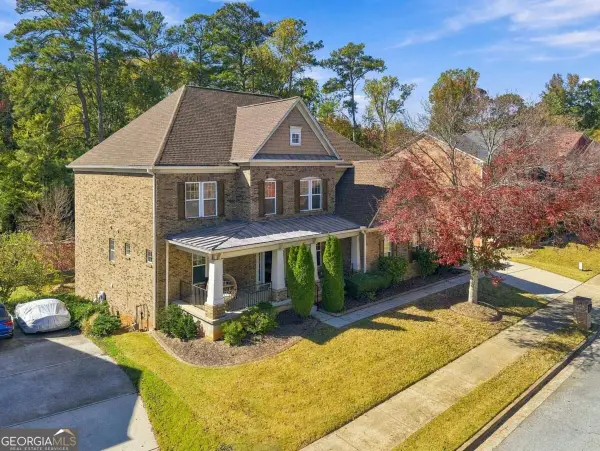 $650,000Coming Soon6 beds 5 baths
3152 Abbey Drive Sw, Atlanta, GA 30331
MLS# 10882645Listed by: Keller Williams Atlanta Classic - Coming Soon
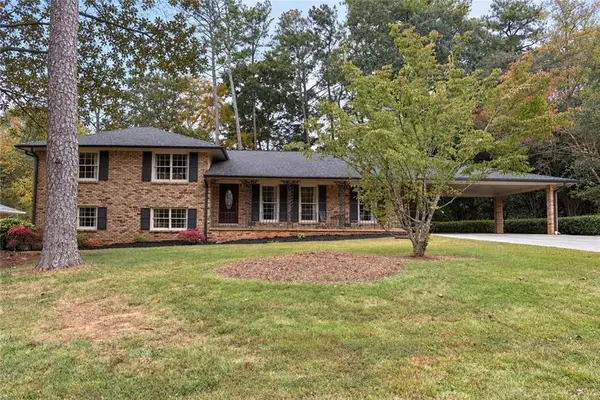 $579,900Coming Soon4 beds 3 baths2,443 sq. ft.
2981 Mccully Drive Ne, Atlanta, GA 30345
MLS# 7861752Listed by: KELLER WILLIAMS REALTY PEACHTREE RD. - Coming Soon
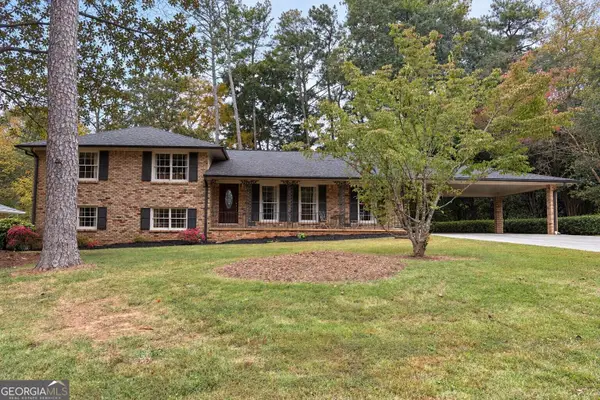 $579,900Coming Soon4 beds 3 baths2,443 sq. ft.
2981 Mccully Drive Ne, Atlanta, GA 30345
MLS# 10882572Listed by: Keller Williams Realty PeachtreeRoad - Coming Soon
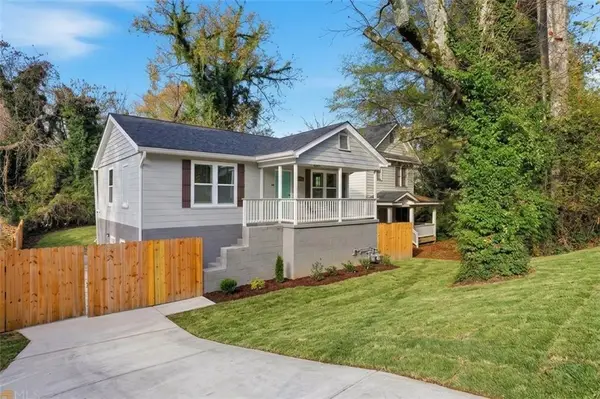 $500,000Coming Soon-- beds -- baths
238 Anderson Avenue, Atlanta, GA 30314
MLS# 7861876Listed by: KELLER WILLIAMS REALTY WEST ATLANTA - Coming Soon
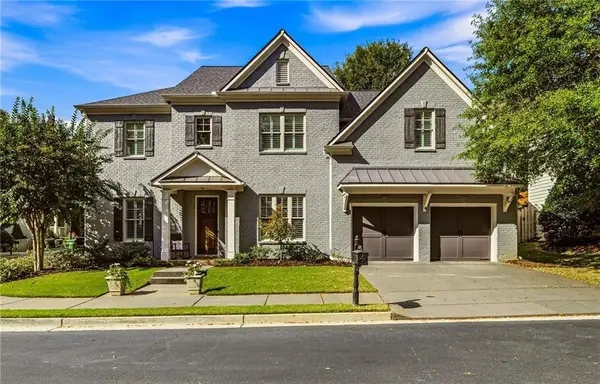 $1,175,000Coming Soon5 beds 4 baths3,359 sq. ft.
309 Valley Brook Way Ne, Atlanta, GA 30342
MLS# 7861269Listed by: DORSEY ALSTON REALTORS - Coming Soon
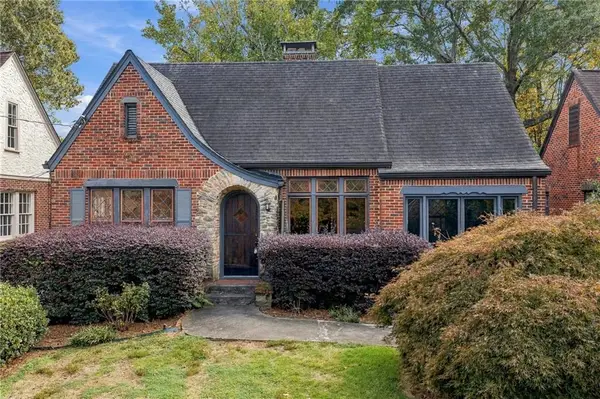 $1,095,000Coming Soon2 beds 2 baths1,408 sq. ft.
1077 Rosewood Drive Ne, Atlanta, GA 30306
MLS# 7861703Listed by: COMPASS - Coming Soon
 $319,900Coming Soon3 beds 2 baths1,495 sq. ft.
2318 Browns Mill Road Se, Atlanta, GA 30315
MLS# 10882327Listed by: Fathom Realty GA, LLC - Coming Soon
 $1,095,000Coming Soon2 beds 2 baths1,403 sq. ft.
1077 Rosewood Drive Ne, Atlanta, GA 30306
MLS# 10882279Listed by: Compass - Coming Soon
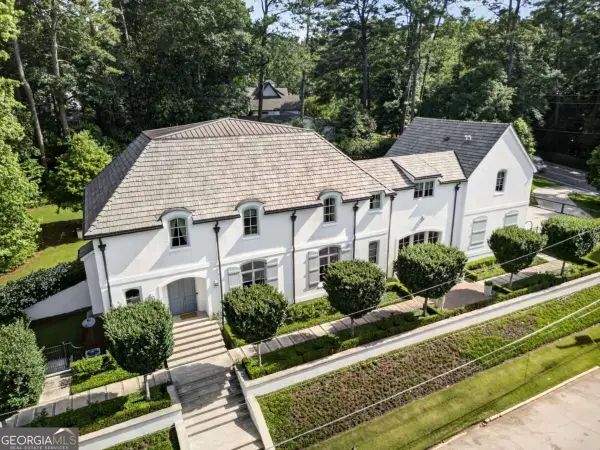 $3,575,000Coming Soon5 beds 8 baths
4400 Carmain Drive Ne, Atlanta, GA 30342
MLS# 10882170Listed by: Compass - Coming Soon
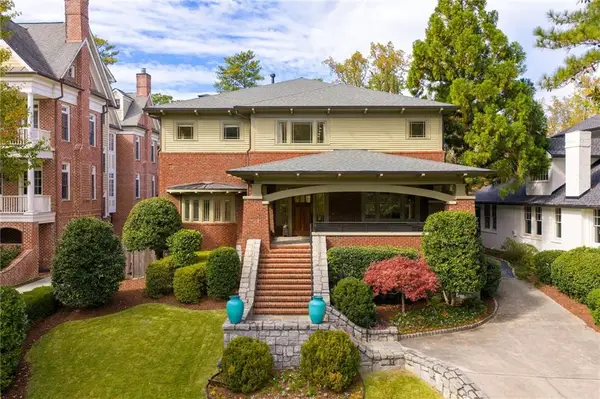 $3,000,000Coming Soon6 beds 8 baths8,083 sq. ft.
4 Polo Drive Ne, Atlanta, GA 30309
MLS# 7852866Listed by: ATLANTA FINE HOMES SOTHEBY'S INTERNATIONAL


Protect your home and budget from life's surprises with an Assurant Home Warranty, backed by a partner that supports you through every step of homeownership. Explore Plans.
©2026 Century 21 Real Estate LLC. All rights reserved. CENTURY 21®, the CENTURY 21 Logo and C21® are service marks owned by Century 21 Real Estate LLC. Century 21 Real Estate LLC fully supports the principles of the Fair Housing Act and the Equal Opportunity Act. Each office is independently owned and operated. Listing information is deemed reliable but not guaranteed accurate.