
244 13th Street Ne #103, Atlanta, GA 30309
Local realty services provided by:CENTURY 21 Novus
244 13th Street Ne #103,Atlanta, GA 30309
$225,000
- 1 Beds
- 1 Baths
- 680 sq. ft.
- Condominium
- Active
Listed by: teresa kout
Office: keller williams realty north atlanta
MLS#:10874749
Source:METROMLS
Price summary
- Price:$225,000
- Price per sq. ft.:$330.88
- Monthly HOA dues:$510
About this home
Discover the perfect blend of convenience and comfortable living in this bright first floor end unit, located just a block from the entrance to Piedmont Park. This home includes all new luxury vinyl flooring and fresh paint with an open floor plan that features a cozy fireplace in the family room. The updated kitchen includes stainless appliances with a new stove with a gas cooktop, newer dishwasher, new disposal, and granite countertops with a counter height breakfast bar. The large bedroom suite features a generous walk-in closet and an updated bathroom with an extra long quartz countertop and newly refinished tub and shower. The washer and dryer are conveniently located in the bathroom. The HVAC system has a newly rebuilt exterior unit and new interior blower that includes a 5 year transferable warranty. Enjoy the convenience of assigned covered parking in one of the most desirable neighborhoods in the city with a separate storage unit included. This gated, secure community in the heart of Midtown is just a block from Atlanta's largest public park, Piedmont Park and the Atlanta Botanical Garden. It offers unbeatable amenities, including a beautiful pool, a well-equipped fitness center, a business center, and a fantastic Club Room. Leave the car behind- located just a short distance to the Arts Center MARTA station, major bus lines, the Woodruff Arts Center - the High Museum, Atlanta Symphony Orchestra and Alliance Theater and great Atlanta bars and restaurants. Just one mile to the Fabulous Fox Theatre!...
Contact an agent
Home facts
- Year built:1985
- Subdivision & Development:Colony Park Citihomes
- Listing ID #:10874749
- Updated:October 25, 2026 at 10:54 AM
Rooms and interior
- Bedrooms:1
- Total bathrooms:1
- Full bathrooms:1
- Flooring:Laminate, Tile
- Dining Description:Living Room/Dining Room Combo
- Kitchen Description:Breakfast Bar, Dishwasher, Disposal, Microwave, Oven/Range (Combo), Refrigerator
- Bedroom Description:Master On Main Level, Walk-In Closet(s)
- Living area:680 sq. ft.
Heating and cooling
- Cooling:Ceiling Fan(s), Central Air, Electric
- Heating:Central, Forced Air, Natural Gas
- Central air:Yes
Structure and exterior
- Roof:Composition
- Year built:1985
- Building area:680 sq. ft.
- Lot area:0.02 Acres
- Lot Features:City Lot
- Architectural Style:European, Traditional
- Construction Materials:Stucco
- Levels:1 Story
Schools
- High school:Grady
- Middle school:David T Howard
- Elementary school:Virginia Highland
Utilities
- Water:Public
- Sewer:Public Sewer
Finances and disclosures
- Price:$225,000
- Price per sq. ft.:$330.88
- Tax amount:$3,652 (2025)
Features and amenities
- Appliances:Dishwasher, Disposal, Dryer, Electric Water Heater, Microwave, Oven/Range (Combo), Refrigerator, Washer
- Laundry features:Dryer, In Hall, Laundry Closet, Washer
- Amenities:Double Pane Windows, Electric Water Heater, Fire Sprinkler System, Key Card Entry, Smoke Detector(s)
Parking
- Total parking spaces:1
- Parking description:Assigned, Off Street Parking, Storage
 2026 Georgia MLS. All rights reserved. Information Deem Reliable But Not Guaranteed October 25, 2026 METROMLS Member Broker: Curtis North
New listings near 244 13th Street Ne #103
- Coming Soon
 $3,795,000Coming Soon8 beds 9 baths7,947 sq. ft.
4578 N Elizabeth Lane Se, Atlanta, GA 30339
MLS# 7858527Listed by: INTOWN COLLECTIVE - Coming Soon
 $173,900Coming Soon3 beds 1 baths1,171 sq. ft.
1124 Wyland Drive Southwest, Atlanta, GA 30310
MLS# 10878442Listed by: Mark Spain Real Estate - Coming Soon
 $173,900Coming Soon3 beds 1 baths1,171 sq. ft.
1124 Wyland Drive Southwest, Atlanta, GA 30310
MLS# 7858733Listed by: MARK SPAIN REAL ESTATE - Coming Soon
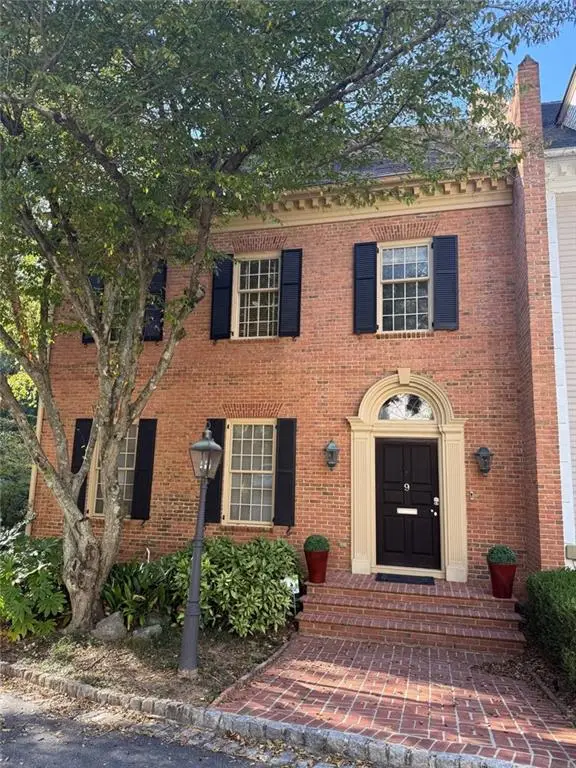 $1,249,000Coming Soon3 beds 4 baths3,234 sq. ft.
3085 Slaton Drive Nw #9, Atlanta, GA 30305
MLS# 7858346Listed by: HARRY NORMAN REALTORS - Coming Soon
 $725,000Coming Soon3 beds 3 baths2,636 sq. ft.
141 Wesley Avenue Ne, Atlanta, GA 30307
MLS# 7858200Listed by: HOME LUXURY REAL ESTATE - Coming Soon
 $300,000Coming Soon2 beds 2 baths832 sq. ft.
198 Clay Street Se, Atlanta, GA 30317
MLS# 10877563Listed by: Keller Williams Realty - Coming Soon
 $1,000,000Coming Soon5 beds 4 baths4,400 sq. ft.
1087 Lee Circle Ne, Atlanta, GA 30324
MLS# 10877629Listed by: Mark Spain Real Estate - Coming Soon
 $1,000,000Coming Soon5 beds 4 baths4,400 sq. ft.
1087 Lee Circle Ne, Atlanta, GA 30324
MLS# 7858094Listed by: MARK SPAIN REAL ESTATE - Coming Soon
 $2,895,000Coming Soon5 beds 5 baths4,626 sq. ft.
837 Kings Court Ne, Atlanta, GA 30306
MLS# 7856521Listed by: ATLANTA FINE HOMES SOTHEBY'S INTERNATIONAL - Coming Soon
 $1,725,000Coming Soon4 beds 5 baths3,472 sq. ft.
1279 Zimmer Drive Ne, Atlanta, GA 30306
MLS# 7856617Listed by: ATLANTA FINE HOMES SOTHEBY'S INTERNATIONAL


Protect your home and budget from life's surprises with an Assurant Home Warranty, backed by a partner that supports you through every step of homeownership. Explore Plans.
©2026 Century 21 Real Estate LLC. All rights reserved. CENTURY 21®, the CENTURY 21 Logo and C21® are service marks owned by Century 21 Real Estate LLC. Century 21 Real Estate LLC fully supports the principles of the Fair Housing Act and the Equal Opportunity Act. Each office is independently owned and operated. Listing information is deemed reliable but not guaranteed accurate.