
245 N Highland Avenue Ne #321, Atlanta, GA 30307
Local realty services provided by:CENTURY 21 Results
245 N Highland Avenue Ne #321,Atlanta, GA 30307
$300,000
- 1 Beds
- 1 Baths
- 738 sq. ft.
- Condominium
- Active
Listed by: heather repine
Office: bhgre metro brokers
MLS#:10795062
Source:METROMLS
Price summary
- Price:$300,000
- Price per sq. ft.:$406.5
- Monthly HOA dues:$448
About this home
Discover a sophisticated residential loft at 245 N Highland Avenue NE, 321, Atlanta, GA, US. Constructed in 2006, this 738-square-foot property presents an attractive and well-maintained condition, providing an exceptional opportunity for discerning individuals seeking an elevated urban living experience. Soaring ceilings and expansive floor-to-ceiling windows fill the living space with natural light while framing tranquil southern views of the surrounding trees, green space, and pond, where ducks provide a peaceful backdrop. The loft-style bedroom features a full wall of windows, creating an open, airy retreat. A rare oversized balcony extends the living space outdoors, offering an ideal setting for morning coffee or evening relaxation. Residents enjoy access to a well-appointed fitness center and club room, along with the convenience of one assigned parking space, completing this exceptional urban residence.
Contact an agent
Home facts
- Year built:2006
- Subdivision & Development:Inman Park Village Lofts
- Listing ID #:10795062
- Updated:September 15, 2026 at 11:10 AM
Rooms and interior
- Bedrooms:1
- Total bathrooms:1
- Full bathrooms:1
- Kitchen Description:Breakfast Bar, Dishwasher, Disposal, Microwave, Refrigerator
- Living area:738 sq. ft.
Heating and cooling
- Cooling:Electric
- Heating:Electric
Structure and exterior
- Roof:Metal
- Year built:2006
- Building area:738 sq. ft.
- Lot area:0.02 Acres
- Lot Features:City Lot, Level, Open Lot
- Architectural Style:Contemporary
- Construction Materials:Concrete
- Exterior Features:Balcony, Deck/Patio, Gas Grill
- Levels:1 Story
Schools
- High school:Midtown
- Middle school:David T Howard
- Elementary school:Springdale Park
Utilities
- Water:Public, Water Available
- Sewer:Public Sewer, Sewer Available
Finances and disclosures
- Price:$300,000
- Price per sq. ft.:$406.5
- Tax amount:$6,084 (2025)
Features and amenities
- Appliances:Dishwasher, Disposal, Dryer, Electric Water Heater, Microwave, Refrigerator, Washer
- Laundry features:Dryer, In Hall, Laundry Closet, Washer
- Amenities:Electric Water Heater, Fire Sprinkler System, High Ceilings, Key Card Entry
Parking
- Total parking spaces:1
- Parking description:Assigned, Garage
- Garage:Yes
 2026 Georgia MLS. All rights reserved. Information Deem Reliable But Not Guaranteed September 15, 2026
New listings near 245 N Highland Avenue Ne #321
- Coming Soon
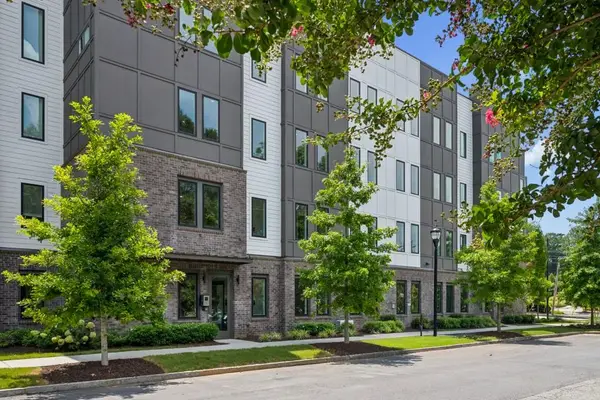 $399,000Coming Soon2 beds 2 baths1,480 sq. ft.
371 Grant Circle Se #1823, Atlanta, GA 30315
MLS# 7838316Listed by: ATLANTA FINE HOMES SOTHEBY'S INTERNATIONAL - Coming Soon
 $750,000Coming Soon5 beds 3 baths1,813 sq. ft.
1631 Tryon Road Ne, Atlanta, GA 30319
MLS# 7837841Listed by: VIRTUAL PROPERTIES REALTY. BIZ - Coming Soon
 $249,000Coming Soon2 beds 1 baths1,041 sq. ft.
326 Nelson Street Sw #205, Atlanta, GA 30313
MLS# 7838150Listed by: BOLST - Coming Soon
 $350,000Coming Soon3 beds 3 baths1,671 sq. ft.
4100 Paces Walk Se #4101, Atlanta, GA 30339
MLS# 7832898Listed by: KELLER WILLIAMS RLTY, FIRST ATLANTA - Coming Soon
 $239,900Coming Soon3 beds 2 baths1,333 sq. ft.
1796 Calloway Drive Nw, Atlanta, GA 30314
MLS# 7811713Listed by: SOUTHERN REO ASSOCIATES, LLC - Coming Soon
 $750,000Coming Soon2 beds 3 baths
1418 Dresden Drive Ne #300, Atlanta, GA 30319
MLS# 10846192Listed by: Compass - Coming Soon
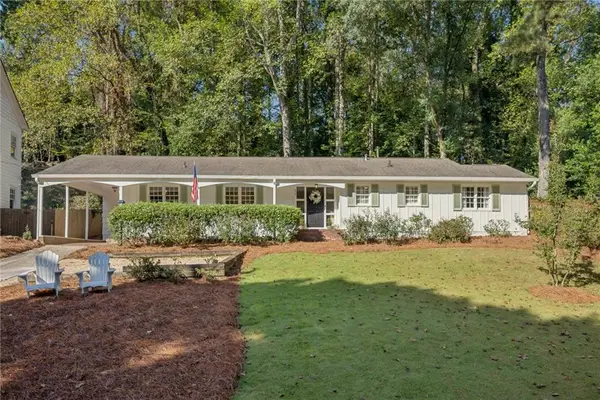 $950,000Coming Soon3 beds 2 baths1,840 sq. ft.
976 Dean Drive Nw, Atlanta, GA 30318
MLS# 7835210Listed by: HOME LUXURY REAL ESTATE - Coming Soon
 $750,000Coming Soon2 beds 3 baths2,188 sq. ft.
1418 Dresden Drive Ne #300, Atlanta, GA 30319
MLS# 7836698Listed by: COMPASS - Coming Soon
 $630,000Coming Soon3 beds 2 baths1,745 sq. ft.
1877 Chrysler Drive Ne, Atlanta, GA 30345
MLS# 7837897Listed by: COMPASS - Coming SoonOpen Thu, 5:30 to 7:30pm
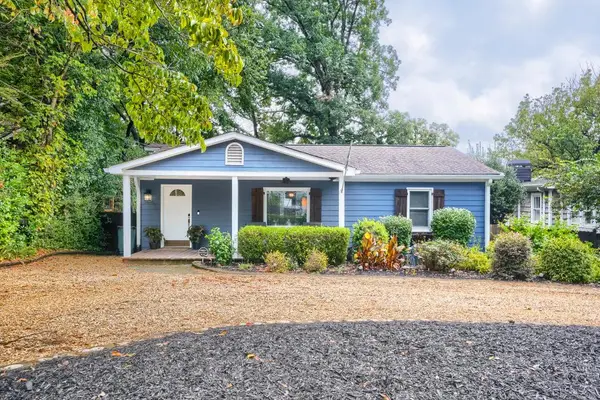 $750,000Coming Soon3 beds 4 baths1,946 sq. ft.
1835 Woodland Hills Avenue Nw, Atlanta, GA 30318
MLS# 7837820Listed by: LOKATION REAL ESTATE, LLC


Protect your home and budget from life's surprises with an Assurant Home Warranty, backed by a partner that supports you through every step of homeownership. Explore Plans.
©2026 Century 21 Real Estate LLC. All rights reserved. CENTURY 21®, the CENTURY 21 Logo and C21® are service marks owned by Century 21 Real Estate LLC. Century 21 Real Estate LLC fully supports the principles of the Fair Housing Act and the Equal Opportunity Act. Each office is independently owned and operated. Listing information is deemed reliable but not guaranteed accurate.