
245 N Highland Avenue Ne #402, Atlanta, GA 30307
Local realty services provided by:CENTURY 21 Realty 1 Professionals
245 N Highland Avenue Ne #402,Atlanta, GA 30307
$296,000
- 1 Beds
- 1 Baths
- 677 sq. ft.
- Condominium
- Active
Listed by: guilherme musso
Office: coldwell banker realty
MLS#:10765691
Source:METROMLS
Price summary
- Price:$296,000
- Price per sq. ft.:$437.22
- Monthly HOA dues:$416
About this home
PRICED TO SELL - EXCEPTIONAL VALUE! Inman Park is where Atlanta's most desirable Beltline lifestyle comes to life, and IPV Lofts sits at the center of it all. This is the kind of address that makes everyday living feel effortless; it's just steps away from the Beltline, perfectly positioned between Ponce City Market and Krog Street Market, surrounded by beloved neighborhood spots, coffee shops, and some of the city's best dining. Unit 402 is the standout residence in this exceptional building. Positioned on the top floor, it offers high ceilings, incredible natural light, and beautiful views overlooking tree-lined streets, a landscaped garden, and a peaceful pond. The result is a rare balance of energy and calm, a vibrant intown lifestyle with a true sense of retreat. Added conveniences make this home even more compelling: recent updates, including new appliances, a reserved garage parking space very close to the elevator, EV charging capability, an on-site fitness center, and a club room on the same floor, ideal for entertaining or working from home. Here, the Beltline life isn't just something you experience. It becomes your everyday rhythm, with the city just outside your door and a quiet retreat waiting above it all....
Contact an agent
Home facts
- Year built:2006
- Subdivision & Development:Inman Park Village Lofts
- Listing ID #:10765691
- Updated:September 15, 2026 at 11:10 AM
Rooms and interior
- Bedrooms:1
- Total bathrooms:1
- Full bathrooms:1
- Flooring:Laminate
- Kitchen Description:Dishwasher, Disposal, Microwave, Pantry, Refrigerator, Solid Surface Counters
- Bedroom Description:Master On Main Level, Walk-In Closet(s)
- Living area:677 sq. ft.
Heating and cooling
- Cooling:Ceiling Fan(s), Central Air
- Heating:Central, Electric, Forced Air
- Central air:Yes
Structure and exterior
- Year built:2006
- Building area:677 sq. ft.
- Lot area:0.02 Acres
- Lot Features:Corner Lot, Sloped
- Architectural Style:Contemporary
- Construction Materials:Concrete
- Levels:1 Story
Schools
- High school:Grady
- Middle school:David T Howard
- Elementary school:Springdale Park
Utilities
- Water:Public, Water Available
- Sewer:Public Sewer, Sewer Available
Finances and disclosures
- Price:$296,000
- Price per sq. ft.:$437.22
- Tax amount:$4,064 (2025)
Features and amenities
- Appliances:Dishwasher, Disposal, Dryer, Electric Air Filter, Microwave, Refrigerator, Washer
- Laundry features:Dryer, In Kitchen, Laundry, Washer
- Amenities:Electric Air Filter, Smoke Detector(s)
Parking
- Parking description:Assigned, Basement, Garage Door Opener, Storage
- Garage:Yes
 2026 Georgia MLS. All rights reserved. Information Deem Reliable But Not Guaranteed September 15, 2026 METROMLS Member Broker: Angela Whitmire
 New listings near 245 N Highland Avenue Ne #402
- Coming Soon
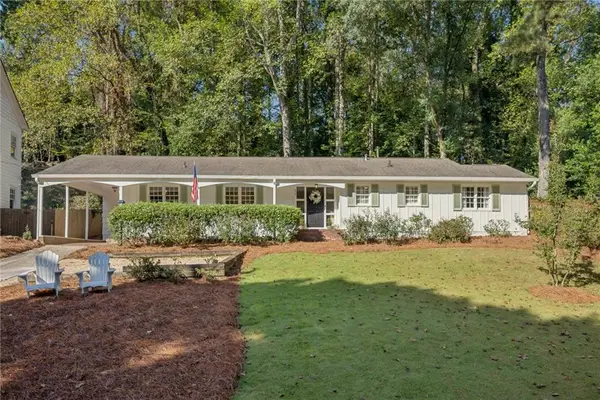 $950,000Coming Soon3 beds 2 baths1,840 sq. ft.
976 Dean Drive Nw, Atlanta, GA 30318
MLS# 7835210Listed by: HOME LUXURY REAL ESTATE - Coming Soon
 $750,000Coming Soon2 beds 3 baths2,188 sq. ft.
1418 Dresden Drive Ne #300, Atlanta, GA 30319
MLS# 7836698Listed by: COMPASS - Coming Soon
 $630,000Coming Soon3 beds 2 baths1,745 sq. ft.
1877 Chrysler Drive Ne, Atlanta, GA 30345
MLS# 7837897Listed by: COMPASS - Coming Soon
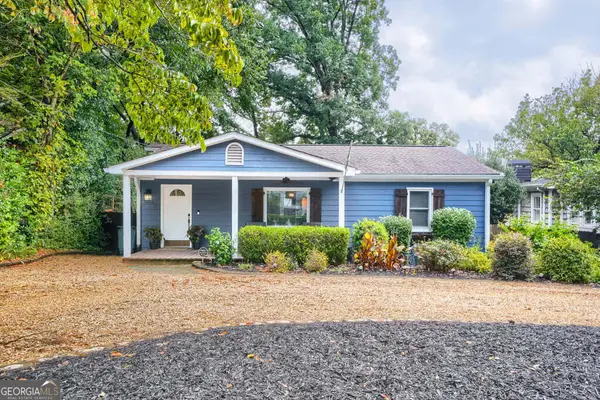 $750,000Coming Soon3 beds 4 baths1,946 sq. ft.
1835 Woodland Hills Avenue Nw, Atlanta, GA 30318
MLS# 10845997Listed by: Lokation Real Estate LLC - Coming Soon
 $700,000Coming Soon3 beds 2 baths1,556 sq. ft.
61 Chester Avenue Se, Atlanta, GA 30316
MLS# 10845908Listed by: The Agency - Atlanta Metro - Coming Soon
 $775,000Coming Soon2 beds 2 baths1,632 sq. ft.
1717 N Decatur Road Ne #G20, Atlanta, GA 30307
MLS# 7834139Listed by: ATLANTA FINE HOMES SOTHEBY'S INTERNATIONAL - Coming Soon
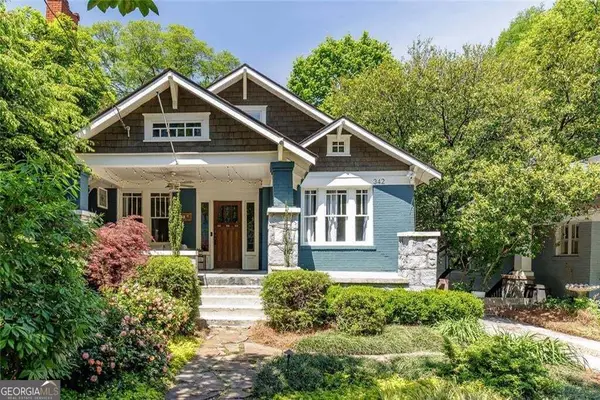 $1,050,000Coming Soon4 beds 4 baths2,742 sq. ft.
342 5th Street Ne, Atlanta, GA 30308
MLS# 10845523Listed by: Harry Norman Realtors - Coming Soon
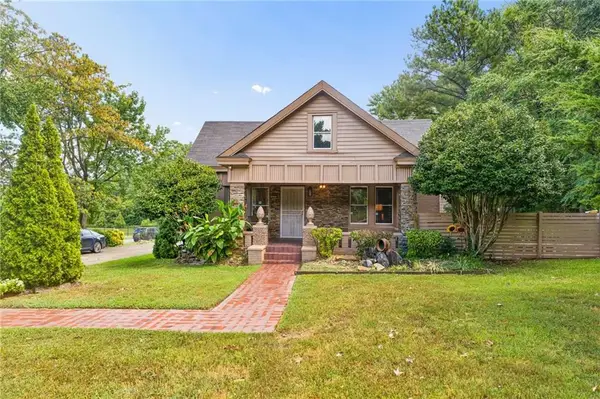 $359,900Coming Soon3 beds 2 baths2,251 sq. ft.
2910 Old Jonesboro Road Sw, Atlanta, GA 30315
MLS# 7836791Listed by: ATLANTA FINE HOMES SOTHEBY'S INTERNATIONAL - Coming Soon
 $349,900Coming Soon4 beds 4 baths
410 Utoy Circle Sw, Atlanta, GA 30331
MLS# 10845504Listed by: Keller Williams Atlanta Classic - Coming Soon
 $123,500Coming Soon2 beds 3 baths1,184 sq. ft.
5475 Park Place S, Atlanta, GA 30349
MLS# 10845205Listed by: Southlake Realty of Atlanta


Protect your home and budget from life's surprises with an Assurant Home Warranty, backed by a partner that supports you through every step of homeownership. Explore Plans.
©2026 Century 21 Real Estate LLC. All rights reserved. CENTURY 21®, the CENTURY 21 Logo and C21® are service marks owned by Century 21 Real Estate LLC. Century 21 Real Estate LLC fully supports the principles of the Fair Housing Act and the Equal Opportunity Act. Each office is independently owned and operated. Listing information is deemed reliable but not guaranteed accurate.