
250 Peachtree Way Ne, Atlanta, GA 30305
Local realty services provided by:CENTURY 21 Novus
250 Peachtree Way Ne,Atlanta, GA 30305
$1,575,000
- 5 Beds
- 4 Baths
- 3,011 sq. ft.
- Single family
- Coming Soon
Listed by: intown collective, lauren rasmussen
Office: intown collective
MLS#:7863253
Source:FIRSTMLS
Price summary
- Price:$1,575,000
- Price per sq. ft.:$523.08
About this home
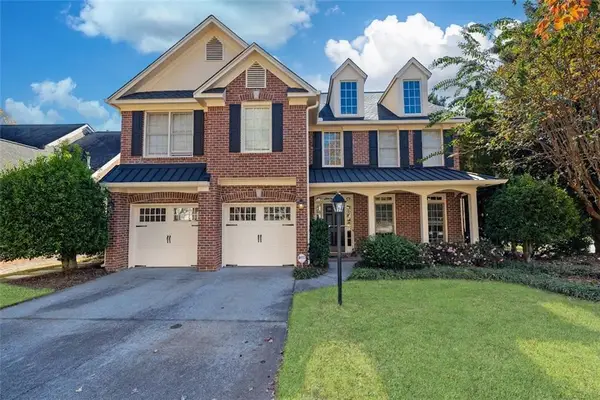
Classic architecture, thoughtful details and beautifully connected living define 250 Peachtree Way NE, a five-bedroom, three-and-one-half-bath residence in Peachtree Heights East offering approximately 3,011 square feet. A brick exterior, gabled entry and garden-lined stone walk create a gracious first impression. Inside, warm wood floors, wall paneling, crown molding and abundant natural light give the home a timeless sense of character. The floor plan offers distinct yet connected spaces, including a light-filled front living room with fireplace, a beautifully detailed dining room with coffered ceiling, a comfortable den for everyday living and a main-level primary suite. At the center of the home, the kitchen features white paneled cabinetry, stone countertops, tile backsplash, gas cooking, stainless steel appliances and a generous island with seating. Its placement between the dining room and den allows the more formal and relaxed spaces of the home to flow naturally together. 5 bedrooms and 3.5 bathrooms provide flexibility for a variety of needs, while the main-level primary suite adds ease and convenience. Outside, established landscaping, a terraced front garden and stone walk complement the home’s classic architecture. A fenced backyard, automatic driveway gate and off-street parking behind the home complete the property. 250 Peachtree Way offers a rare combination of architectural character, comfortable scale and thoughtful functionality in one of Buckhead’s most established residential settings....
Contact an agent
Home facts
- Year built:1938
- Subdivision & Development:Peachtree Heights East
- Listing ID #:7863253
- Updated:November 06, 2026 at 08:42 PM
Rooms and interior
- Bedrooms:5
- Total bathrooms:4
- Full bathrooms:3
- Half bathrooms:1
- Flooring:Ceramic Tile, Hardwood
- Dining Description:Separate Dining Room
- Bathrooms Description:Double Vanity, Separate Tub/Shower, Whirlpool Tub
- Kitchen Description:Cabinets White, Dishwasher, Disposal, Double Oven, Gas Range, Kitchen Island, Microwave, Refrigerator, Self Cleaning Oven, Stone Counters, View to Family Room
- Bedroom Description:Master on Main
- Basement Description:Crawl Space, Interior Entry, Unfinished
- Living area:3,011 sq. ft.
Heating and cooling
- Cooling:Ceiling Fan(s), Central Air
- Heating:Central, Electric
- Central air:Yes
Structure and exterior
- Roof:Composition
- Year built:1938
- Building area:3,011 sq. ft.
- Lot area:0.17 Acres
- Lot Features:Back Yard, Front Yard, Level, Sloped
- Architectural Style:Cottage, Traditional
- Construction Materials:Brick 4 Sides
- Exterior Features:Front Porch, Patio, Private Yard
- Levels:2 Story
Schools
- High school:North Atlanta
- Middle school:Willis A. Sutton
- Elementary school:Garden Hills
Utilities
- Water:Public, Water Available
- Sewer:Public Sewer, Sewer Available
Finances and disclosures
- Price:$1,575,000
- Price per sq. ft.:$523.08
- Tax amount:$15,953 (2025)
Features and amenities
- Appliances:Dehumidifier
- Laundry features:In Hall, Main Level, Upper Level
- Amenities:Disappearing Attic Stairs, Electric Water Heater, High Speed Internet, His and Hers Closets, Low Flow Plumbing Fixtures, Walk-In Closet(s)
Parking
- Total parking spaces:2
- Parking description:Driveway, Kitchen Level, On Street, Parking Pad
 Listings identified with the FMLS IDX logo come from FMLS and are held by brokerage firms other than the owner of this website. The listing brokerage is identified in any listing details. Information is deemed reliable but is not guaranteed. If you believe any FMLS listing contains material that infringes your copyrighted work please click here (https://www.fmls.com/dmca) to review our DMCA policy and learn how to submit a takedown request. ©2026 First Multiple Listing Service, Inc. FIRSTMLS Member Broker: Kendall Chance
New listings near 250 Peachtree Way Ne
- Coming Soon
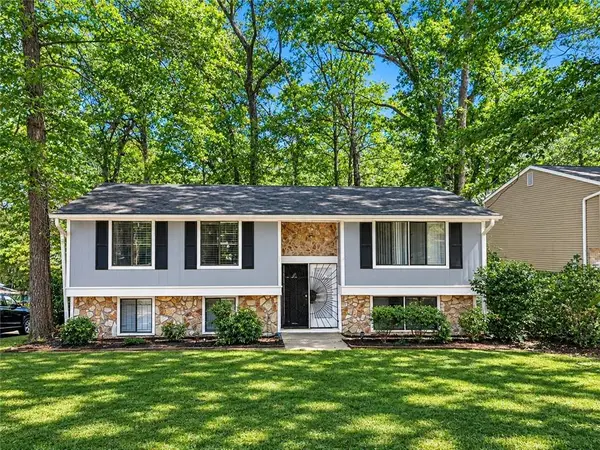 $125,000Coming Soon3 beds 2 baths1,408 sq. ft.
6450 Kimberly Mill Road, Atlanta, GA 30349
MLS# 7865122Listed by: VIRTUAL PROPERTIES REALTY.COM - Coming Soon
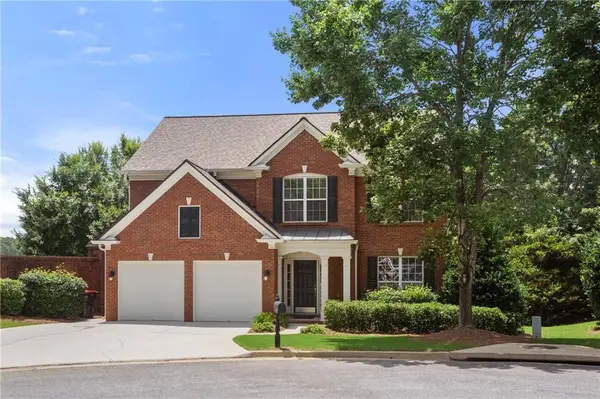 $735,000Coming Soon3 beds 3 baths2,691 sq. ft.
2370 Rosebrook Crossing Se, Atlanta, GA 30339
MLS# 7863693Listed by: COMPASS - Coming Soon
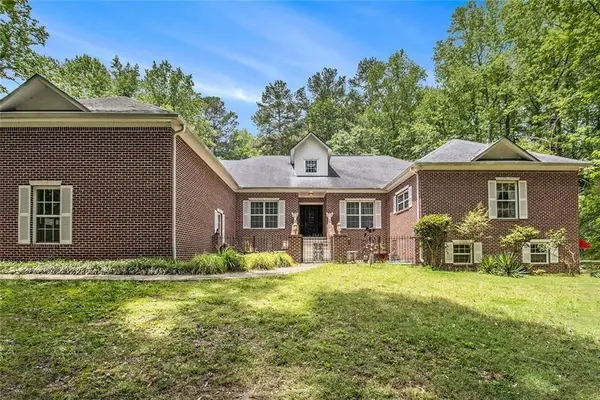 $800,000Coming Soon9.63 Acres
1600 Glenview Drive Sw, Atlanta, GA 30331
MLS# 7864383Listed by: KELLER WILLIAMS RLTY, FIRST ATLANTA - Coming Soon
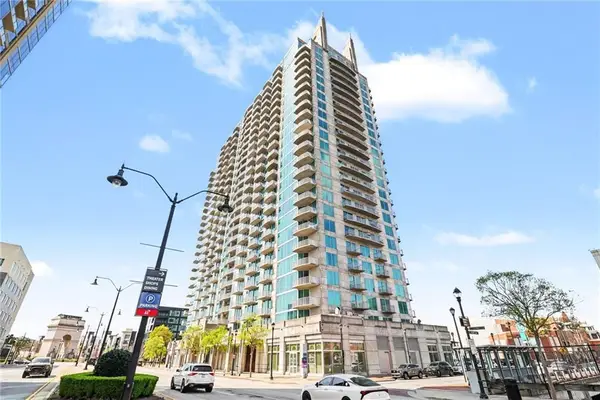 $599,500Coming Soon2 beds 2 baths1,753 sq. ft.
361 17th Street Nw #2302, Atlanta, GA 30363
MLS# 7864451Listed by: MARK SPAIN REAL ESTATE - Coming Soon
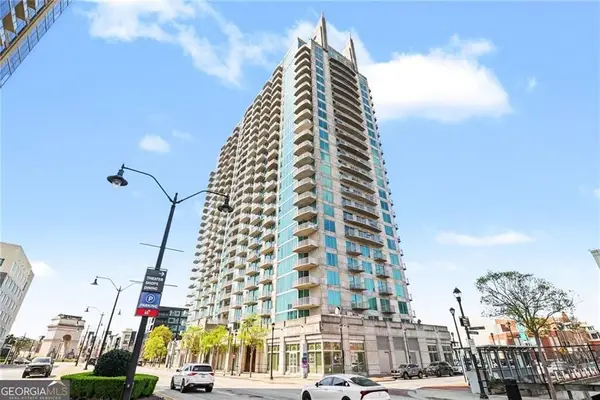 $599,500Coming Soon2 beds 2 baths1,753 sq. ft.
361 17th Street Nw #2302, Atlanta, GA 30363
MLS# 10885573Listed by: Mark Spain Real Estate - Coming Soon
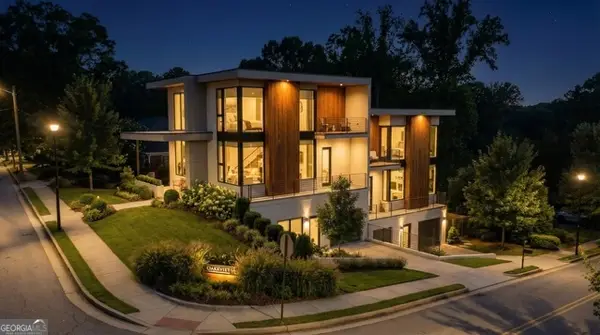 $750,000Coming Soon4 beds 4 baths2,300 sq. ft.
139 Hutchinson Street Ne #A, Atlanta, GA 30307
MLS# 10884893Listed by: Keller Williams Realty First Atlanta - Coming Soon
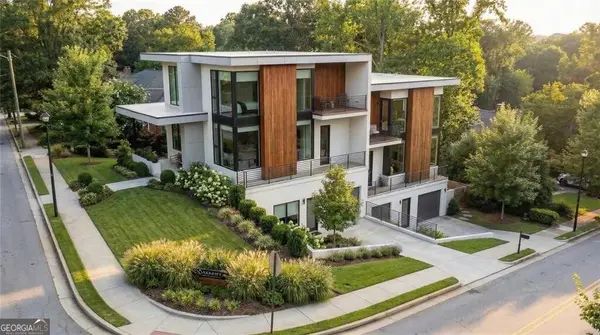 $750,000Coming Soon4 beds 4 baths2,300 sq. ft.
139 Hutchinson Street Ne #B, Atlanta, GA 30307
MLS# 10884895Listed by: Keller Williams Realty First Atlanta - Coming Soon
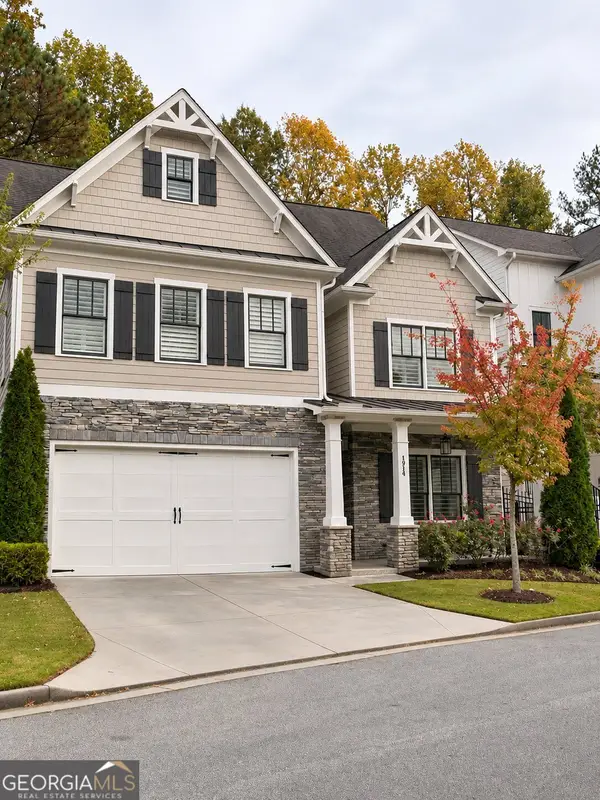 $900,000Coming Soon5 beds 5 baths3,498 sq. ft.
1914 Brooks Drive Nw, Atlanta, GA 30318
MLS# 10884554Listed by: BHHS Georgia Properties - Coming Soon
 $790,000Coming Soon4 beds 4 baths3,244 sq. ft.
2706 Vinings Oak Drive Se, Atlanta, GA 30339
MLS# 7863039Listed by: DORSEY ALSTON REALTORS


Protect your home and budget from life's surprises with an Assurant Home Warranty, backed by a partner that supports you through every step of homeownership. Explore Plans.
©2026 Century 21 Real Estate LLC. All rights reserved. CENTURY 21®, the CENTURY 21 Logo and C21® are service marks owned by Century 21 Real Estate LLC. Century 21 Real Estate LLC fully supports the principles of the Fair Housing Act and the Equal Opportunity Act. Each office is independently owned and operated. Listing information is deemed reliable but not guaranteed accurate.