
252 Whitworth Drive Sw, Atlanta, GA 30331
Local realty services provided by:CENTURY 21 Realty 1 Professionals
252 Whitworth Drive Sw,Atlanta, GA 30331
$210,000
- 3 Beds
- 2 Baths
- 1,335 sq. ft.
- Single family
- Active
Listed by: stacey stanford
Office: atlanta communities
MLS#:10772105
Source:METROMLS
Price summary
- Price:$210,000
- Price per sq. ft.:$157.3
About this home
Step into this beautifully newly remodeled, ranch-style home that perfectly blends modern upgrades with everyday comfort! From the moment you enter, you'll love the fresh paint, stylish new lighting, and updated flooring that create a bright and welcoming atmosphere throughout. The fully renovated kitchen is a true standout, featuring gorgeous granite countertops, brand-new cabinetry, and new stainless-steel appliances - ideal for both daily living and entertaining. The spacious family room offers easy access to the rear deck, making indoor-outdoor gatherings effortless. This move-in ready home also feature generously sized bedrooms with ample closet space, providing comfort and flexibility. Conveniently located just minutes from Downtown Atlanta, Hartsfield-Jackson Atlanta International Airport, local dining, shopping, public transportation, and neighborhood attractions, this home offers both convenience and lifestyle. Don't miss your opportunity to own this beautifully updated home! No HOA!...
Contact an agent
Home facts
- Year built:1965
- Subdivision & Development:Baker Hills
- Listing ID #:10772105
- Updated:September 14, 2026 at 08:44 PM
Rooms and interior
- Bedrooms:3
- Total bathrooms:2
- Full bathrooms:2
- Flooring:Sustainable
- Dining Description:Living Room/Dining Room Combo
- Kitchen Description:Dishwasher, Refrigerator, Solid Surface Counters
- Bedroom Description:Master On Main Level, Roommate Plan
- Living area:1,335 sq. ft.
Heating and cooling
- Cooling:Central Air
- Heating:Central
- Central air:Yes
Structure and exterior
- Roof:Composition
- Year built:1965
- Building area:1,335 sq. ft.
- Lot area:0.39 Acres
- Lot Features:Private
- Architectural Style:Ranch
- Construction Materials:Brick
- Exterior Features:Deck
- Foundation Description:Slab
- Levels:1 Story
Schools
- High school:Mays
- Middle school:Young
- Elementary school:Miles
Utilities
- Water:Public, Water Available
- Sewer:Public Sewer
Finances and disclosures
- Price:$210,000
- Price per sq. ft.:$157.3
- Tax amount:$2,927 (2025)
Features and amenities
- Appliances:Dishwasher, Refrigerator
- Laundry features:In Kitchen
- Amenities:Double Pane Windows, Smoke Detector(s)
Parking
- Total parking spaces:2
- Parking description:Kitchen Level
 2026 Georgia MLS. All rights reserved. Information Deem Reliable But Not Guaranteed September 14, 2026 METROMLS Member Broker: Angela Whitmire
 New listings near 252 Whitworth Drive Sw
- Coming Soon
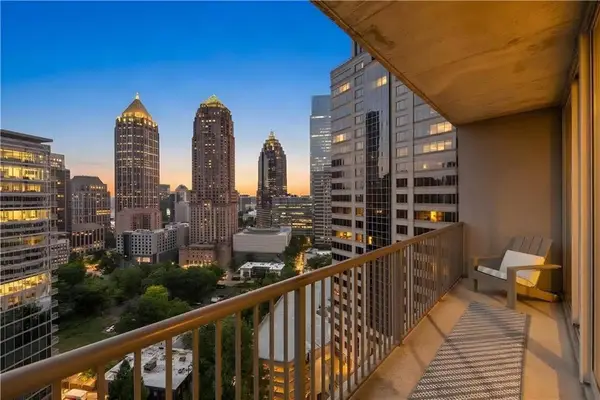 $350,000Coming Soon1 beds 1 baths879 sq. ft.
1080 Peachtree Street Ne #1916, Atlanta, GA 30309
MLS# 7832079Listed by: COMPASS - Coming Soon
 $775,000Coming Soon2 beds 2 baths1,632 sq. ft.
1717 N Decatur Road Ne #G20, Atlanta, GA 30307
MLS# 7834139Listed by: ATLANTA FINE HOMES SOTHEBY'S INTERNATIONAL - Coming Soon
 $559,900Coming Soon2 beds 3 baths
229 Peters Street Sw #4, Atlanta, GA 30313
MLS# 10845628Listed by: 14th & Luxe Realty - Coming Soon
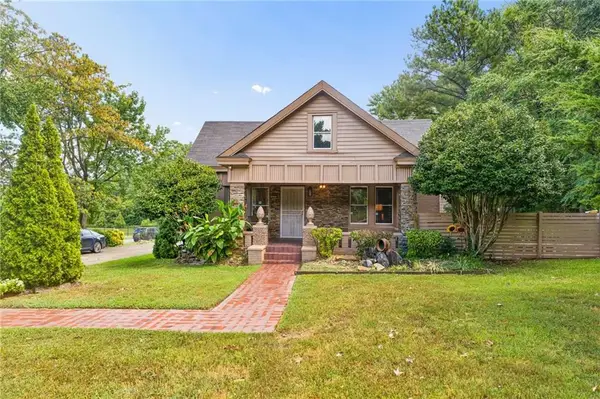 $359,900Coming Soon3 beds 2 baths2,251 sq. ft.
2910 Old Jonesboro Road Sw, Atlanta, GA 30315
MLS# 7836791Listed by: ATLANTA FINE HOMES SOTHEBY'S INTERNATIONAL - Coming Soon
 $1,050,000Coming Soon4 beds 4 baths2,862 sq. ft.
342 5th Street Ne, Atlanta, GA 30308
MLS# 7837416Listed by: HARRY NORMAN REALTORS - Coming Soon
 $123,500Coming Soon2 beds 3 baths1,184 sq. ft.
5475 Park Place S, Atlanta, GA 30349
MLS# 10845205Listed by: Southlake Realty of Atlanta - Coming Soon
 $409,900Coming Soon4 beds 3 baths2,146 sq. ft.
2531 Hood Avenue Nw, Atlanta, GA 30318
MLS# 7833945Listed by: EXP REALTY, LLC. - Coming Soon
 $349,900Coming Soon4 beds 4 baths2,460 sq. ft.
410 Utoy Circle Sw, Atlanta, GA 30331
MLS# 7837033Listed by: KELLER WILLIAMS ATLANTA CLASSIC - Coming Soon
 $325,000Coming Soon2 beds 2 baths1,600 sq. ft.
33 Dunwoody Springs Drive, Atlanta, GA 30328
MLS# 7837032Listed by: BERKSHIRE HATHAWAY HOMESERVICES GEORGIA PROPERTIES - Coming Soon
 $200,000Coming Soon3 beds 3 baths1,372 sq. ft.
511 Creel Lane, Atlanta, GA 30349
MLS# 10844727Listed by: Simply Homes ATL


Protect your home and budget from life's surprises with an Assurant Home Warranty, backed by a partner that supports you through every step of homeownership. Explore Plans.
©2026 Century 21 Real Estate LLC. All rights reserved. CENTURY 21®, the CENTURY 21 Logo and C21® are service marks owned by Century 21 Real Estate LLC. Century 21 Real Estate LLC fully supports the principles of the Fair Housing Act and the Equal Opportunity Act. Each office is independently owned and operated. Listing information is deemed reliable but not guaranteed accurate.