
260 Lake Summit View, Atlanta, GA 30342
Local realty services provided by:CENTURY 21 Premier Real Estate
Listed by: jan brownfield, rocky seaman
Office: harry norman realtors
MLS#:10880447
Source:METROMLS
Price summary
- Price:$1,450,000
- Price per sq. ft.:$295.8
- Monthly HOA dues:$229.17
About this home
Incredible value and amazing per square foot. Nestled within an exclusive gated community in one of Sandy Springs most desirable locations, 260 Lake Summit View offers an exceptional blend of luxury, privacy, and timeless elegance. Perfectly situated on a quiet cul-de-sac, this beautifully maintained residence features a thoughtfully designed floor plan across three finished levels, offering six bedrooms and 5.5 bathrooms. Step inside to discover an inviting floor plan designed for both everyday living and effortless entertaining. The beautifully renovated kitchen serves as the heart of the home, showcasing double ovens, generous counter space, and a functional layout ideal for gatherings of any size. The spacious living room features a warm, inviting fireplace and custom built-in shelving, creating an elegant yet comfortable atmosphere. A main-level bedroom provides the perfect accommodations for visiting family or overnight guests, offering comfort and convenience without the need to navigate stairs. A dedicated home office creates an ideal space for working remotely, studying, or managing daily tasks. The expansive primary suite offers a private retreat, complete with a dedicated sitting room perfect for relaxing or unwinding at the end of the day. The luxurious renovated primary bathroom provides a spa-like experience, while beautifully renovated secondary bathrooms offer modern finishes and comfort throughout the home. Generously sized secondary bedrooms provide flexibility for family or additional living needs. The fully finished terrace level adds an additional dimension of living space, ideal for entertaining. With three beautifully finished levels, this home offers exceptional versatility to accommodate a variety of lifestyles. Combining an enviable cul-de-sac setting, the privacy of a gated community, extensive interior renovations, and a sought-after Sandy Springs location, this remarkable residence presents a rare opportunity to enjoy refined living in one of the area's most desirable communities. Schedule your private showing today and experience all that 260 Lake Summit View has to offer!...
Contact an agent
Home facts
- Year built:2000
- Subdivision & Development:Lake Forrest Summit
- Listing ID #:10880447
- Updated:October 28, 2026 at 10:31 PM
Rooms and interior
- Bedrooms:6
- Total bathrooms:6
- Full bathrooms:5
- Half bathrooms:1
- Flooring:Hardwood, Stone
- Dining Description:Seats 12+, Separate Room
- Bathrooms Description:Double Vanity
- Kitchen Description:Breakfast Bar, Breakfast Room, Convection Oven, Cooktop, Dishwasher, Disposal, Double Oven, Ice Maker, Kitchen Island, Microwave, Oven (Wall), Pantry, Refrigerator, Solid Surface Counters, Stainless Steel Appliance(s), Walk-in Pantry
- Basement Description:Full
- Living area:4,902 sq. ft.
Heating and cooling
- Cooling:Central Air, Electric
- Heating:Central
- Central air:Yes
Structure and exterior
- Roof:Composition
- Year built:2000
- Building area:4,902 sq. ft.
- Lot area:0.44 Acres
- Lot Features:Cul-De-Sac
- Architectural Style:Colonial
- Construction Materials:Brick
- Exterior Features:Balcony, Deck
- Foundation Description:Slab
- Levels:2 Story
Schools
- High school:Riverwood
- Middle school:Ridgeview
- Elementary school:Heards Ferry
Utilities
- Water:Public
- Sewer:Public Sewer, Sewer Available
Finances and disclosures
- Price:$1,450,000
- Price per sq. ft.:$295.8
- Tax amount:$11,136 (2025)
Features and amenities
- Appliances:Convection Oven, Cooktop, Dishwasher, Disposal, Double Oven, Gas Water Heater, Microwave, Oven (Wall), Refrigerator, Stainless Steel Appliance(s)
- Laundry features:Laundry, Laundry Closet
- Amenities:Bookcases, Carbon Monoxide Detector(s), Double Pane Windows, Fire Sprinkler System, Gas Water Heater, High Ceilings, Security System, Smoke Detector(s)
Parking
- Total parking spaces:3
- Parking description:Attached, Garage, Garage Door Opener, Kitchen Level
- Garage:Yes
 2026 Georgia MLS. All rights reserved. Information Deem Reliable But Not Guaranteed October 28, 2026 METROMLS Member Broker: Andrew S Mullin
New listings near 260 Lake Summit View
- Coming Soon
 $799,900Coming Soon4 beds 3 baths3,100 sq. ft.
6470 Tanacrest Court, Atlanta, GA 30328
MLS# 7860449Listed by: ATLANTA FINE HOMES SOTHEBY'S INTERNATIONAL - Coming Soon
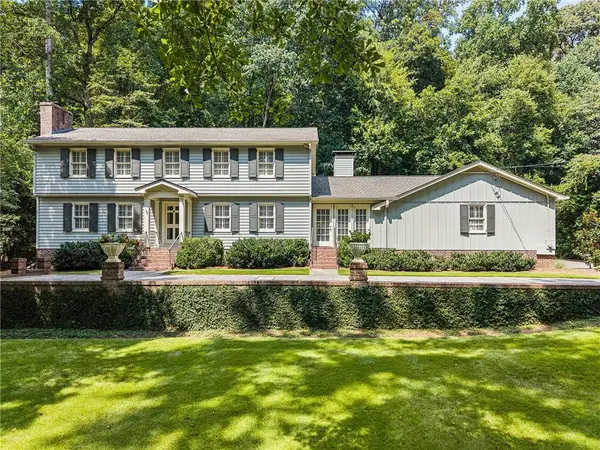 $1,395,000Coming Soon4 beds 3 baths2,798 sq. ft.
3514 Cochise Drive Se, Atlanta, GA 30339
MLS# 7859739Listed by: ATLANTA FINE HOMES SOTHEBY'S INTERNATIONAL - Coming Soon
 $220,000Coming Soon2 beds 1 baths988 sq. ft.
1639 Briarcliff Road Ne #8, Atlanta, GA 30306
MLS# 7859523Listed by: COMPASS - Coming Soon
 $385,000Coming Soon3 beds 2 baths1,506 sq. ft.
1353 George W Brumley Way Se, Atlanta, GA 30317
MLS# 10880108Listed by: Compass - Coming Soon
 $1,070,000Coming Soon7 beds 6 baths3,691 sq. ft.
1353 George W Brumley Way Se, Atlanta, GA 30317
MLS# 10880112Listed by: Compass - Coming Soon
 $325,000Coming Soon2 beds 1 baths799 sq. ft.
1359 George W Brumley Way Se, Atlanta, GA 30317
MLS# 7858832Listed by: COMPASS - Coming Soon
 $360,000Coming Soon2 beds 3 baths1,386 sq. ft.
1361 George W Brumley Way Se, Atlanta, GA 30317
MLS# 7858833Listed by: COMPASS - Coming Soon
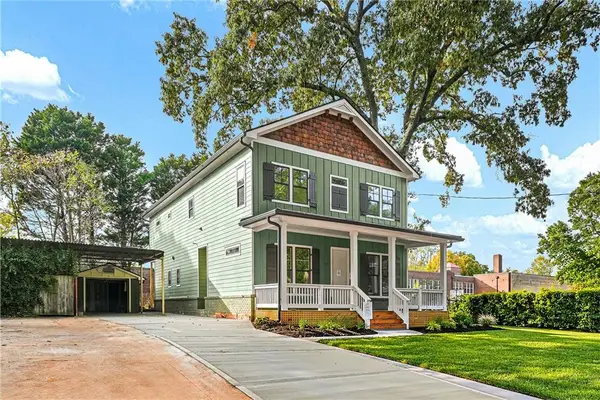 $1,350,000Coming Soon4 beds 3 baths3,100 sq. ft.
835 Eastwood Avenue Se, Atlanta, GA 30316
MLS# 7859615Listed by: COLDWELL BANKER REALTY - Coming Soon
 $375,000Coming Soon4 beds 3 baths3,064 sq. ft.
5869 Savannah River Road, Atlanta, GA 30349
MLS# 10879947Listed by: eXp Realty - Coming Soon
 $985,000Coming Soon4 beds 5 baths3,390 sq. ft.
984 Memorial Walk Se, Atlanta, GA 30316
MLS# 7859753Listed by: STUDIO HOUSING ATLANTA, INC.


Protect your home and budget from life's surprises with an Assurant Home Warranty, backed by a partner that supports you through every step of homeownership. Explore Plans.
©2026 Century 21 Real Estate LLC. All rights reserved. CENTURY 21®, the CENTURY 21 Logo and C21® are service marks owned by Century 21 Real Estate LLC. Century 21 Real Estate LLC fully supports the principles of the Fair Housing Act and the Equal Opportunity Act. Each office is independently owned and operated. Listing information is deemed reliable but not guaranteed accurate.