
2600 Lisa Drive Sw, Atlanta, GA 30311
Local realty services provided by:CENTURY 21 North East
2600 Lisa Drive Sw,Atlanta, GA 30311
$610,000
- 5 Beds
- 4 Baths
- 3,632 sq. ft.
- Single family
- Active
Listed by: tabitha daniel
Office: southowens realty
MLS#:10857542
Source:METROMLS
Price summary
- Price:$610,000
- Price per sq. ft.:$167.95
About this home
ASK ABOUT THE INCENTIVE! ALL-BRICK HOME + FINISHED BASEMENT! Before you choose new construction, take a look at how much more space and flexibility you can get here. This completely renovated 5-bedroom, 3.5-bath home offers over 3,000 square feet, a finished basement, dedicated office, two laundry areas, and room to live, work and entertain. The redesigned kitchen is the centerpiece of the home, featuring an impressive 13.5-foot island, quartz countertops and backsplash, custom cabinetry, stainless-steel appliances, statement lighting, pot filler and designer finishes. Original hardwood floors have been beautifully refinished, while coffered ceilings, fireplaces and thoughtfully selected lighting add character you simply don't get in every new build. The finished basement provides additional living and entertaining space with plenty of flexibility for a recreation room, home gym, guest space or media area. Outside, enjoy the timeless appeal of an all-brick exterior, a new concrete driveway, deck/patio and spacious backyard If you're considering new construction, compare the space, finished basement, upgrades and established neighborhood before making your decision....
Contact an agent
Home facts
- Year built:1966
- Subdivision & Development:Harris Manor
- Listing ID #:10857542
- Updated:November 01, 2026 at 05:19 PM
Rooms and interior
- Bedrooms:5
- Total bathrooms:4
- Full bathrooms:3
- Half bathrooms:1
- Kitchen Description:Breakfast Bar, Cooktop, Dishwasher, Disposal, Ice Maker, Kitchen Island, Microwave, Refrigerator, Solid Surface Counters, Stainless Steel Appliance(s)
- Bedroom Description:Master On Main Level
- Basement Description:Bath Finished, Daylight, Exterior Entry, Finished, Interior Entry
- Living area:3,632 sq. ft.
Heating and cooling
- Cooling:Ceiling Fan(s), Central Air
- Heating:Central
- Central air:Yes
Structure and exterior
- Roof:Composition
- Year built:1966
- Building area:3,632 sq. ft.
- Lot area:0.43 Acres
- Lot Features:Sloped
- Architectural Style:Ranch
- Construction Materials:Brick
- Exterior Features:Deck, Deck/Patio
- Foundation Description:Block
- Levels:1.5 Story
Schools
- High school:Mays
- Middle school:Young
- Elementary school:Peyton Forest
Utilities
- Water:Public, Water Available
- Sewer:Public Sewer, Sewer Available
Finances and disclosures
- Price:$610,000
- Price per sq. ft.:$167.95
- Tax amount:$4,129 (2025)
Features and amenities
- Appliances:Cooktop, Dishwasher, Disposal, Gas Water Heater, Microwave, Refrigerator, Stainless Steel Appliance(s)
- Amenities:Carbon Monoxide Detector(s), Gas Water Heater, High Ceilings, Security System, Smoke Detector(s), Storm Window(s)
Parking
- Total parking spaces:2
- Parking description:Garage, Garage Door Opener, Kitchen Level
- Garage:Yes
 2026 Georgia MLS. All rights reserved. Information Deem Reliable But Not Guaranteed November 1, 2026 METROMLS Member Broker: Jim D’Amico
New listings near 2600 Lisa Drive Sw
- Coming Soon
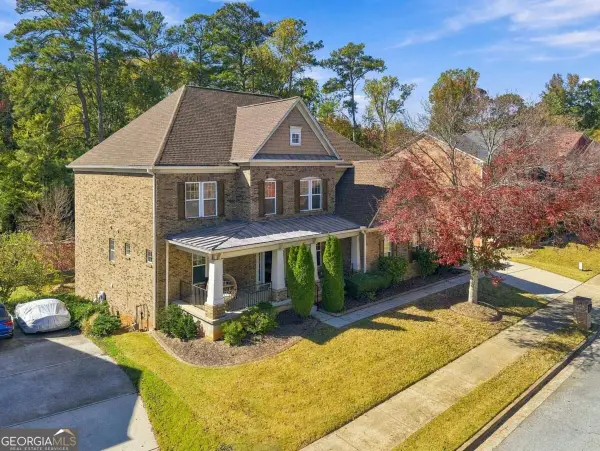 $650,000Coming Soon6 beds 5 baths
3152 Abbey Drive Sw, Atlanta, GA 30331
MLS# 10882645Listed by: Keller Williams Atlanta Classic - Coming Soon
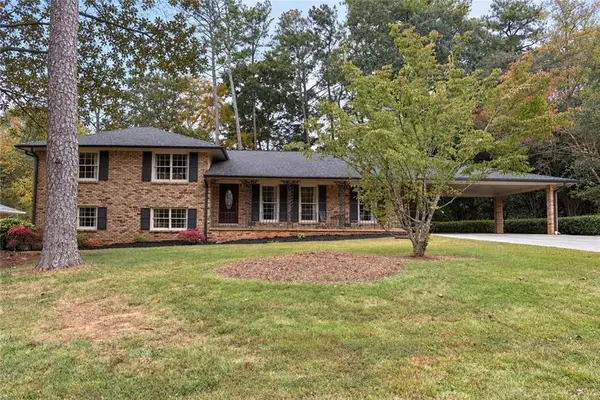 $579,900Coming Soon4 beds 3 baths2,443 sq. ft.
2981 Mccully Drive Ne, Atlanta, GA 30345
MLS# 7861752Listed by: KELLER WILLIAMS REALTY PEACHTREE RD. - Coming Soon
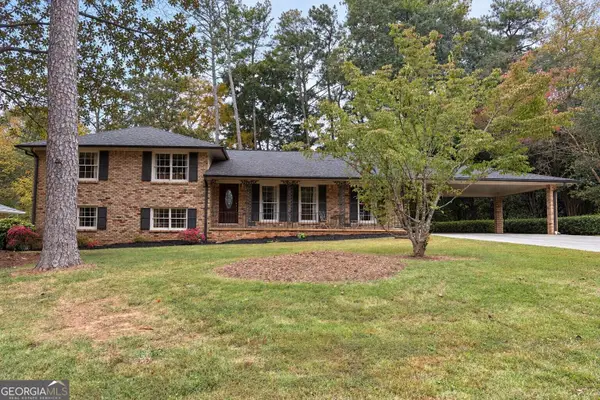 $579,900Coming Soon4 beds 3 baths2,443 sq. ft.
2981 Mccully Drive Ne, Atlanta, GA 30345
MLS# 10882572Listed by: Keller Williams Realty PeachtreeRoad - Coming Soon
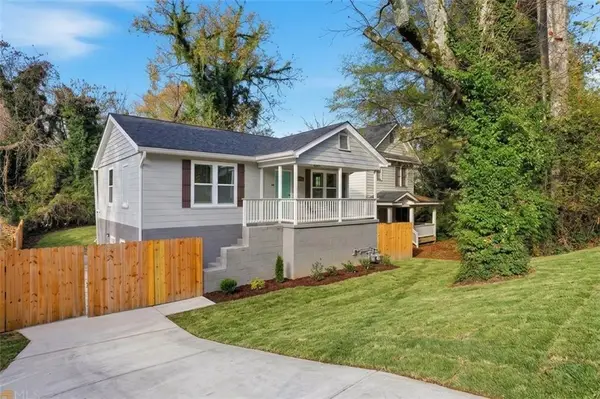 $500,000Coming Soon-- beds -- baths
238 Anderson Avenue, Atlanta, GA 30314
MLS# 7861876Listed by: KELLER WILLIAMS REALTY WEST ATLANTA - Coming Soon
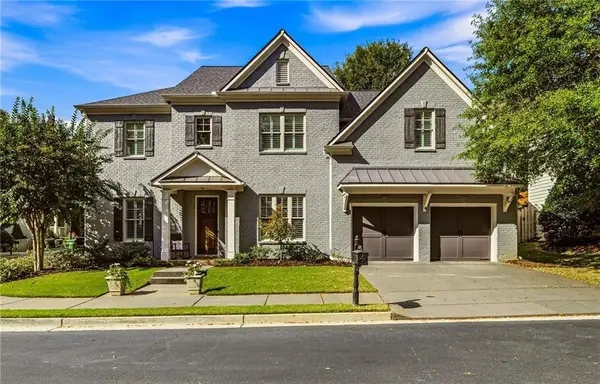 $1,175,000Coming Soon5 beds 4 baths3,359 sq. ft.
309 Valley Brook Way Ne, Atlanta, GA 30342
MLS# 7861269Listed by: DORSEY ALSTON REALTORS - Coming Soon
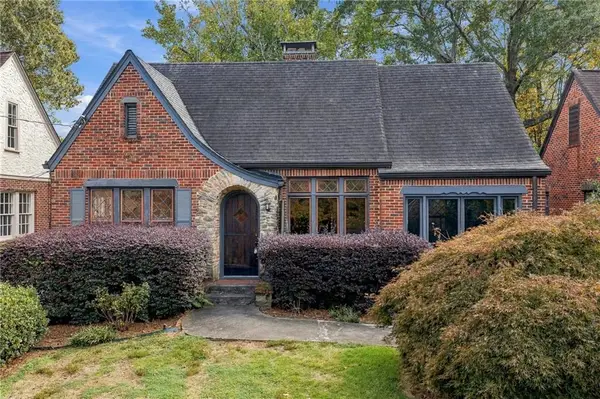 $1,095,000Coming Soon2 beds 2 baths1,408 sq. ft.
1077 Rosewood Drive Ne, Atlanta, GA 30306
MLS# 7861703Listed by: COMPASS - Coming Soon
 $319,900Coming Soon3 beds 2 baths1,495 sq. ft.
2318 Browns Mill Road Se, Atlanta, GA 30315
MLS# 10882327Listed by: Fathom Realty GA, LLC - Coming Soon
 $1,095,000Coming Soon2 beds 2 baths1,403 sq. ft.
1077 Rosewood Drive Ne, Atlanta, GA 30306
MLS# 10882279Listed by: Compass - Coming Soon
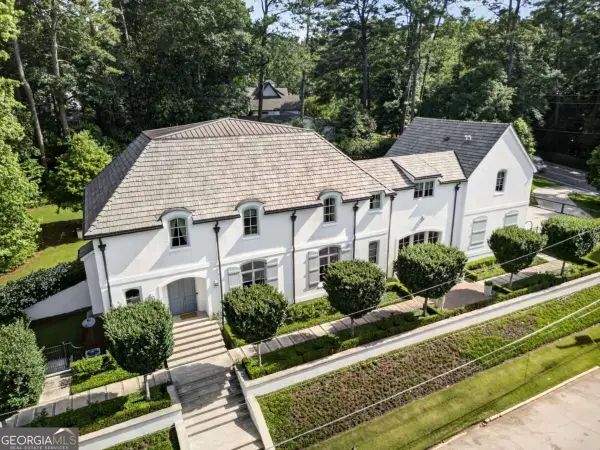 $3,575,000Coming Soon5 beds 8 baths
4400 Carmain Drive Ne, Atlanta, GA 30342
MLS# 10882170Listed by: Compass - Coming Soon
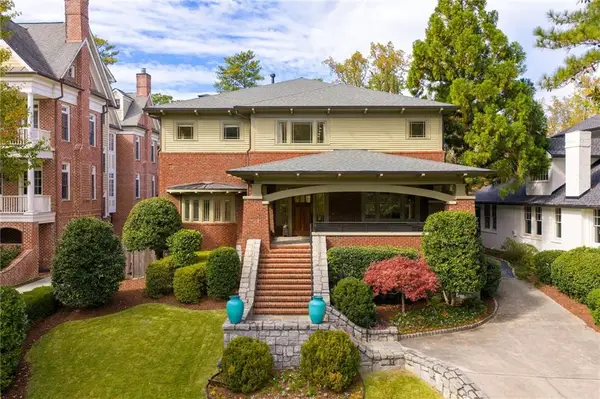 $3,000,000Coming Soon6 beds 8 baths8,083 sq. ft.
4 Polo Drive Ne, Atlanta, GA 30309
MLS# 7852866Listed by: ATLANTA FINE HOMES SOTHEBY'S INTERNATIONAL


Protect your home and budget from life's surprises with an Assurant Home Warranty, backed by a partner that supports you through every step of homeownership. Explore Plans.
©2026 Century 21 Real Estate LLC. All rights reserved. CENTURY 21®, the CENTURY 21 Logo and C21® are service marks owned by Century 21 Real Estate LLC. Century 21 Real Estate LLC fully supports the principles of the Fair Housing Act and the Equal Opportunity Act. Each office is independently owned and operated. Listing information is deemed reliable but not guaranteed accurate.