
2612 Patrick Court Se, Atlanta, GA 30317
Local realty services provided by:CENTURY 21 North East
2612 Patrick Court Se,Atlanta, GA 30317
$475,000
- 4 Beds
- 2 Baths
- 1,494 sq. ft.
- Single family
- Pending
Listed by: robbie harris
Office: compass
MLS#:10856805
Source:METROMLS
Price summary
- Price:$475,000
- Price per sq. ft.:$317.94
About this home
One of eastside Atlanta's best-kept secrets is a little neighborhood nestled between East Lake, Avondale Estates, and the City of Decatur. Known as "Saint Patrick" by the neighbors, the neighborhood hosts events throughout the year such as a chili cookoff, holiday cookie crawl, and of course an annual Saint Patrick's Day celebration. This brick ranch offers 4 bedrooms and 2 full bathrooms, with warm original hardwood floors running through most of the home. A picture window frames the living room and fills it with natural light. The kitchen pairs quartz counters and tile backsplash with recessed lighting, stainless appliances, and storage to spare, and it opens to the dining room for easy hosting. Set apart from the other bedrooms, the large primary suite adds a welcome layer of privacy and overlooks the peaceful backyard. Its en-suite bathroom has double vanities, a generous walk-in closet, and a roomy tile shower with glass doors. Three more bedrooms and a second full bath round out the floor plan. Out back, you'll love the flat, fenced natural yard with a spacious deck and separate firepit area ready for fall gatherings. An attached workshop and a large shed mean your storage needs are taken care of. Walk to Dearborn Park for creek access, trails, playground, basketball, and a covered pavilion. Pop over to Oakhurst Village for restaurants, coffee, the Saturday morning farmers market, and annual events like Porchfest, Jazz Nights, and BBQ & Bluegrass. Minutes from Decatur and East Lake MARTA stations as well as both downtown Avondale Estates and Decatur Square, two of the most invested-in downtowns around. Quick access to I-285, I-20, Emory, the CDC, and the airport. Come take a look!...
Contact an agent
Home facts
- Year built:1951
- Subdivision & Development:Dearborn Park
- Listing ID #:10856805
- Updated:October 30, 2026 at 10:40 AM
Rooms and interior
- Bedrooms:4
- Total bathrooms:2
- Full bathrooms:2
- Flooring:Hardwood, Tile, Vinyl
- Dining Description:Separate Room
- Bathrooms Description:Double Vanity, Separate Shower, Tile Bath
- Kitchen Description:Dishwasher, Disposal, Microwave, Oven/Range (Combo), Pantry, Refrigerator, Solid Surface Counters, Stainless Steel Appliance(s)
- Bedroom Description:Master On Main Level, Roommate Plan, Split Bedroom Plan, Walk-In Closet(s)
- Basement Description:Crawl Space
- Living area:1,494 sq. ft.
Heating and cooling
- Cooling:Ceiling Fan(s), Central Air
- Heating:Central
- Central air:Yes
Structure and exterior
- Roof:Composition
- Year built:1951
- Building area:1,494 sq. ft.
- Lot area:0.34 Acres
- Lot Features:Level
- Architectural Style:Brick 4 Side, Bungalow/Cottage, Traditional
- Construction Materials:Brick, Wood Siding
- Exterior Features:Deck
- Foundation Description:Block
- Levels:1 Story
Schools
- High school:Druid Hills
- Middle school:Druid Hills
- Elementary school:Avondale
Utilities
- Water:Public, Water Available
- Sewer:Public Sewer, Sewer Connected
Finances and disclosures
- Price:$475,000
- Price per sq. ft.:$317.94
- Tax amount:$4,149 (2026)
Features and amenities
- Appliances:Dishwasher, Disposal, Dryer, Electric Water Heater, Microwave, Oven/Range (Combo), Refrigerator, Stainless Steel Appliance(s), Washer
- Laundry features:Dryer, In Hall, Washer
- Amenities:Carbon Monoxide Detector(s), Double Pane Windows, Electric Water Heater, Pulldown Attic Stairs, Smoke Detector(s)
Parking
- Parking description:Kitchen Level, Parking Pad
 2026 Georgia MLS. All rights reserved. Information Deem Reliable But Not Guaranteed October 30, 2026 METROMLS Member Broker: Jim D’Amico
New listings near 2612 Patrick Court Se
- Coming Soon
 $2,150,000Coming Soon4 beds 4 baths
1215 E Beechwood Drive Nw, Atlanta, GA 30327
MLS# 7860635Listed by: HOME LUXURY REAL ESTATE - Coming Soon
 $585,000Coming Soon3 beds 4 baths1,804 sq. ft.
1229 Mecaslin Street Nw #7, Atlanta, GA 30318
MLS# 7860894Listed by: EXP REALTY, LLC. - Coming Soon
 $540,000Coming Soon2 beds 2 baths1,196 sq. ft.
200 N Highland Avenue Ne #307, Atlanta, GA 30307
MLS# 7861175Listed by: ATLANTA FINE HOMES SOTHEBY'S INTERNATIONAL - Coming Soon
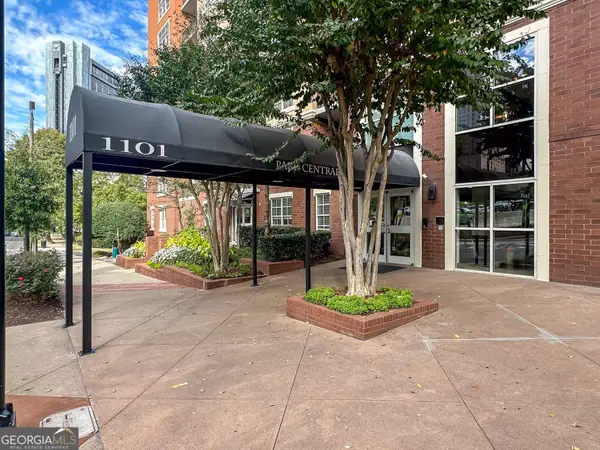 $275,000Coming Soon1 beds 1 baths888 sq. ft.
1101 Juniper Street Ne #1126, Atlanta, GA 30309
MLS# 10881421Listed by: Keller Williams Realty PeachtreeRoad - Coming Soon
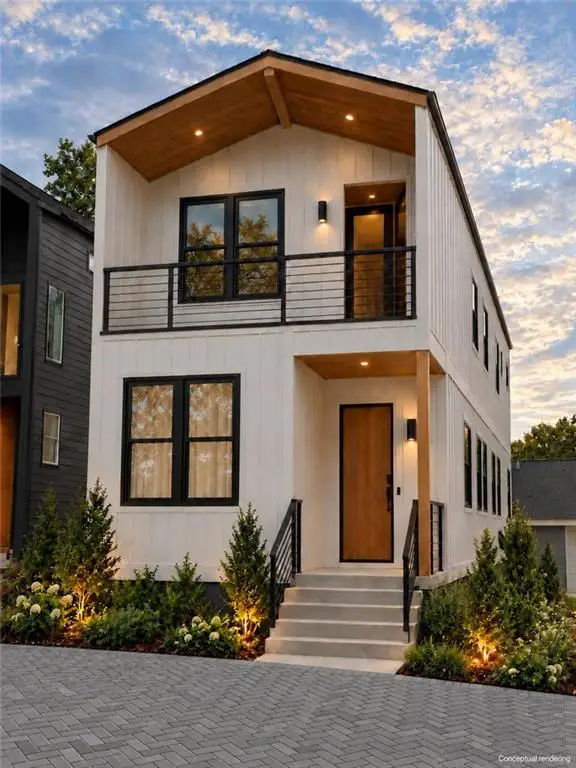 $425,000Coming Soon3 beds 3 baths1,872 sq. ft.
216 Maple Place Nw, Atlanta, GA 30314
MLS# 7859649Listed by: ALL POINTS TEAM, LLC - Coming Soon
 $1,395,000Coming Soon6 beds 7 baths5,649 sq. ft.
6370 River Chase Circle, Atlanta, GA 30328
MLS# 7860774Listed by: DORSEY ALSTON REALTORS - Coming Soon
 $949,900Coming Soon3 beds 3 baths2,719 sq. ft.
2632 Brookline Circle Ne, Atlanta, GA 30319
MLS# 7860647Listed by: TREND ATLANTA REALTY, INC. - Coming Soon
 $799,900Coming Soon4 beds 3 baths3,100 sq. ft.
6470 Tanacrest Court, Atlanta, GA 30328
MLS# 7860449Listed by: ATLANTA FINE HOMES SOTHEBY'S INTERNATIONAL - Coming Soon
 $1,395,000Coming Soon4 beds 3 baths2,798 sq. ft.
3514 Cochise Drive Se, Atlanta, GA 30339
MLS# 7859739Listed by: ATLANTA FINE HOMES SOTHEBY'S INTERNATIONAL - Coming Soon
 $220,000Coming Soon2 beds 1 baths988 sq. ft.
1639 Briarcliff Road Ne #8, Atlanta, GA 30306
MLS# 7859523Listed by: COMPASS


Protect your home and budget from life's surprises with an Assurant Home Warranty, backed by a partner that supports you through every step of homeownership. Explore Plans.
©2026 Century 21 Real Estate LLC. All rights reserved. CENTURY 21®, the CENTURY 21 Logo and C21® are service marks owned by Century 21 Real Estate LLC. Century 21 Real Estate LLC fully supports the principles of the Fair Housing Act and the Equal Opportunity Act. Each office is independently owned and operated. Listing information is deemed reliable but not guaranteed accurate.