
2624 Leslie Drive Ne, Atlanta, GA 30345
Local realty services provided by:CENTURY 21 Premier Real Estate
2624 Leslie Drive Ne,Atlanta, GA 30345
$899,000
- 4 Beds
- 4 Baths
- 5,368 sq. ft.
- Single family
- Active
Listed by: marcus patton
Office: bhgre metro brokers
MLS#:10853022
Source:METROMLS
Price summary
- Price:$899,000
- Price per sq. ft.:$167.47
About this home
Welcome to a truly special property offering an exceptional combination of comfort, flexibility, and outdoor living. Situated on a large, beautifully landscaped corner lot, this home is designed for both everyday living and entertaining, with thoughtfully updated spaces and an impressive array of features. Step inside to a renovated modern kitchen featuring abundant pantry and cabinet storage, a large center island/bar, and a premium induction cooktop and convection oven. The main level showcases beautiful hardwood floors throughout and an expansive, gorgeous sunroom with vaulted ceiling and skylights-a wonderful space for relaxing, entertaining, or simply enjoying the natural light. The main level offers a spacious primary bedroom with a renovated ensuite bathroom and two walk-in closets, a second bedroom with its own ensuite bathroom, plus a third bedroom/guest room and an additional renovated full bathroom. Each bedroom is equipped with its own mini-split heating and cooling system for personalized comfort. The lower level offers tremendous flexibility and can function as an in-law suite or additional living space, complete with a kitchenette, living room, bedroom, full bathroom, and a second laundry room. A large workshop provides plenty of room for projects, hobbies, or additional storage. Outside, the property truly shines. The fenced-in yard features a custom firepit area, koi pond, and gazebo, creating a private backyard retreat. A large powered outbuilding offers even more possibilities and could serve as a home office, artist studio, gym, hobby space, or creative workspace. Additional features include a 2-car garage, mud room, new driveway with additional parking, and a second driveway and separate entrance providing convenient access to the lower level. For added peace of mind, the home is equipped with a 12,000-watt backup generator with a transfer switch connected to the circuit breaker panel. Enjoy the convenience of being within walking distance of the Leslie Beach Club neighborhood pool and tennis club (separate membership required), while also having quick and easy access to elementary and middle schools, dining, shopping, and major highways including I-85 and I-285. With multiple living areas, extensive outdoor amenities, flexible lower-level space, and exceptional storage and workspace options, this property offers a rare opportunity to create the lifestyle you've been looking for-all in one remarkable home....
Contact an agent
Home facts
- Year built:1965
- Subdivision & Development:NORTHAMPTON
- Listing ID #:10853022
- Updated:October 29, 2026 at 11:35 AM
Rooms and interior
- Bedrooms:4
- Total bathrooms:4
- Full bathrooms:4
- Flooring:Carpet, Hardwood, Stone
- Dining Description:Separate Room
- Bathrooms Description:Double Vanity
- Kitchen Description:Breakfast Bar, Dishwasher, Disposal, Kitchen Island, Refrigerator, Solid Surface Counters
- Bedroom Description:Walk-In Closet(s)
- Basement Description:Daylight, Exterior Entry, Finished, Full
- Living area:5,368 sq. ft.
Heating and cooling
- Cooling:Central Air
- Central air:Yes
Structure and exterior
- Roof:Composition
- Year built:1965
- Building area:5,368 sq. ft.
- Lot area:0.52 Acres
- Lot Features:Corner Lot, Sloped
- Architectural Style:Ranch
- Construction Materials:Brick
- Exterior Features:Deck/Patio, Water Feature
- Foundation Description:Block
- Levels:2 Story
Schools
- High school:Lakeside
- Middle school:Henderson
- Elementary school:Henderson Mill
Utilities
- Water:Public, Water Available
- Sewer:Public Sewer, Sewer Available
Finances and disclosures
- Price:$899,000
- Price per sq. ft.:$167.47
- Tax amount:$9,040 (2025)
Features and amenities
- Appliances:Dishwasher, Disposal, Electric Water Heater, Refrigerator
- Laundry features:Laundry, Laundry Closet
- Amenities:Bookcases, Double Pane Windows, Electric Water Heater, Skylight(s), Wet Bar
Parking
- Total parking spaces:5
- Parking description:Garage, Parking Pad
- Garage:Yes
 2026 Georgia MLS. All rights reserved. Information Deem Reliable But Not Guaranteed October 29, 2026 METROMLS Member Broker: Andrew S Mullin
New listings near 2624 Leslie Drive Ne
- Coming Soon
 $2,500Coming Soon2 beds 3 baths1,538 sq. ft.
1240 SE Fayetteville Road Se, Atlanta, GA 30316
MLS# 10880847Listed by: Keller Williams West Atlanta - Coming Soon
 $949,900Coming Soon3 beds 3 baths2,384 sq. ft.
2632 Brookline Circle Ne, Atlanta, GA 30319
MLS# 7860647Listed by: TREND ATLANTA REALTY, INC. - Coming Soon
 $799,900Coming Soon4 beds 3 baths3,100 sq. ft.
6470 Tanacrest Court, Atlanta, GA 30328
MLS# 7860449Listed by: ATLANTA FINE HOMES SOTHEBY'S INTERNATIONAL - Coming Soon
 $1,395,000Coming Soon4 beds 3 baths2,798 sq. ft.
3514 Cochise Drive Se, Atlanta, GA 30339
MLS# 7859739Listed by: ATLANTA FINE HOMES SOTHEBY'S INTERNATIONAL - Coming Soon
 $220,000Coming Soon2 beds 1 baths988 sq. ft.
1639 Briarcliff Road Ne #8, Atlanta, GA 30306
MLS# 7859523Listed by: COMPASS - Coming Soon
 $1,350,000Coming Soon4 beds 3 baths3,100 sq. ft.
835 Eastwood Avenue Se, Atlanta, GA 30316
MLS# 7859615Listed by: COLDWELL BANKER REALTY - Coming Soon
 $375,000Coming Soon4 beds 3 baths3,064 sq. ft.
5869 Savannah River Road, Atlanta, GA 30349
MLS# 10879947Listed by: eXp Realty - Coming Soon
 $985,000Coming Soon4 beds 5 baths3,390 sq. ft.
984 Memorial Walk Se, Atlanta, GA 30316
MLS# 7859753Listed by: STUDIO HOUSING ATLANTA, INC. - Coming Soon
 $985,000Coming Soon4 beds 5 baths3,390 sq. ft.
984 Memorial Walk Se, Atlanta, GA 30316
MLS# 10879667Listed by: Studio Housing Atlanta, Inc. - Coming Soon
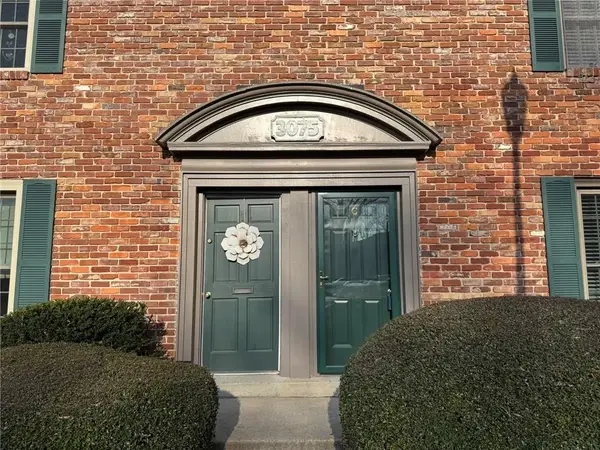 $159,900Coming Soon2 beds 1 baths960 sq. ft.
3075 Colonial Way #C, Atlanta, GA 30341
MLS# 7857162Listed by: KELLER WILLIAMS BUCKHEAD


Protect your home and budget from life's surprises with an Assurant Home Warranty, backed by a partner that supports you through every step of homeownership. Explore Plans.
©2026 Century 21 Real Estate LLC. All rights reserved. CENTURY 21®, the CENTURY 21 Logo and C21® are service marks owned by Century 21 Real Estate LLC. Century 21 Real Estate LLC fully supports the principles of the Fair Housing Act and the Equal Opportunity Act. Each office is independently owned and operated. Listing information is deemed reliable but not guaranteed accurate.