
2636 Whiteleigh Court Ne, Atlanta, GA 30345
Local realty services provided by:CENTURY 21 Novus
2636 Whiteleigh Court Ne,Atlanta, GA 30345
$524,900
- 4 Beds
- 2 Baths
- 2,637 sq. ft.
- Single family
- Coming Soon
Listed by: rebecca sideris, jody steinberg
Office: bolst
MLS#:7842047
Source:FIRSTMLS
Price summary
- Price:$524,900
- Price per sq. ft.:$199.05
About this home
This rambling four-sided brick Mid-Century Modern ranch stands out with its long, low roofline, broad eaves, and subtle Japanese-inspired architectural details. Set on a large, gently sloping cul-de-sac lot, the landscaped backyard opens to private woods with an entertaining deck - with new steps on the way (concept photos). Inside, refinished hardwood floors flow through bright, open living, dining, and kitchen spaces anchored by a central fireplace. The updated kitchen features white cabinetry, stone countertops, stainless appliances, tile backsplash, and a spacious laundry room with excellent storage. Both baths have been rebuilt with custom vanities, new tile, and stylish finishes, including a glass walk-in shower in the primary suite. The full daylight basement adds a fourth bedroom plus a large flex space ready for a gym, office, studio, media room, or hangout. Big-ticket updates include a new roof, newer gutters, high-efficiency HVAC, and new French drains. And the location is hard to beat-convenient to Emory, CDC, Arthur M. Blank Children's Hospital, and the VA. No HOA, plus Leslie Beach Club is an easy walk away for optional swim and tennis, ALTA teams, summer swim leagues, and neighborhood social events....
Contact an agent
Home facts
- Year built:1963
- Subdivision & Development:Shenandoah Valley
- Listing ID #:7842047
- Updated:September 23, 2026 at 04:47 AM
Rooms and interior
- Bedrooms:4
- Total bathrooms:2
- Full bathrooms:2
- Flooring:Ceramic Tile, Hardwood, Vinyl
- Dining Description:Great Room, Seats 12+
- Bathrooms Description:Shower Only
- Kitchen Description:Cabinets White, Dishwasher, Disposal, Electric Range, Pantry, Range Hood, Refrigerator, Solid Surface Counters, View to Family Room
- Bedroom Description:Master on Main
- Basement Description:Daylight, Exterior Entry, Full, Interior Entry
- Living area:2,637 sq. ft.
Heating and cooling
- Cooling:Ceiling Fan(s), Central Air
- Heating:Central, Forced Air, Natural Gas
- Central air:Yes
Structure and exterior
- Roof:Composition
- Year built:1963
- Building area:2,637 sq. ft.
- Lot area:0.41 Acres
- Lot Features:Back Yard, Cul-De-Sac, Private
- Architectural Style:Ranch
- Construction Materials:Brick 4 Sides
- Exterior Features:Deck, Patio, Permeable Paving, Private Yard
- Levels:1 Story
Schools
- High school:Lakeside - Dekalb
- Middle school:Henderson - Dekalb
- Elementary school:Henderson Mill
Utilities
- Water:Public, Water Available
- Sewer:Public Sewer
Finances and disclosures
- Price:$524,900
- Price per sq. ft.:$199.05
- Tax amount:$12,209 (2026)
Features and amenities
- Laundry features:Laundry Room, Mud Room
- Amenities:Entrance Foyer
Parking
- Total parking spaces:4
- Parking description:Garage, Garage Door Opener, Kitchen Level
- Garage spaces:2
 Listings identified with the FMLS IDX logo come from FMLS and are held by brokerage firms other than the owner of this website. The listing brokerage is identified in any listing details. Information is deemed reliable but is not guaranteed. If you believe any FMLS listing contains material that infringes your copyrighted work please click here (https://www.fmls.com/dmca) to review our DMCA policy and learn how to submit a takedown request. ©2026 First Multiple Listing Service, Inc. FIRSTMLS Member Broker: Kendall Chance
New listings near 2636 Whiteleigh Court Ne
- Coming Soon
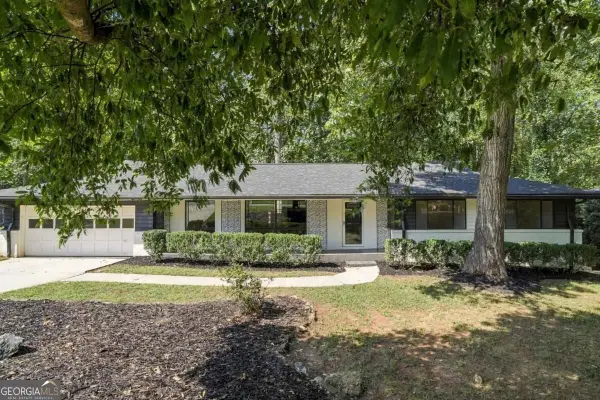 $525,000Coming Soon4 beds 2 baths2,637 sq. ft.
2636 Whiteleigh Court Ne, Atlanta, GA 30345
MLS# 10851240Listed by: Bolst - Coming Soon
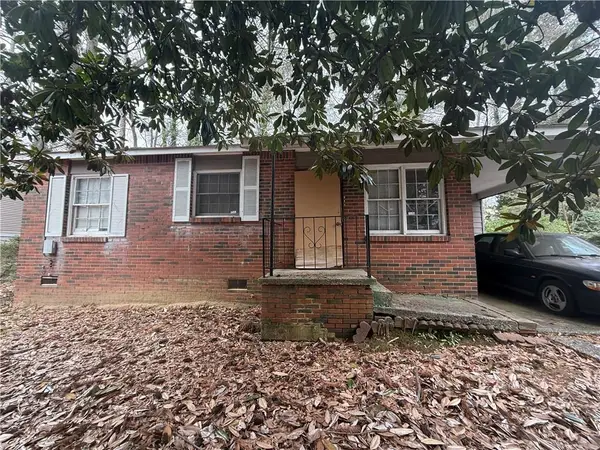 $100,000Coming Soon3 beds 1 baths
734 Alfred Road, Atlanta, GA 30331
MLS# 7842008Listed by: INVESTORS UNITED REALTY INC. - Coming Soon
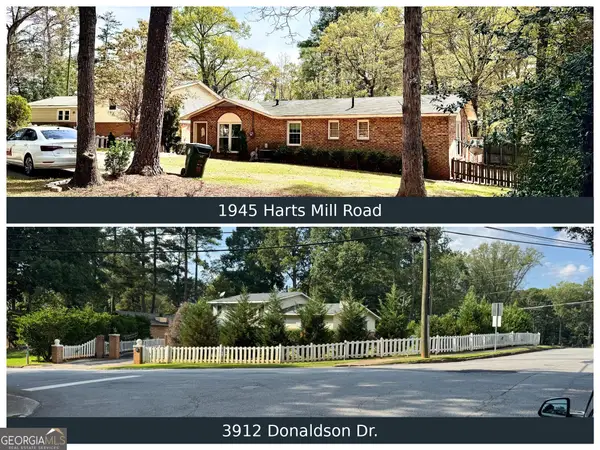 $495,000Coming Soon2 beds 2 baths1,400 sq. ft.
1945 Harts Mill Road Ne, Atlanta, GA 30341
MLS# 10851204Listed by: Keller Williams Lanier Partners - Coming Soon
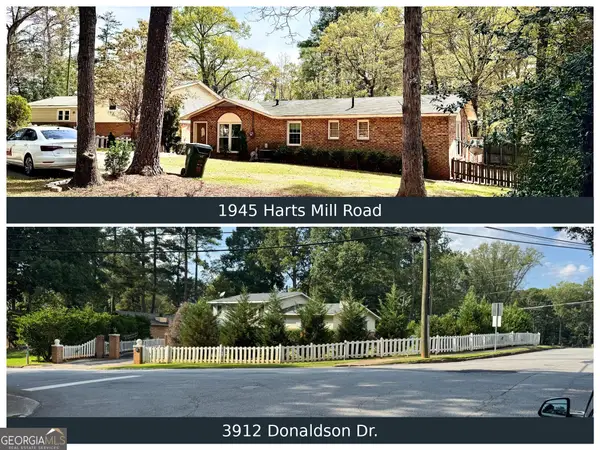 $595,000Coming Soon3 beds 3 baths1,450 sq. ft.
3912 Donaldson Drive, Atlanta, GA 30341
MLS# 10851208Listed by: Keller Williams Lanier Partners - Coming Soon
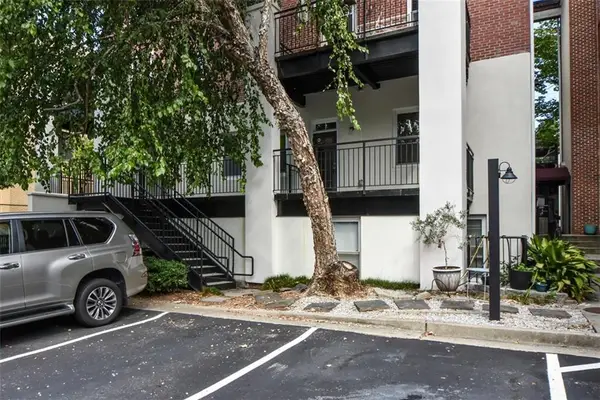 $250,000Coming Soon1 beds 2 baths693 sq. ft.
985 Ponce De Leon Avenue Ne #202, Atlanta, GA 30306
MLS# 7840972Listed by: KELLER WILLIAMS REALTY PEACHTREE RD. - Coming Soon
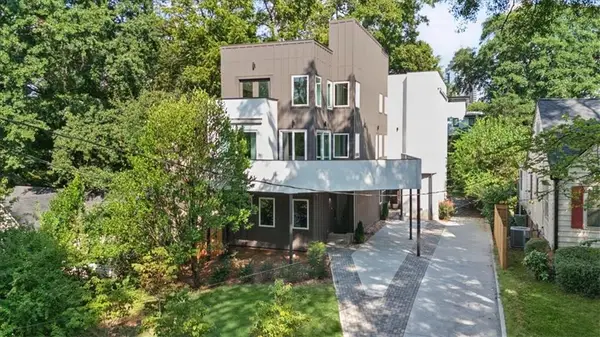 $925,000Coming Soon3 beds 5 baths3,486 sq. ft.
1205 Holly Street Nw #A, Atlanta, GA 30318
MLS# 7839057Listed by: KELLER WILLIAMS RLTY, FIRST ATLANTA - Coming Soon
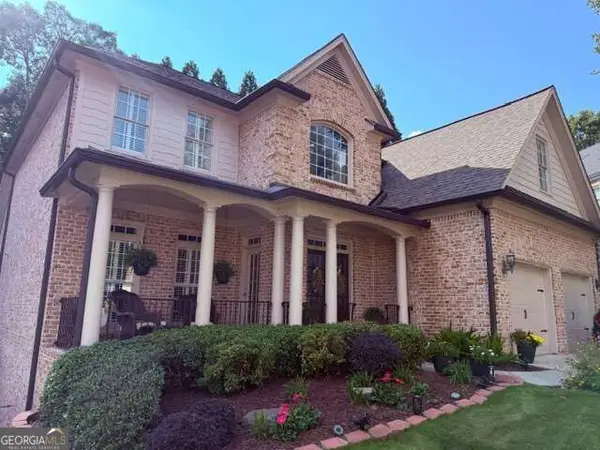 $1,100,000Coming Soon6 beds 5 baths4,600 sq. ft.
930 Wescott Lane Ne, Atlanta, GA 30319
MLS# 10850471Listed by: Keller Williams Realty PeachtreeRoad - Coming Soon
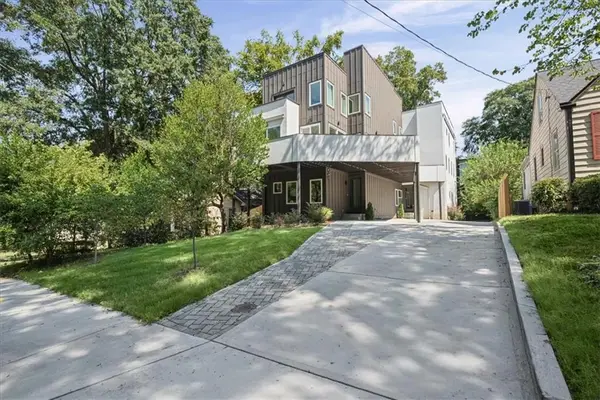 $975,000Coming Soon3 beds 5 baths3,987 sq. ft.
1205 Holly Street Nw #B, Atlanta, GA 30318
MLS# 7839117Listed by: KELLER WILLIAMS RLTY, FIRST ATLANTA - Coming Soon
 $495,000Coming Soon2 beds 4 baths2,146 sq. ft.
244 16th Street Nw #15, Atlanta, GA 30363
MLS# 7841128Listed by: DORSEY ALSTON REALTORS


Protect your home and budget from life's surprises with an Assurant Home Warranty, backed by a partner that supports you through every step of homeownership. Explore Plans.
©2026 Century 21 Real Estate LLC. All rights reserved. CENTURY 21®, the CENTURY 21 Logo and C21® are service marks owned by Century 21 Real Estate LLC. Century 21 Real Estate LLC fully supports the principles of the Fair Housing Act and the Equal Opportunity Act. Each office is independently owned and operated. Listing information is deemed reliable but not guaranteed accurate.