
264 Learwood Lane, Atlanta, GA 30349
Local realty services provided by:CENTURY 21 Results
264 Learwood Lane,Atlanta, GA 30349
$875,000
- 7 Beds
- 5 Baths
- 6,505 sq. ft.
- Single family
- Active
Listed by: angie driskell
Office: realty one group edge
MLS#:10835748
Source:METROMLS
Price summary
- Price:$875,000
- Price per sq. ft.:$134.51
- Monthly HOA dues:$100
About this home
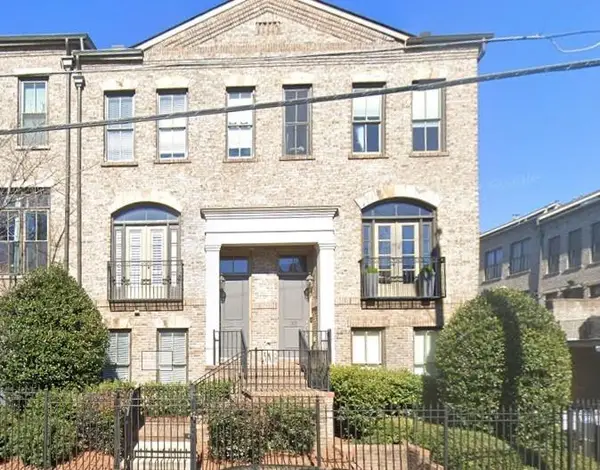
Behind the Gates of Legend Oaks, style and versatility come together beautifully in this impressive 7-bedroom, 4.5-bath home situated on a landscaped corner lot located within this Sought After Gated Community. A beautiful three-sided brick exterior, side-entry two-car garage and mature landscaping create inviting curb appeal. Step inside to a two-story foyer with hardwood flooring and a charming decorative nook, setting a warm and welcoming tone. An elegant formal dining room with coffered ceiling leads into the dramatic two-story great room, while an open loft above adds architectural interest and overlooks the space below. At the heart of the home, the kitchen opens seamlessly to the great room and eat-in area, creating an ideal setting for gathering and entertaining. Hardwood flooring continues through the kitchen and breakfast area, complemented by granite countertops, a center island, double ovens and gas cooktop. The main-level primary suite features hardwood flooring and offers a private sitting room, spacious walk-in closet and ensuite bath with soaking tub and separate shower. Upstairs, exceptionally spacious secondary bedrooms and generous closet space provide plenty of room for family and guests, while the open loft offers additional flexible living space. The finished terrace level expands the possibilities with two additional bedrooms, a full bath, library/home office, family room and flexible space ideal for a media room, game room or fitness area. Enjoy year-round outdoor living with two screened spaces-an upper deck with ceiling fan and a terrace-level patio-overlooking the landscaped backyard and garden. Located in the sought-after Westlake High School district, near Wolf Creek Amphitheater, shopping, dining and I-285, with exciting mixed-use development underway nearby bringing additional shopping, dining, residential and recreational amenities to the area. A beautiful blend of space, comfort and versatility designed for living and entertaining at every level....
Contact an agent
Home facts
- Year built:2014
- Subdivision & Development:Legend Oaks
- Listing ID #:10835748
- Updated:October 23, 2026 at 11:44 AM
Rooms and interior
- Bedrooms:7
- Total bathrooms:5
- Full bathrooms:4
- Half bathrooms:1
- Flooring:Carpet, Hardwood
- Bathrooms Description:Double Vanity
- Kitchen Description:Breakfast Area, Breakfast Bar, Dishwasher, Double Oven, Kitchen Island, Microwave, Refrigerator, Walk-in Pantry
- Bedroom Description:Master On Main Level, Walk-In Closet(s)
- Basement Description:Bath Finished, Exterior Entry, Finished, Full, Interior Entry
- Living area:6,505 sq. ft.
Heating and cooling
- Cooling:Ceiling Fan(s), Central Air
- Heating:Central
- Central air:Yes
Structure and exterior
- Year built:2014
- Building area:6,505 sq. ft.
- Lot area:0.46 Acres
- Lot Features:Corner Lot, Level
- Architectural Style:Brick 3 Side, Traditional
- Construction Materials:Brick
- Exterior Features:Deck, Deck/Patio, Garden, Screened
- Levels:3+ Story
Schools
- High school:Westlake
- Middle school:Sandtown
- Elementary school:Stonewall Tell
Utilities
- Water:Public, Water Available
- Sewer:Public Sewer
Finances and disclosures
- Price:$875,000
- Price per sq. ft.:$134.51
- Tax amount:$7,286 (2024)
Features and amenities
- Appliances:Dishwasher, Double Oven, Microwave, Refrigerator
- Laundry features:Laundry, Upper Level
- Amenities:Bay Window(s), Bookcases, Smoke Detector(s), Tray Ceiling(s), Vaulted Ceiling(s)
Parking
- Total parking spaces:2
- Parking description:Garage, Side/Rear Entrance
- Garage:Yes
 2026 Georgia MLS. All rights reserved. Information Deem Reliable But Not Guaranteed October 23, 2026
New listings near 264 Learwood Lane
- Coming Soon
 $725,000Coming Soon3 beds 3 baths2,636 sq. ft.
141 Wesley Avenue Ne, Atlanta, GA 30307
MLS# 7858200Listed by: HOME LUXURY REAL ESTATE - Coming Soon
 $1,000,000Coming Soon5 beds 4 baths4,400 sq. ft.
1087 Lee Circle Ne, Atlanta, GA 30324
MLS# 10877629Listed by: Mark Spain Real Estate - Coming Soon
 $1,000,000Coming Soon5 beds 4 baths4,400 sq. ft.
1087 Lee Circle Ne, Atlanta, GA 30324
MLS# 7858094Listed by: MARK SPAIN REAL ESTATE - Coming Soon
 $2,895,000Coming Soon5 beds 5 baths4,626 sq. ft.
837 Kings Court Ne, Atlanta, GA 30306
MLS# 7856521Listed by: ATLANTA FINE HOMES SOTHEBY'S INTERNATIONAL - Coming Soon
 $1,725,000Coming Soon4 beds 5 baths3,472 sq. ft.
1279 Zimmer Drive Ne, Atlanta, GA 30306
MLS# 7856617Listed by: ATLANTA FINE HOMES SOTHEBY'S INTERNATIONAL - Coming Soon
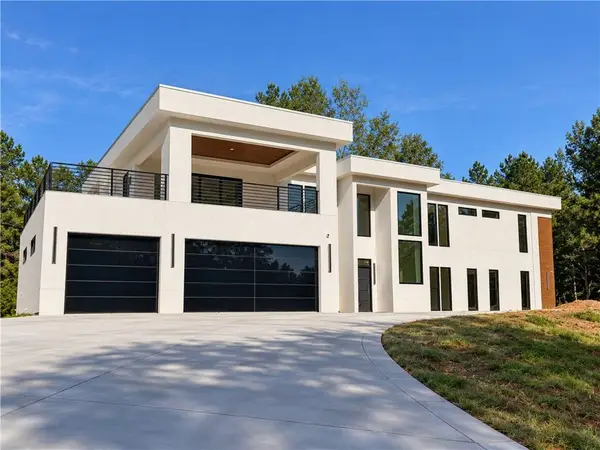 $2,000,000Coming Soon6 beds 8 baths6,681 sq. ft.
619 Katy Creek, Atlanta, GA 30349
MLS# 7857834Listed by: COMPASS - Coming Soon
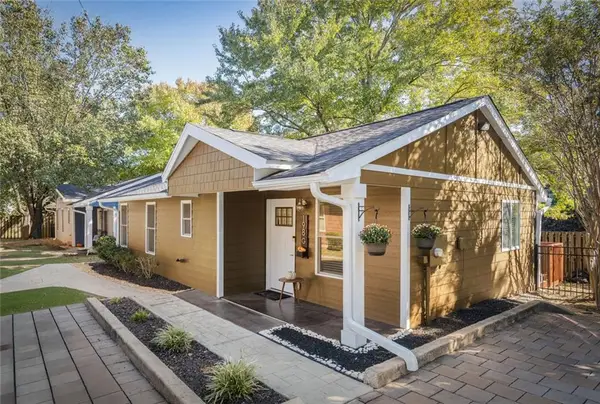 $300,000Coming Soon2 beds 2 baths832 sq. ft.
198 Clay Street Se, Atlanta, GA 30317
MLS# 7858047Listed by: KELLER WILLIAMS REALTY INTOWN ATL - Coming Soon
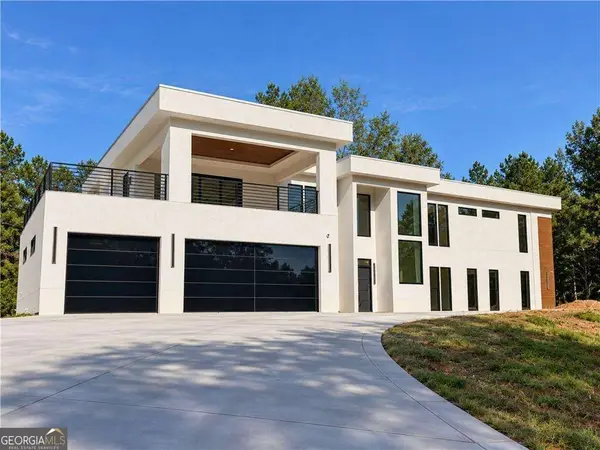 $2,000,000Coming Soon6 beds 8 baths6,681 sq. ft.
619 Katy Creek, Atlanta, GA 30349
MLS# 10877443Listed by: Compass - Coming Soon
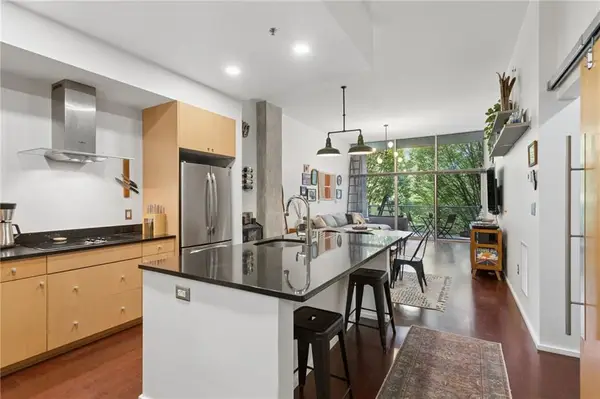 $300,000Coming Soon1 beds 2 baths879 sq. ft.
130 Arizona Avenue Ne #208, Atlanta, GA 30307
MLS# 7857567Listed by: HOME LUXURY REAL ESTATE - Coming Soon
 $825,000Coming Soon3 beds 4 baths2,418 sq. ft.
35 Honour Avenue Nw, Atlanta, GA 30305
MLS# 7857382Listed by: KELLER WILLIAMS RLTY, FIRST ATLANTA


Protect your home and budget from life's surprises with an Assurant Home Warranty, backed by a partner that supports you through every step of homeownership. Explore Plans.
©2026 Century 21 Real Estate LLC. All rights reserved. CENTURY 21®, the CENTURY 21 Logo and C21® are service marks owned by Century 21 Real Estate LLC. Century 21 Real Estate LLC fully supports the principles of the Fair Housing Act and the Equal Opportunity Act. Each office is independently owned and operated. Listing information is deemed reliable but not guaranteed accurate.