
2677 NE Clairmont Road Ne Road Ne, Atlanta, GA 30329
Local realty services provided by:CENTURY 21 The Avenues
2677 NE Clairmont Road Ne Road Ne,Atlanta, GA 30329
$2,199,995
- 6 Beds
- 7 Baths
- 5,618 sq. ft.
- Single family
- Active
Listed by: coleman whitaker
Office: presto real estate corp.
MLS#:7813470
Source:FIRSTMLS
Price summary
- Price:$2,199,995
- Price per sq. ft.:$391.6
About this home
**2677 CLAIRMONT ROAD NE | LUXURY BUILD-TO-SUIT | FROM $2,195,000**
**IMAGINE YOUR DREAM HOME. NOW BUILD IT.** An extraordinary opportunity to create a one-of-a-kind luxury estate on an expansive **approximately 0.55-acre homesite** in one of Atlanta’s most connected and desirable intown locations.
Welcome to **2677 Clairmont Road NE**, where an impressive **approximately 0.55-acre homesite** creates the canvas for something exceptional. The generous property offers the space, scale and flexibility increasingly difficult to find this close to Atlanta’s premier neighborhoods, employment centers, medical campuses and lifestyle destinations.
This is not simply a new home. **This is an opportunity to create your home.**
Offered as a true **BUILD-TO-SUIT luxury residence**, the featured architectural concept presents a bold, LA-inspired warm-modern vision of approximately **6,000+ square feet**—dramatic architecture, expansive walls of glass, sophisticated stone and natural materials, soaring living spaces and seamless indoor/outdoor living.
Imagine arriving home to striking contemporary architecture and a dramatic entry. Inside, envision a spectacular great room filled with natural light, a chef-inspired statement kitchen with oversized island, full scullery/prep kitchen, private home office, main-level guest accommodations, multiple ensuite bedrooms and an extraordinary primary retreat designed to rival a five-star hotel.
A **three-car garage** provides the scale expected of a residence at this level, while the generous **0.55-acre setting** allows the vision to extend far beyond the walls of the home.
Picture opening the great room to your own private outdoor retreat: a **resort-style pool and spa, expansive covered outdoor living room, outdoor kitchen, fire features, lush landscaping, lawn and sophisticated entertaining spaces** designed to create a true indoor/outdoor lifestyle.
**BUILD THE FEATURED CONCEPT. PERSONALIZE IT. BRING YOUR OWN PLANS. OR CREATE SOMETHING ENTIRELY YOUR OWN.**
The featured residence is inspiration—not a limitation. Buyers may modify the featured concept, select another architectural plan, bring their own plans or collaborate with the builder and design professionals to create a fully custom residence.
Prefer sleek LA modern? Create it. Want warm contemporary, modern transitional, European-inspired architecture or a grand modern farmhouse? Bring the vision. The result can be a home designed around **your architecture, your floor plan, your finishes and your lifestyle.**
**THE LOCATION IS JUST AS COMPELLING AS THE HOMESITE.**
Positioned in the desirable **Clairmont/North Druid Hills corridor**, 2677 Clairmont offers exceptional access to **Emory University, the Centers for Disease Control and Prevention, Children’s Healthcare of Atlanta’s Arthur M. Blank Hospital and the greater Emory Healthcare corridor**.
The property is also ideally positioned for access to **Brookhaven, Buckhead, Decatur and Midtown**, while nearby I-85 provides connectivity throughout metropolitan Atlanta.
Enjoy convenient access to the restaurants, shops and neighborhood destinations of **Toco Hills, Brookhaven and Dresden Drive, Buckhead and Decatur Square**, along with nearby parks, recreation and established residential communities.
It is a rare combination: **approximately 0.55 acres, the opportunity to create a substantial custom luxury residence, and an intown location connected to some of Atlanta’s most desirable neighborhoods and major employment centers.**
The existing residence is intended as a **tear-down**, providing a blank canvas for the next chapter of this exceptional property.
**PROPOSED LUXURY BUILD-TO-SUIT PRICING FROM $2,195,000.**
**IMPORTANT BUILD-TO-SUIT INFORMATION:** Featured plans, floor plans, elevations, renderings, p...
Contact an agent
Home facts
- Year built:2026
- Subdivision & Development:AUTUMN PARK
- Listing ID #:7813470
- Updated:September 14, 2026 at 01:49 PM
Rooms and interior
- Bedrooms:6
- Total bathrooms:7
- Full bathrooms:6
- Half bathrooms:1
- Flooring:Laminate
- Kitchen Description:Dishwasher, Disposal, Double Oven
- Basement Description:Finished, Finished Bath, Full
- Living area:5,618 sq. ft.
Heating and cooling
- Cooling:Central Air
- Heating:Central
- Central air:Yes
Structure and exterior
- Roof:Tile
- Year built:2026
- Building area:5,618 sq. ft.
- Lot area:0.55 Acres
- Lot Features:Back Yard, Front Yard, Landscaped, Level
- Architectural Style:Ranch
- Construction Materials:Brick 4 Sides
- Exterior Features:Private Yard
- Levels:3+ Story
Schools
- High school:Lakeside - Dekalb
- Middle school:Henderson - Dekalb
- Elementary school:Sagamore Hills
Utilities
- Water:Public, Water Available
- Sewer:Public Sewer, Sewer Available
Finances and disclosures
- Price:$2,199,995
- Price per sq. ft.:$391.6
- Tax amount:$7,432 (2025)
Features and amenities
- Appliances:Air Purifier
- Amenities:ENERGY STAR Qualified Appliances
Parking
- Total parking spaces:1
- Parking description:1 Carport Space(s), Carport, Garage
- Garage spaces:2
- Carport spaces:1
 Listings identified with the FMLS IDX logo come from FMLS and are held by brokerage firms other than the owner of this website. The listing brokerage is identified in any listing details. Information is deemed reliable but is not guaranteed. If you believe any FMLS listing contains material that infringes your copyrighted work please click here (https://www.fmls.com/dmca) to review our DMCA policy and learn how to submit a takedown request. ©2026 First Multiple Listing Service, Inc.
New listings near 2677 NE Clairmont Road Ne Road Ne
- Coming Soon
 $349,900Coming Soon4 beds 4 baths
410 Utoy Circle Sw, Atlanta, GA 30331
MLS# 10845504Listed by: Keller Williams Atlanta Classic - Coming Soon
 $123,500Coming Soon2 beds 3 baths1,184 sq. ft.
5475 Park Place S, Atlanta, GA 30349
MLS# 10845205Listed by: Southlake Realty of Atlanta - Coming Soon
 $409,900Coming Soon4 beds 3 baths2,146 sq. ft.
2531 Hood Avenue Nw, Atlanta, GA 30318
MLS# 7833945Listed by: EXP REALTY, LLC. - Coming Soon
 $325,000Coming Soon2 beds 2 baths1,600 sq. ft.
33 Dunwoody Springs Drive, Atlanta, GA 30328
MLS# 7837032Listed by: BERKSHIRE HATHAWAY HOMESERVICES GEORGIA PROPERTIES - Coming Soon
 $200,000Coming Soon3 beds 3 baths1,372 sq. ft.
511 Creel Lane, Atlanta, GA 30349
MLS# 10844727Listed by: Simply Homes ATL - Coming Soon
 $890,000Coming Soon3 beds 2 baths1,998 sq. ft.
2546 Skyland Trail Ne, Atlanta, GA 30319
MLS# 10844519Listed by: Watch Realty Co Gwinnett - Coming Soon
 $1,795,000Coming Soon5 beds 6 baths3,816 sq. ft.
585 Mountain Way, Atlanta, GA 30342
MLS# 7834690Listed by: ATLANTA FINE HOMES SOTHEBY'S INTERNATIONAL - Coming Soon
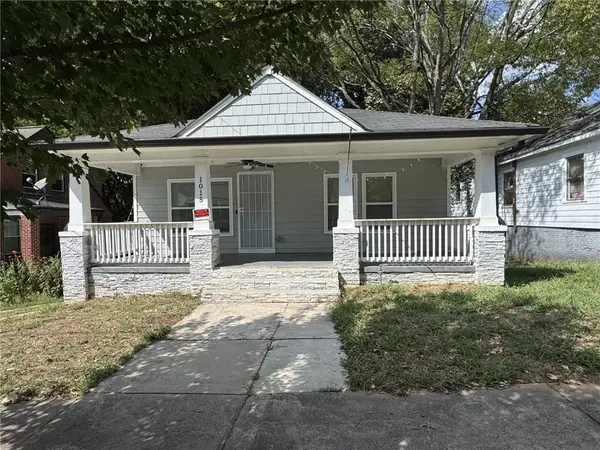 $299,000Coming Soon3 beds 2 baths1,074 sq. ft.
1015 Palmetto Avenue Sw, Atlanta, GA 30314
MLS# 7836479Listed by: KELLER WILLIAMS REALTY PEACHTREE RD. - Coming Soon
 $234,900Coming Soon1 beds 1 baths
400 W Peachtree Street Nw #2712, Atlanta, GA 30308
MLS# 10844184Listed by: Keller Williams Realty - Coming Soon
 $1,279,000Coming Soon3 beds 3 baths2,452 sq. ft.
700 Penn Avenue Ne, Atlanta, GA 30308
MLS# 7835543Listed by: KELLER WMS RE ATL MIDTOWN


Protect your home and budget from life's surprises with an Assurant Home Warranty, backed by a partner that supports you through every step of homeownership. Explore Plans.
©2026 Century 21 Real Estate LLC. All rights reserved. CENTURY 21®, the CENTURY 21 Logo and C21® are service marks owned by Century 21 Real Estate LLC. Century 21 Real Estate LLC fully supports the principles of the Fair Housing Act and the Equal Opportunity Act. Each office is independently owned and operated. Listing information is deemed reliable but not guaranteed accurate.