
2710 Tanglewood Trail, Atlanta, GA 30344
Local realty services provided by:CENTURY 21 Realty 1 Professionals
2710 Tanglewood Trail,Atlanta, GA 30344
$249,500
- 4 Beds
- 4 Baths
- 1,824 sq. ft.
- Single family
- Active
Listed by: mike price, jordan merriman
Office: exp realty
MLS#:10843397
Source:METROMLS
Price summary
- Price:$249,500
- Price per sq. ft.:$136.79
About this home
Welcome to 2710 Tanglewood Trail, a spacious 4-bedroom, 3.5-bath four-sided brick home situated on approximately half an acre in the established Headland Forest community. Filled with natural light from an abundance of windows, this inviting home offers a large living room, a functional kitchen with plenty of cabinetry, and a cozy den anchored by a classic brick fireplace. Generously sized bedrooms provide plenty of room for family, guests, or a home office, while the basement-with a full bathroom-offers endless possibilities for additional living space, a recreation room, home gym, guest suite, or entertainment area. Step outside to the screened-in porch overlooking the expansive backyard, creating a wonderful setting for morning coffee, entertaining, or simply relaxing outdoors. With its classic brick construction, spacious lot, flexible basement space, and incredible potential, this home offers a fantastic opportunity to personalize and make it your own. Conveniently located near schools, public transportation, shopping, dining, and major Atlanta-area destinations, 2710 Tanglewood Trail combines space, character, and accessibility in one inviting property....
Contact an agent
Home facts
- Year built:1962
- Subdivision & Development:Headland Forest
- Listing ID #:10843397
- Updated:October 26, 2026 at 11:13 AM
Rooms and interior
- Bedrooms:4
- Total bathrooms:4
- Full bathrooms:3
- Half bathrooms:1
- Flooring:Laminate
- Dining Description:L Shaped
- Kitchen Description:Breakfast Area, Microwave, Oven (Wall), Pantry
- Bedroom Description:Master On Main Level
- Basement Description:Bath Finished, Partial
- Living area:1,824 sq. ft.
Heating and cooling
- Cooling:Ceiling Fan(s), Central Air
- Heating:Central
- Central air:Yes
Structure and exterior
- Roof:Composition
- Year built:1962
- Building area:1,824 sq. ft.
- Lot area:0.52 Acres
- Lot Features:Private, Sloped
- Architectural Style:Brick 4 Side, Ranch, Traditional
- Construction Materials:Brick
- Exterior Features:Screened
- Levels:1 Story
Schools
- High school:Tri Cities
- Middle school:Paul D West
- Elementary school:Hamilton Holmes
Utilities
- Water:Public
- Sewer:Public Sewer
Finances and disclosures
- Price:$249,500
- Price per sq. ft.:$136.79
- Tax amount:$2,782 (2025)
Features and amenities
- Appliances:Dryer, Microwave, Oven (Wall), Washer
- Laundry features:Dryer, Washer
- Amenities:Bookcases
Parking
- Total parking spaces:2
- Parking description:Attached, Carport, Kitchen Level, Off Street Parking
 2026 Georgia MLS. All rights reserved. Information Deem Reliable But Not Guaranteed October 26, 2026 METROMLS Member Broker: Angela Whitmire
New listings near 2710 Tanglewood Trail
- Coming Soon
 $3,795,000Coming Soon8 beds 9 baths7,947 sq. ft.
4578 N Elizabeth Lane Se, Atlanta, GA 30339
MLS# 7858527Listed by: INTOWN COLLECTIVE - Coming Soon
 $173,900Coming Soon3 beds 1 baths1,171 sq. ft.
1124 Wyland Drive Southwest, Atlanta, GA 30310
MLS# 10878442Listed by: Mark Spain Real Estate - Coming Soon
 $173,900Coming Soon3 beds 1 baths1,171 sq. ft.
1124 Wyland Drive Southwest, Atlanta, GA 30310
MLS# 7858733Listed by: MARK SPAIN REAL ESTATE - Coming Soon
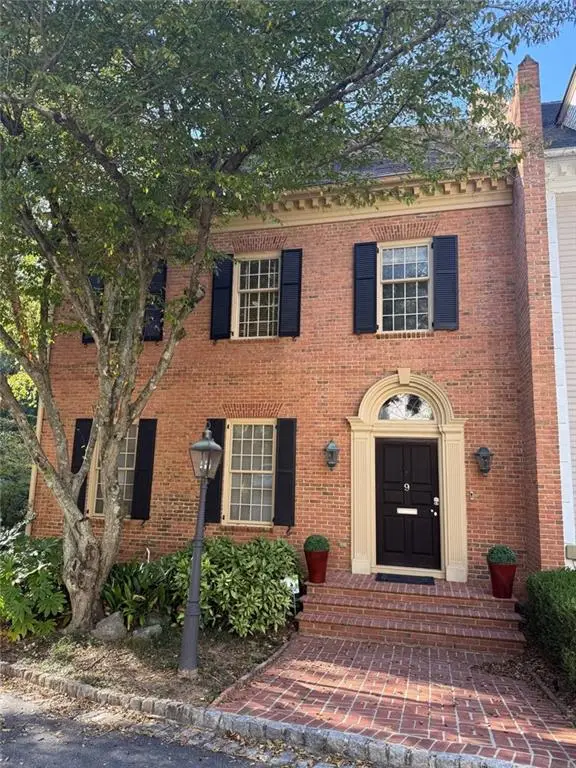 $1,249,000Coming Soon3 beds 4 baths3,234 sq. ft.
3085 Slaton Drive Nw #9, Atlanta, GA 30305
MLS# 7858346Listed by: HARRY NORMAN REALTORS - Coming Soon
 $725,000Coming Soon3 beds 3 baths2,636 sq. ft.
141 Wesley Avenue Ne, Atlanta, GA 30307
MLS# 7858200Listed by: HOME LUXURY REAL ESTATE - Coming Soon
 $300,000Coming Soon2 beds 2 baths832 sq. ft.
198 Clay Street Se, Atlanta, GA 30317
MLS# 10877563Listed by: Keller Williams Realty - Coming Soon
 $1,000,000Coming Soon5 beds 4 baths4,400 sq. ft.
1087 Lee Circle Ne, Atlanta, GA 30324
MLS# 10877629Listed by: Mark Spain Real Estate - Coming Soon
 $1,000,000Coming Soon5 beds 4 baths4,400 sq. ft.
1087 Lee Circle Ne, Atlanta, GA 30324
MLS# 7858094Listed by: MARK SPAIN REAL ESTATE - Coming Soon
 $1,725,000Coming Soon4 beds 5 baths3,472 sq. ft.
1279 Zimmer Drive Ne, Atlanta, GA 30306
MLS# 7856617Listed by: ATLANTA FINE HOMES SOTHEBY'S INTERNATIONAL - Coming Soon
 $2,000,000Coming Soon6 beds 8 baths6,681 sq. ft.
619 Katy Creek, Atlanta, GA 30349
MLS# 7857834Listed by: COMPASS


Protect your home and budget from life's surprises with an Assurant Home Warranty, backed by a partner that supports you through every step of homeownership. Explore Plans.
©2026 Century 21 Real Estate LLC. All rights reserved. CENTURY 21®, the CENTURY 21 Logo and C21® are service marks owned by Century 21 Real Estate LLC. Century 21 Real Estate LLC fully supports the principles of the Fair Housing Act and the Equal Opportunity Act. Each office is independently owned and operated. Listing information is deemed reliable but not guaranteed accurate.