
2714 Paces Lookout Way Se, Atlanta, GA 30339
Local realty services provided by:CENTURY 21 Adams-Harvey & Associates
2714 Paces Lookout Way Se,Atlanta, GA 30339
$1,499,000
- 3 Beds
- 5 Baths
- 4,206 sq. ft.
- Townhouse
- Active
Listed by: stacy booth
Office: engel & völkers atlanta
MLS#:10877573
Source:METROMLS
Price summary
- Price:$1,499,000
- Price per sq. ft.:$356.4
- Monthly HOA dues:$573
About this home
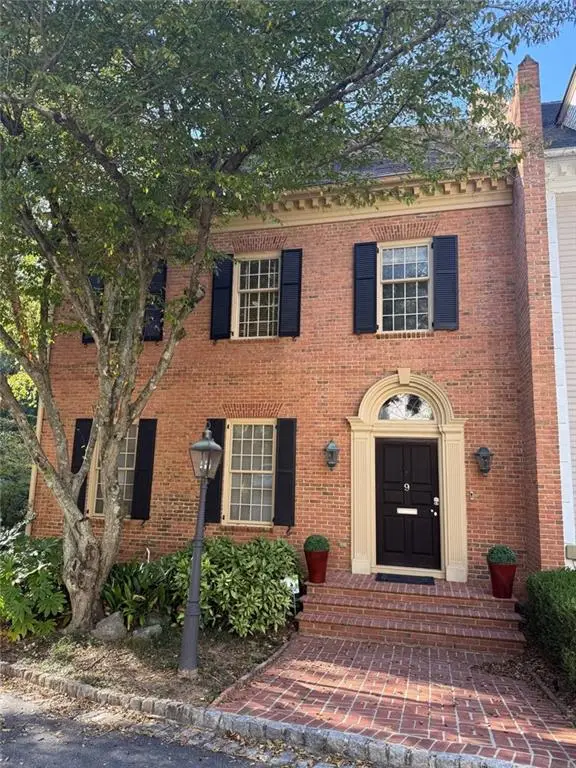
Enjoy a quiet low-maintenance lifestyle in a sophisticated End Unit townhome in Paces View, a beautiful gated community in Vinings. With 4 stories of spacious living, including Elevator Access to all levels, this townhome is move-in ready with freshly painted walls and newly refinished hardwood floors throughout! Enjoy a timeless open concept kitchen and living area with a separate dining area or office on main. The kitchen is the perfect place to host with a large island with ample storage, a double oven, gas cooktop, wine cooler, and a walk-in pantry. On the second level is a generously sized Primary Suite that offers space for a sitting area. The primary bathroom features a soaking tub and separate shower, along with his and hers vanities. Attached is a large walk-in closet with beautiful built-in shelving. The same level as the Primary offers a stunning secondary Closet that can be reversed to a secondary bedroom - currently perfect for the fashionista or shoe-lover. The top floor offers a large additional bedroom or bonus room that opens out to a huge rooftop terrace with a brick fireplace and Trex decking. Enjoy stunning seasonal views year round from inside or out! The terrace level offers a large living area, ample storage, and another guest bedroom and full bathroom. The home is meticulously maintained inside and out. The Paces View neighborhood has so much to offer: a fitness center, club house, and pool are just a few destinations to enjoy in the community. This fabulous location offers unmatched convenience just moments from I-285/75, Vinings Jubilee, The Battery, and scenic river trails. Some listing photos include virtual staging....
Contact an agent
Home facts
- Year built:2015
- Subdivision & Development:Paces View
- Listing ID #:10877573
- Updated:October 25, 2026 at 10:54 AM
Rooms and interior
- Bedrooms:3
- Total bathrooms:5
- Full bathrooms:4
- Half bathrooms:1
- Flooring:Hardwood, Tile
- Dining Description:Separate Room
- Bathrooms Description:Double Vanity, Separate Shower, Soaking Tub
- Kitchen Description:Dishwasher, Disposal, Double Oven, Kitchen Island, Microwave, Refrigerator, Walk-in Pantry
- Bedroom Description:Walk-In Closet(s)
- Basement Description:Bath Finished, Daylight, Exterior Entry, Finished, Full, Interior Entry
- Living area:4,206 sq. ft.
Heating and cooling
- Cooling:Ceiling Fan(s), Central Air, Electric
- Heating:Central
- Central air:Yes
Structure and exterior
- Roof:Composition
- Year built:2015
- Building area:4,206 sq. ft.
- Lot area:0.03 Acres
- Lot Features:Private
- Architectural Style:Traditional
- Construction Materials:Brick
- Exterior Features:Deck, Deck/Patio
- Foundation Description:Slab
- Levels:3+ Story
Schools
- High school:Campbell
- Middle school:Campbell
- Elementary school:Teasley
Utilities
- Water:Public, Water Available
- Sewer:Public Sewer, Sewer Available
Finances and disclosures
- Price:$1,499,000
- Price per sq. ft.:$356.4
- Tax amount:$16,421 (2025)
Features and amenities
- Appliances:Dishwasher, Disposal, Double Oven, Microwave, Refrigerator
- Laundry features:Laundry, Upper Level
- Amenities:Bookcases, Double Pane Windows, High Ceilings, Security System, Smoke Detector(s)
Parking
- Total parking spaces:2
- Parking description:Attached, Garage, Kitchen Level
- Garage:Yes
 2026 Georgia MLS. All rights reserved. Information Deem Reliable But Not Guaranteed October 25, 2026 METROMLS Member Broker: Shane Phillips
New listings near 2714 Paces Lookout Way Se
- Coming Soon
 $3,795,000Coming Soon8 beds 9 baths7,947 sq. ft.
4578 N Elizabeth Lane Se, Atlanta, GA 30339
MLS# 7858527Listed by: INTOWN COLLECTIVE - Coming Soon
 $173,900Coming Soon3 beds 1 baths1,171 sq. ft.
1124 Wyland Drive Southwest, Atlanta, GA 30310
MLS# 10878442Listed by: Mark Spain Real Estate - Coming Soon
 $173,900Coming Soon3 beds 1 baths1,171 sq. ft.
1124 Wyland Drive Southwest, Atlanta, GA 30310
MLS# 7858733Listed by: MARK SPAIN REAL ESTATE - Coming Soon
 $1,249,000Coming Soon3 beds 4 baths3,234 sq. ft.
3085 Slaton Drive Nw #9, Atlanta, GA 30305
MLS# 7858346Listed by: HARRY NORMAN REALTORS - Coming Soon
 $725,000Coming Soon3 beds 3 baths2,636 sq. ft.
141 Wesley Avenue Ne, Atlanta, GA 30307
MLS# 7858200Listed by: HOME LUXURY REAL ESTATE - Coming Soon
 $300,000Coming Soon2 beds 2 baths832 sq. ft.
198 Clay Street Se, Atlanta, GA 30317
MLS# 10877563Listed by: Keller Williams Realty - Coming Soon
 $1,000,000Coming Soon5 beds 4 baths4,400 sq. ft.
1087 Lee Circle Ne, Atlanta, GA 30324
MLS# 10877629Listed by: Mark Spain Real Estate - Coming Soon
 $1,000,000Coming Soon5 beds 4 baths4,400 sq. ft.
1087 Lee Circle Ne, Atlanta, GA 30324
MLS# 7858094Listed by: MARK SPAIN REAL ESTATE - Coming Soon
 $2,895,000Coming Soon5 beds 5 baths4,626 sq. ft.
837 Kings Court Ne, Atlanta, GA 30306
MLS# 7856521Listed by: ATLANTA FINE HOMES SOTHEBY'S INTERNATIONAL - Coming Soon
 $1,725,000Coming Soon4 beds 5 baths3,472 sq. ft.
1279 Zimmer Drive Ne, Atlanta, GA 30306
MLS# 7856617Listed by: ATLANTA FINE HOMES SOTHEBY'S INTERNATIONAL


Protect your home and budget from life's surprises with an Assurant Home Warranty, backed by a partner that supports you through every step of homeownership. Explore Plans.
©2026 Century 21 Real Estate LLC. All rights reserved. CENTURY 21®, the CENTURY 21 Logo and C21® are service marks owned by Century 21 Real Estate LLC. Century 21 Real Estate LLC fully supports the principles of the Fair Housing Act and the Equal Opportunity Act. Each office is independently owned and operated. Listing information is deemed reliable but not guaranteed accurate.