
2764 Hogan Road, Atlanta, GA 30344
Local realty services provided by:CENTURY 21 Results
Listed by: shakia williams, stefania berrian
Office: american dream team real estate brokers, inc.
MLS#:7835621
Source:FIRSTMLS
Price summary
- Price:$260,000
- Price per sq. ft.:$195.93
About this home
LISTED in East Point! Looking for the perfect mix of charm, space, and turnkey convenience? This beautiful 2 Bed / 3 Bath home at 2764 Hogan Rd. is officially on the market for $270,000! Here is what you'll love about this property: *All Appliances Included: Comes fully equipped with a refrigerator, stove, dishwasher, and stackable washer/dryer set- ready for move-in day! *Sunroom / Enclosed Porch: Enjoy a bright, spacious enclosed porch overlooking the lush front and backyard-ideal for a cozy morning coffee spot or a sunlit home office. *Outdoor Entertaining: Perfect for summer cookouts with a built-in gas smoker in the yard. *Prime Location: Minutes from everything East Point has to offer with quick access to Atlanta!
Contact an agent
Home facts
- Year built:1954
- Subdivision & Development:LEXINGTON WOODS PH IIIC
- Listing ID #:7835621
- Updated:October 26, 2026 at 01:21 PM
Rooms and interior
- Bedrooms:3
- Total bathrooms:2
- Full bathrooms:2
- Flooring:Hardwood
- Bathrooms Description:Shower Only
- Kitchen Description:Breakfast Bar, Dishwasher, Gas Cooktop, Microwave, Refrigerator, Solid Surface Counters, View to Family Room
- Bedroom Description:Master on Main
- Basement Description:Partial
- Living area:1,327 sq. ft.
Heating and cooling
- Cooling:Central Air
- Heating:Forced Air
- Central air:Yes
Structure and exterior
- Year built:1954
- Building area:1,327 sq. ft.
- Lot area:0.86 Acres
- Lot Features:Back Yard, Front Yard
- Architectural Style:Colonial
- Construction Materials:Stone
- Exterior Features:Covered, Enclosed, Gas Grill, Rear Porch, Screened
- Levels:1 Story
Schools
- High school:Tri-Cities
- Middle school:Paul D. West
- Elementary school:Hamilton E. Holmes
Utilities
- Water:Public
- Sewer:Public Sewer
Finances and disclosures
- Price:$260,000
- Price per sq. ft.:$195.93
- Tax amount:$545 (2025)
Features and amenities
- Laundry features:Dryer, In Kitchen, Washer
- Amenities:Walk-In Closet(s)
Parking
- Total parking spaces:2
- Parking description:Driveway
 Listings identified with the FMLS IDX logo come from FMLS and are held by brokerage firms other than the owner of this website. The listing brokerage is identified in any listing details. Information is deemed reliable but is not guaranteed. If you believe any FMLS listing contains material that infringes your copyrighted work please click here (https://www.fmls.com/dmca) to review our DMCA policy and learn how to submit a takedown request. ©2026 First Multiple Listing Service, Inc. FIRSTMLS Member Broker: Debbie Cooke
New listings near 2764 Hogan Road
- Coming Soon
 $3,795,000Coming Soon8 beds 9 baths7,947 sq. ft.
4578 N Elizabeth Lane Se, Atlanta, GA 30339
MLS# 7858527Listed by: INTOWN COLLECTIVE - Coming Soon
 $173,900Coming Soon3 beds 1 baths1,171 sq. ft.
1124 Wyland Drive Southwest, Atlanta, GA 30310
MLS# 10878442Listed by: Mark Spain Real Estate - Coming Soon
 $173,900Coming Soon3 beds 1 baths1,171 sq. ft.
1124 Wyland Drive Southwest, Atlanta, GA 30310
MLS# 7858733Listed by: MARK SPAIN REAL ESTATE - Coming Soon
 $1,249,000Coming Soon3 beds 4 baths3,234 sq. ft.
3085 Slaton Drive Nw #9, Atlanta, GA 30305
MLS# 7858346Listed by: HARRY NORMAN REALTORS - Coming Soon
 $725,000Coming Soon3 beds 3 baths2,636 sq. ft.
141 Wesley Avenue Ne, Atlanta, GA 30307
MLS# 7858200Listed by: HOME LUXURY REAL ESTATE - Coming Soon
 $1,000,000Coming Soon5 beds 4 baths4,400 sq. ft.
1087 Lee Circle Ne, Atlanta, GA 30324
MLS# 10877629Listed by: Mark Spain Real Estate - Coming Soon
 $1,000,000Coming Soon5 beds 4 baths4,400 sq. ft.
1087 Lee Circle Ne, Atlanta, GA 30324
MLS# 7858094Listed by: MARK SPAIN REAL ESTATE - Coming Soon
 $1,725,000Coming Soon4 beds 5 baths3,472 sq. ft.
1279 Zimmer Drive Ne, Atlanta, GA 30306
MLS# 7856617Listed by: ATLANTA FINE HOMES SOTHEBY'S INTERNATIONAL - Coming Soon
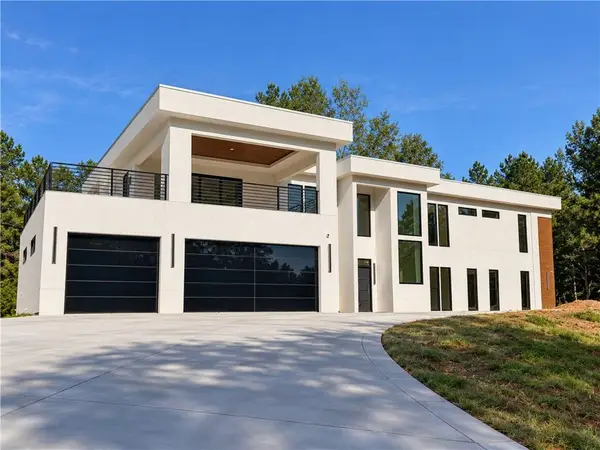 $2,000,000Coming Soon6 beds 8 baths6,681 sq. ft.
619 Katy Creek, Atlanta, GA 30349
MLS# 7857834Listed by: COMPASS - Coming Soon
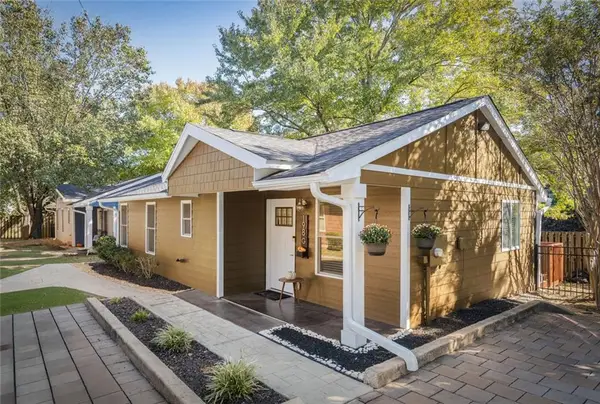 $300,000Coming Soon2 beds 2 baths832 sq. ft.
198 Clay Street Se, Atlanta, GA 30317
MLS# 7858047Listed by: KELLER WILLIAMS REALTY INTOWN ATL


Protect your home and budget from life's surprises with an Assurant Home Warranty, backed by a partner that supports you through every step of homeownership. Explore Plans.
©2026 Century 21 Real Estate LLC. All rights reserved. CENTURY 21®, the CENTURY 21 Logo and C21® are service marks owned by Century 21 Real Estate LLC. Century 21 Real Estate LLC fully supports the principles of the Fair Housing Act and the Equal Opportunity Act. Each office is independently owned and operated. Listing information is deemed reliable but not guaranteed accurate.