
2783 High Tide Drive, Atlanta, GA 30349
Local realty services provided by:CENTURY 21 Realty 1 Professionals
2783 High Tide Drive,Atlanta, GA 30349
$189,000
- 3 Beds
- 3 Baths
- 1,772 sq. ft.
- Single family
- Active
Listed by: gavin westfall
Office: westfall real estate group
MLS#:10761969
Source:METROMLS
Price summary
- Price:$189,000
- Price per sq. ft.:$106.66
- Monthly HOA dues:$20.83
About this home
One of the most desirable floor plans in Sandpiper Cove is now available with a basement! Enjoy a low HOA with only one payment per year and no rental restrictions, making this an excellent opportunity for homeowners and investors alike. This home features tall ceilings, a spacious family room with a fireplace, and a kitchen that overlooks the living area, creating the perfect setup for entertaining. Upstairs offers a thoughtfully designed bedroom layout with privacy for each room, along with a large primary suite featuring a spacious walk-in closet. All bedrooms include vaulted ceilings, adding to the open and airy feel throughout the home. Conveniently located near countless restaurants, bars, shopping, and entertainment options, all within 1 mile of the home! Priced for a quick sale, this property offers incredible value and instant upside potential with just a few cosmetic updates.
Contact an agent
Home facts
- Year built:2004
- Listing ID #:10761969
- Updated:May 26, 2026 at 10:42 AM
Rooms and interior
- Bedrooms:3
- Total bathrooms:3
- Full bathrooms:2
- Half bathrooms:1
- Flooring:Carpet, Laminate
- Dining Description:Seats 12+
- Kitchen Description:Breakfast Area, Dishwasher, Microwave, Pantry, Refrigerator
- Bedroom Description:Split Bedroom Plan, Walk-In Closet(s)
- Basement Description:Exterior Entry, Interior Entry
- Living area:1,772 sq. ft.
Heating and cooling
- Cooling:Central Air, Zoned
- Heating:Central, Forced Air, Zoned
- Central air:Yes
Structure and exterior
- Roof:Composition
- Year built:2004
- Building area:1,772 sq. ft.
- Lot area:0.31 Acres
- Lot Features:Level
- Architectural Style:Traditional
- Construction Materials:Vinyl Siding
- Exterior Features:Deck
- Levels:2 Story
Schools
- High school:Banneker
- Middle school:Woodland
- Elementary school:Heritage
Utilities
- Water:Public, Water Available
- Sewer:Public Sewer, Sewer Available
Finances and disclosures
- Price:$189,000
- Price per sq. ft.:$106.66
- Tax amount:$4,410 (2025)
Features and amenities
- Appliances:Dishwasher, Microwave, Refrigerator
- Laundry features:In Hall, Upper Level
- Amenities:Double Pane Windows, High Ceilings
Parking
- Total parking spaces:2
- Parking description:Garage
- Garage:Yes
 2026 Georgia MLS. All rights reserved. Information Deem Reliable But Not Guaranteed May 26, 2026 METROMLS Member Broker: Angela Whitmire
 New listings near 2783 High Tide Drive
- New
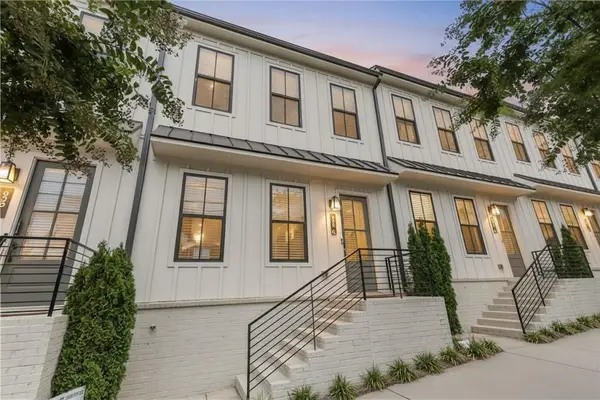 $434,900Active2 beds 3 baths1,680 sq. ft.
988 Viney Way Nw, Atlanta, GA 30318
MLS# 7775258Listed by: WEICHERT, REALTORS - THE COLLECTIVE - New
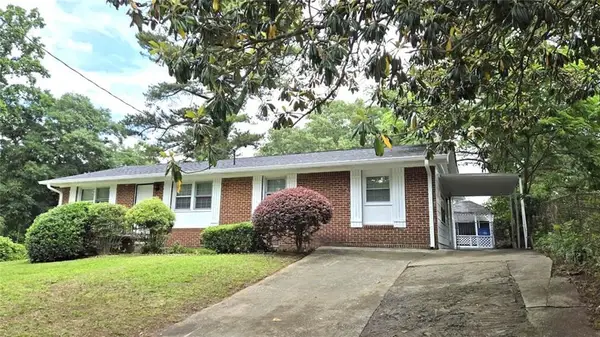 $269,000Active4 beds 2 baths1,674 sq. ft.
849 Capitol View Avenue Nw, Atlanta, GA 30318
MLS# 7775814Listed by: REALTY HUB, LLC - New
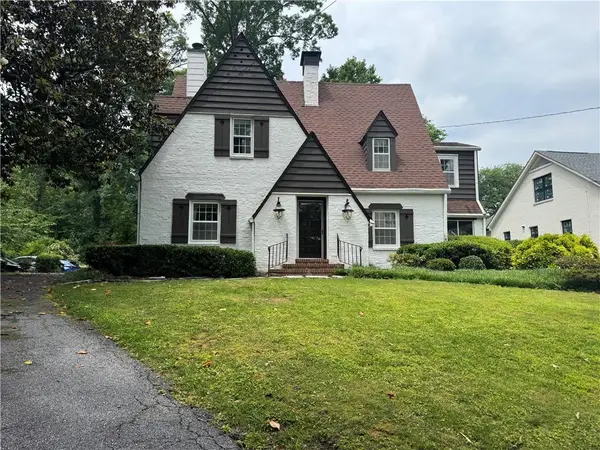 $1,095,000Active4 beds 3 baths2,492 sq. ft.
3648 Kingsboro Road Ne, Atlanta, GA 30319
MLS# 7776350Listed by: DORSEY ALSTON REALTORS - New
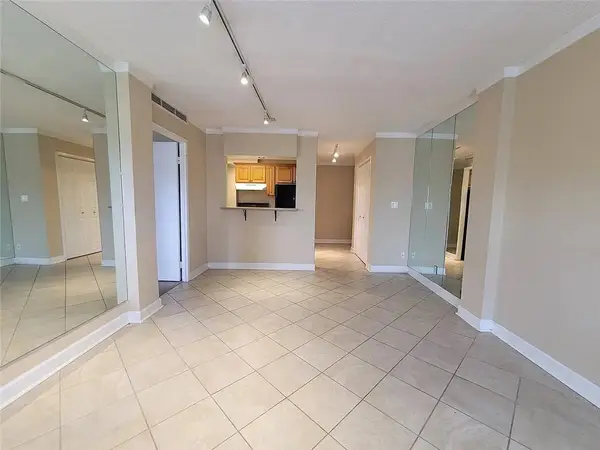 $158,000Active-- beds -- baths
2285 Peachtree Road Ne, Atlanta, GA 30309
MLS# 7776361Listed by: RWATL, LLC. - New
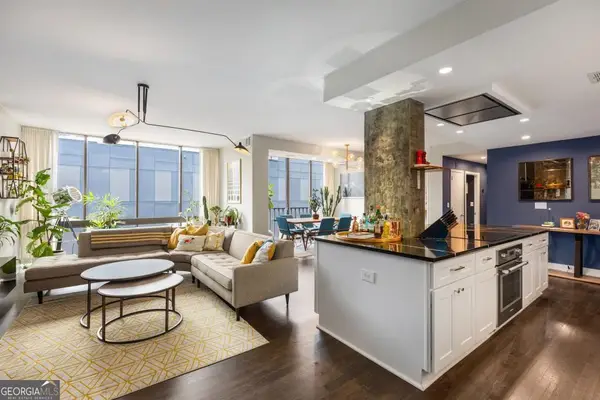 $575,000Active1 beds 1 baths1,460 sq. ft.
145 15th Street Ne #APT 826, Atlanta, GA 30309
MLS# 10771378Listed by: Dwelli - Coming Soon
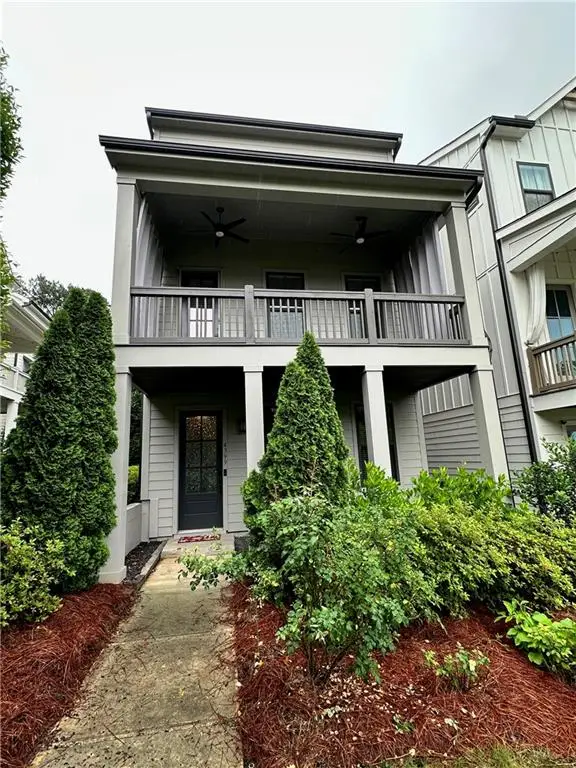 $630,000Coming Soon3 beds 4 baths
4399 Gillon Circle Se, Atlanta, GA 30339
MLS# 7776042Listed by: ALLTRUST REALTY, INC. - Coming Soon
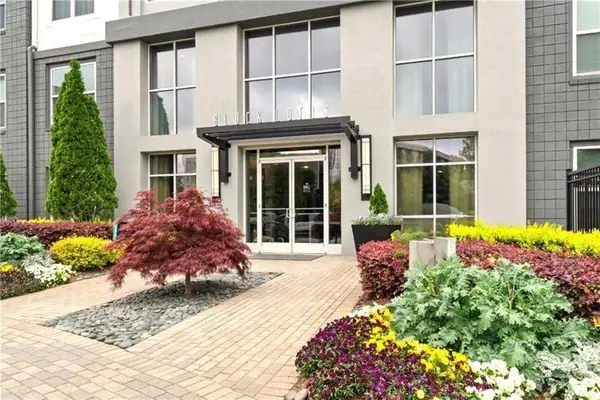 $329,900Coming Soon1 beds 1 baths
747 Ralph Mcgill Boulevard Ne #323, Atlanta, GA 30312
MLS# 7776344Listed by: COMPASS - New
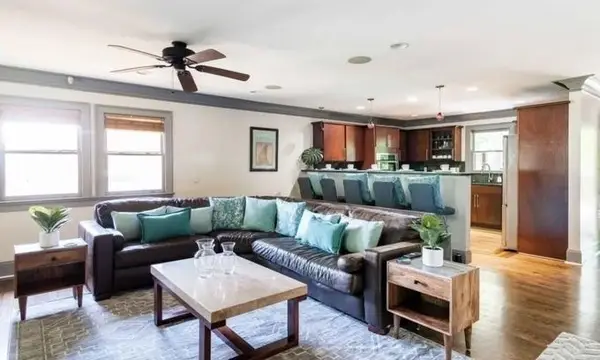 $675,000Active6 beds 5 baths3,700 sq. ft.
1851 SE Rollingwood Drive Se, Atlanta, GA 30316
MLS# 7776345Listed by: WYND REALTY, LLC - New
 $250,000Active3 beds 3 baths1,600 sq. ft.
2365 Hackamore Drive, Atlanta, GA 30349
MLS# 10771310Listed by: Golden Locks Brokerage LLC - New
 $325,000Active-- beds -- baths
3330 Tiara Circle Sw, Atlanta, GA 30311
MLS# 10771312Listed by: T.E.O. Realty LLC


Protect your home and budget from life's surprises with an Assurant Home Warranty, backed by a partner that supports you through every step of homeownership. Explore Plans.
©2026 Century 21 Real Estate LLC. All rights reserved. CENTURY 21®, the CENTURY 21 Logo and C21® are service marks owned by Century 21 Real Estate LLC. Century 21 Real Estate LLC fully supports the principles of the Fair Housing Act and the Equal Opportunity Act. Each office is independently owned and operated. Listing information is deemed reliable but not guaranteed accurate.