
2791 Hawthorne Drive Ne, Atlanta, GA 30345
Local realty services provided by:CENTURY 21 Novus
2791 Hawthorne Drive Ne,Atlanta, GA 30345
$1,095,000
- 6 Beds
- 5 Baths
- 5,955 sq. ft.
- Single family
- Active
Listed by: cary cloud
Office: home luxury real estate
MLS#:7855713
Source:FIRSTMLS
Price summary
- Price:$1,095,000
- Price per sq. ft.:$183.88
- Monthly HOA dues:$62.5
About this home
Experience lake living without leaving the city! This six-bedroom, five-bath home sits on a quiet, tree-lined cul-de-sac in Briarmoor Manor, on Cravey Lake, a private lake shared by only 13 homes. Lovingly maintained by the same owners for nearly 30 years, it offers nearly 6,000 square feet with three finished levels and abundant views of the water, all close to Emory, the CDC, and the new CHOA campus.
A grand staircase greets you in the foyer, flowing naturally into the spacious living and dining rooms, perfect for entertaining with the lake as your backdrop. The kitchen, with its granite center island and gas cooktop, opens to the breakfast area and a family room where floor-to-ceiling windows frame the water and a cozy fireplace adds warmth. A main-level bedroom with its own full bath is ideal for guests or could double as an office. Nine-foot ceilings on the main and upper floors with crown molding and built-in bookcases add character throughout, and the screened porch with an open deck makes it easy to unwind by the water.
Upstairs, the oversized primary suite offers a fireplace, a jetted tub, a separate two-headed shower, generous closets and a bank of large windows with lake views. Three additional bedrooms, two full bathrooms and a well-appointed laundry room complete the upper level.
The terrace level brings a large activity room with a bar, fireplace, gym, sauna, bedroom and full bath, plus finished and unfinished storage. Outside, stroll to your own floating dock to fish for bass and bream or launch a canoe, kayak, or stand-up paddleboard. Herons, geese, and turtles share the calm, quiet water, where no motorized boats are allowed.
Come see this private lakeside retreat inside I-285!...
Contact an agent
Home facts
- Year built:1985
- Subdivision & Development:Briarmoor Manor
- Listing ID #:7855713
- Updated:October 24, 2026 at 02:41 AM
Rooms and interior
- Bedrooms:6
- Total bathrooms:5
- Full bathrooms:5
- Flooring:Carpet, Ceramic Tile, Hardwood
- Dining Description:Seats 12+, Separate Dining Room
- Bathrooms Description:Double Vanity, Separate Tub/Shower, Whirlpool Tub
- Kitchen Description:Breakfast Bar, Breakfast Room, Dishwasher, Disposal, Double Oven, Gas Cooktop, Kitchen Island, Pantry Walk-In, Refrigerator, Solid Surface Counters, View to Family Room
- Bedroom Description:Oversized Master
- Basement Description:Daylight, Finished
- Living area:5,955 sq. ft.
Heating and cooling
- Cooling:Attic Fan, Ceiling Fan(s), Central Air
- Heating:Central, Natural Gas
- Central air:Yes
Structure and exterior
- Roof:Shingle
- Year built:1985
- Building area:5,955 sq. ft.
- Lot area:0.54 Acres
- Lot Features:Back Yard, Cul-De-Sac, Sloped
- Architectural Style:Traditional
- Construction Materials:Frame, HardiPlank Type
- Exterior Features:Balcony, Covered, Deck, Front Porch, Permeable Paving, Rear Porch, Rear Stairs, Rooftop, Screened
- Levels:3+ Story
Schools
- High school:Lakeside - Dekalb
- Middle school:Henderson - Dekalb
- Elementary school:Hawthorne - Dekalb
Utilities
- Water:Public, Water Available
- Sewer:Public Sewer, Sewer Available
Finances and disclosures
- Price:$1,095,000
- Price per sq. ft.:$183.88
- Tax amount:$12,538 (2025)
Features and amenities
- Appliances:Generator, Irrigation Equipment
- Laundry features:In Hall, Laundry Room, Upper Level
- Amenities:Bookcases, Entrance Foyer 2 Story, High Ceilings 9 ft Main, High Ceilings 9 ft Upper, High Speed Internet, His and Hers Closets, Walk-In Closet(s), Wet Bar
Parking
- Total parking spaces:1
- Parking description:Garage, Garage Faces Front, Parking Pad
- Garage spaces:2
 Listings identified with the FMLS IDX logo come from FMLS and are held by brokerage firms other than the owner of this website. The listing brokerage is identified in any listing details. Information is deemed reliable but is not guaranteed. If you believe any FMLS listing contains material that infringes your copyrighted work please click here (https://www.fmls.com/dmca) to review our DMCA policy and learn how to submit a takedown request. ©2026 First Multiple Listing Service, Inc. FIRSTMLS Member Broker: Kendall Chance
New listings near 2791 Hawthorne Drive Ne
- Coming Soon
 $173,900Coming Soon3 beds 1 baths1,171 sq. ft.
1124 Wyland Drive Southwest, Atlanta, GA 30310
MLS# 10878442Listed by: Mark Spain Real Estate - Coming Soon
 $1,295,000Coming Soon4 beds 3 baths2,671 sq. ft.
1340 Peachtree Battle Avenue Nw, Atlanta, GA 30327
MLS# 7858404Listed by: HOME LUXURY REAL ESTATE - Coming Soon
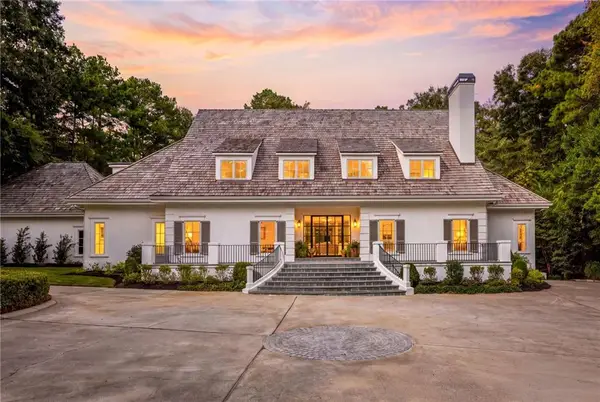 $4,495,000Coming Soon6 beds 10 baths8,500 sq. ft.
3835 Paces Ferry Road Nw, Atlanta, GA 30327
MLS# 7857612Listed by: ANSLEY REAL ESTATE | CHRISTIE'S INTERNATIONAL REAL ESTATE - Coming Soon
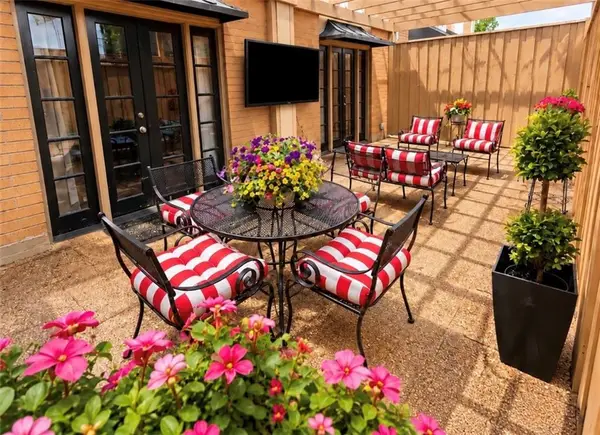 $210,000Coming Soon1 beds 1 baths667 sq. ft.
2285 Peachtree Road Ne #305, Atlanta, GA 30309
MLS# 7858376Listed by: HOMESMART - Coming Soon
 $173,900Coming Soon3 beds 1 baths1,171 sq. ft.
1124 Wyland Drive Southwest, Atlanta, GA 30310
MLS# 7858733Listed by: MARK SPAIN REAL ESTATE - Coming Soon
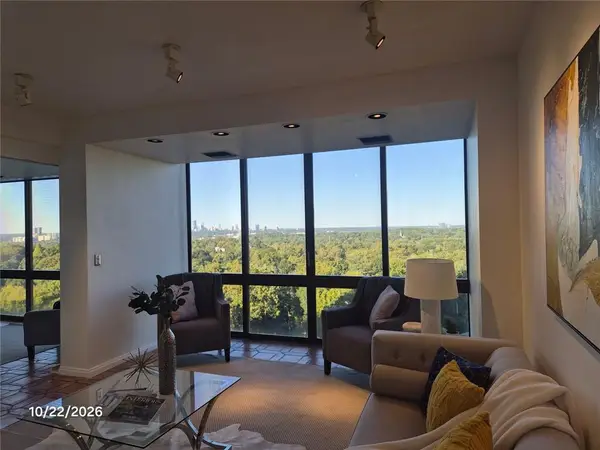 $650,000Coming Soon3 beds 3 baths1,980 sq. ft.
147 15th Street Ne, Atlanta, GA 30309
MLS# 7858427Listed by: BERKSHIRE HATHAWAY HOMESERVICES GEORGIA PROPERTIES - Coming Soon
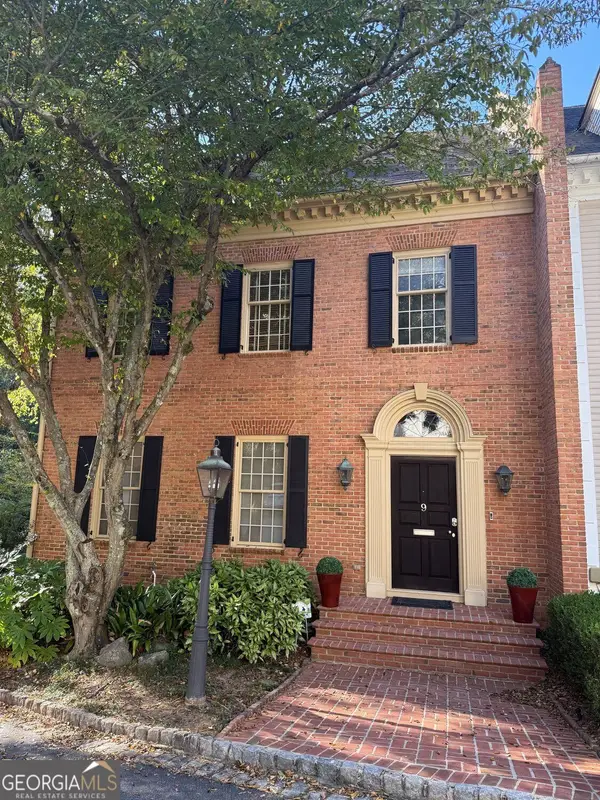 $1,249,000Coming Soon3 beds 4 baths3,234 sq. ft.
3085 Slaton Drive Nw #9, Atlanta, GA 30305
MLS# 10877949Listed by: Harry Norman Realtors - Coming Soon
 $725,000Coming Soon3 beds 3 baths2,636 sq. ft.
141 Wesley Avenue Ne, Atlanta, GA 30307
MLS# 7858200Listed by: HOME LUXURY REAL ESTATE - Coming Soon
 $300,000Coming Soon2 beds 2 baths832 sq. ft.
198 Clay Street Se, Atlanta, GA 30317
MLS# 10877563Listed by: Keller Williams Realty - Coming Soon
 $1,000,000Coming Soon5 beds 4 baths4,400 sq. ft.
1087 Lee Circle Ne, Atlanta, GA 30324
MLS# 10877629Listed by: Mark Spain Real Estate


Protect your home and budget from life's surprises with an Assurant Home Warranty, backed by a partner that supports you through every step of homeownership. Explore Plans.
©2026 Century 21 Real Estate LLC. All rights reserved. CENTURY 21®, the CENTURY 21 Logo and C21® are service marks owned by Century 21 Real Estate LLC. Century 21 Real Estate LLC fully supports the principles of the Fair Housing Act and the Equal Opportunity Act. Each office is independently owned and operated. Listing information is deemed reliable but not guaranteed accurate.