
2802 Ridgeview Drive Sw, Atlanta, GA 30331
Local realty services provided by:CENTURY 21 NUWAY REALTY
2802 Ridgeview Drive Sw,Atlanta, GA 30331
$230,000
- 3 Beds
- 3 Baths
- 1,492 sq. ft.
- Townhouse
- Active
Listed by: mark spain, sandra clonts
Office: mark spain real estate
MLS#:10817010
Source:METROMLS
Price summary
- Price:$230,000
- Price per sq. ft.:$154.16
- Monthly HOA dues:$253
About this home
Welcome home to this 3-bedroom, 2.5-bath townhome nestled in a desirable gated community in Southwest Atlanta. Offering a spacious floor plan, wooded views, and low-maintenance living, this home combines comfort, convenience, and an unbeatable location. Step inside to a warm and inviting family room centered around a cozy fireplace, creating the perfect space to relax or entertain. The adjoining dining room flows seamlessly from the living area, making it ideal for both everyday meals and special gatherings. The kitchen is thoughtfully designed with stained wood cabinetry, granite countertops, stainless steel appliances, a convenient pass-through window to the dining area, and a large walk-in pantry that provides exceptional storage and organization. Upstairs, the oversized primary suite offers a private retreat complete with a sitting area that's perfect for a reading nook, home office, or exercise space. The en-suite bath features a soaking tub, separate shower, walk-in closet, and plenty of room to start and end your day in comfort. Two additional bedrooms share a full bath, while the conveniently located upstairs laundry adds everyday functionality. Step outside to the private patio overlooking a peaceful wooded backdrop, providing a relaxing setting for morning coffee, outdoor dining, or unwinding after a long day. Additional highlights include a one-car garage, ample storage throughout, and access to community amenities, including a swimming pool. Conveniently located with quick access to major highways, commuting to Downtown Atlanta, Hartsfield-Jackson Atlanta International Airport, and surrounding employment centers is effortless. You'll also be just minutes from Camp Creek Marketplace, Mercedes-Benz Stadium, shopping, dining, entertainment, and everything Atlanta has to offer. Whether you're a first-time homebuyer, investor, downsizing, or looking for a low-maintenance lifestyle, this move-in-ready townhome is one you won't want to miss....
Contact an agent
Home facts
- Year built:2007
- Subdivision & Development:Stoney Pointe
- Listing ID #:10817010
- Updated:September 15, 2026 at 11:10 AM
Rooms and interior
- Bedrooms:3
- Total bathrooms:3
- Full bathrooms:2
- Half bathrooms:1
- Flooring:Carpet, Hardwood
- Kitchen Description:Dishwasher, Microwave, Walk-in Pantry
- Bedroom Description:Split Bedroom Plan, Walk-In Closet(s)
- Living area:1,492 sq. ft.
Heating and cooling
- Cooling:Ceiling Fan(s), Central Air
- Heating:Natural Gas
- Central air:Yes
Structure and exterior
- Roof:Composition
- Year built:2007
- Building area:1,492 sq. ft.
- Lot area:0.05 Acres
- Lot Features:Level
- Architectural Style:Brick Front
- Exterior Features:Deck/Patio
- Foundation Description:Slab
- Levels:2 Story
Schools
- High school:Therrell
- Middle school:Bunche
- Elementary school:Continental Colony
Utilities
- Water:Public, Water Available
- Sewer:Public Sewer, Sewer Available
Finances and disclosures
- Price:$230,000
- Price per sq. ft.:$154.16
- Tax amount:$1,309 (2025)
Features and amenities
- Appliances:Dishwasher, Microwave
- Laundry features:In Hall, Upper Level
- Amenities:Double Pane Windows, High Ceilings, Pulldown Attic Stairs, Smoke Detector(s)
Parking
- Total parking spaces:1
- Parking description:Attached, Garage, Kitchen Level
- Garage:Yes
 2026 Georgia MLS. All rights reserved. Information Deem Reliable But Not Guaranteed September 15, 2026
New listings near 2802 Ridgeview Drive Sw
- Coming Soon
 $630,000Coming Soon3 beds 2 baths1,745 sq. ft.
1877 Chrysler Drive Ne, Atlanta, GA 30345
MLS# 7837897Listed by: COMPASS - Coming Soon
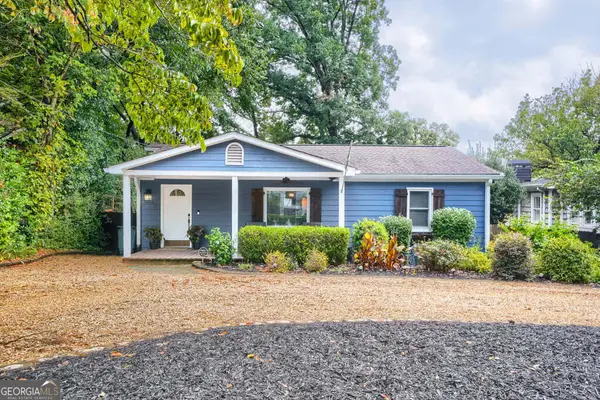 $750,000Coming Soon3 beds 4 baths1,946 sq. ft.
1835 Woodland Hills Avenue Nw, Atlanta, GA 30318
MLS# 10845997Listed by: Lokation Real Estate LLC - Coming Soon
 $700,000Coming Soon3 beds 2 baths1,556 sq. ft.
61 Chester Avenue Se, Atlanta, GA 30316
MLS# 10845908Listed by: The Agency - Atlanta Metro - Coming Soon
 $775,000Coming Soon2 beds 2 baths1,632 sq. ft.
1717 N Decatur Road Ne #G20, Atlanta, GA 30307
MLS# 7834139Listed by: ATLANTA FINE HOMES SOTHEBY'S INTERNATIONAL - Coming Soon
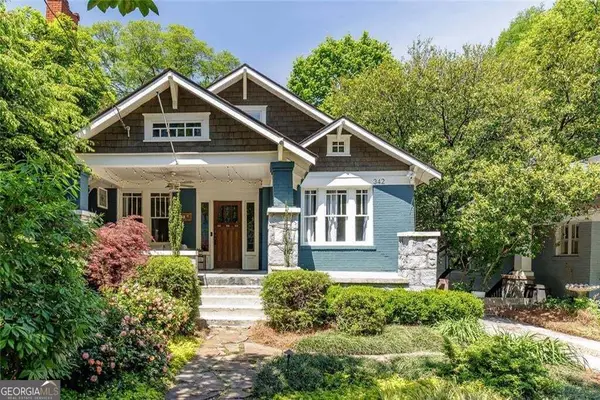 $1,050,000Coming Soon4 beds 4 baths2,742 sq. ft.
342 5th Street Ne, Atlanta, GA 30308
MLS# 10845523Listed by: Harry Norman Realtors - Coming Soon
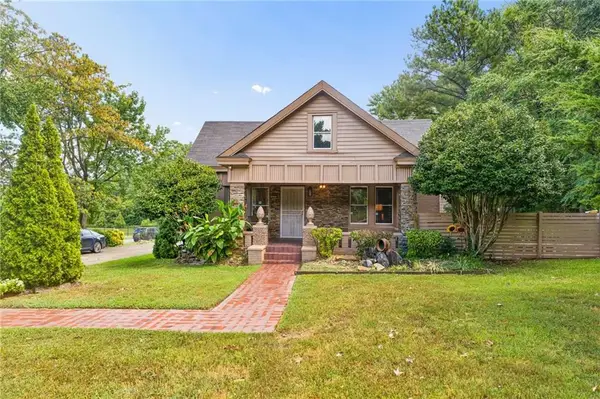 $359,900Coming Soon3 beds 2 baths2,251 sq. ft.
2910 Old Jonesboro Road Sw, Atlanta, GA 30315
MLS# 7836791Listed by: ATLANTA FINE HOMES SOTHEBY'S INTERNATIONAL - Coming Soon
 $349,900Coming Soon4 beds 4 baths
410 Utoy Circle Sw, Atlanta, GA 30331
MLS# 10845504Listed by: Keller Williams Atlanta Classic - Coming Soon
 $123,500Coming Soon2 beds 3 baths1,184 sq. ft.
5475 Park Place S, Atlanta, GA 30349
MLS# 10845205Listed by: Southlake Realty of Atlanta - Coming Soon
 $409,900Coming Soon4 beds 3 baths2,146 sq. ft.
2531 Hood Avenue Nw, Atlanta, GA 30318
MLS# 7833945Listed by: EXP REALTY, LLC. - Coming Soon
 $325,000Coming Soon2 beds 2 baths
33 Dunwoody Springs Drive, Atlanta, GA 30328
MLS# 10845089Listed by: BHHS Georgia Properties


Protect your home and budget from life's surprises with an Assurant Home Warranty, backed by a partner that supports you through every step of homeownership. Explore Plans.
©2026 Century 21 Real Estate LLC. All rights reserved. CENTURY 21®, the CENTURY 21 Logo and C21® are service marks owned by Century 21 Real Estate LLC. Century 21 Real Estate LLC fully supports the principles of the Fair Housing Act and the Equal Opportunity Act. Each office is independently owned and operated. Listing information is deemed reliable but not guaranteed accurate.