
2822 Graylag Alley Nw, Atlanta, GA 30331
Local realty services provided by:CENTURY 21 Realty 1 Professionals
2822 Graylag Alley Nw,Atlanta, GA 30331
$329,990
- 2 Beds
- 3 Baths
- 2,198 sq. ft.
- Townhouse
- Active
Listed by: jessica petrea
Office: jason nelson real estate
MLS#:10822017
Source:METROMLS
Price summary
- Price:$329,990
- Price per sq. ft.:$150.13
- Monthly HOA dues:$112
About this home
Welcome to South City Towns, an exciting new community bringing modern, low maintenance living to one of Atlanta's most connected and up-and-coming areas. This townhome community offers the perfect blend of style, space, and convenience for today's homebuyers. Located just minutes from Downtown Atlanta, West Midtown, and major employment hubs, making daily commutes and weekend plans effortless. Enjoy quick access to major highways, local dining hotspots, vibrant entertainment, and nearby parks-all while coming home to a peaceful, stylish neighborhood retreat.
Contact an agent
Home facts
- Year built:2026
- Subdivision & Development:South City Towns
- Listing ID #:10822017
- Updated:September 24, 2026 at 11:07 AM
Rooms and interior
- Bedrooms:2
- Total bathrooms:3
- Full bathrooms:2
- Half bathrooms:1
- Flooring:Carpet
- Bathrooms Description:Double Vanity
- Kitchen Description:Breakfast Bar, Dishwasher, Disposal, Microwave
- Bedroom Description:Walk-In Closet(s)
- Living area:2,198 sq. ft.
Heating and cooling
- Cooling:Attic Fan, Central Air
- Heating:Central, Electric
- Central air:Yes
Structure and exterior
- Roof:Composition
- Year built:2026
- Building area:2,198 sq. ft.
- Lot area:0.2 Acres
- Lot Features:Level
- Architectural Style:Brick/Frame
- Construction Materials:Brick
- Exterior Features:Balcony, Deck/Patio
- Foundation Description:Block, Slab
- Levels:3+ Story
Schools
- High school:Douglass
- Middle school:Harper Archer
- Elementary school:Harper-Archer
Utilities
- Water:Public, Water Available
- Sewer:Public Sewer, Sewer Available
Finances and disclosures
- Price:$329,990
- Price per sq. ft.:$150.13
Features and amenities
- Appliances:Dishwasher, Disposal, Microwave
- Laundry features:Upper Level
- Amenities:Carbon Monoxide Detector(s), Double Pane Windows, High Ceilings, Smoke Detector(s)
Parking
- Total parking spaces:1
- Parking description:Attached, Garage, Kitchen Level, Side/Rear Entrance
- Garage:Yes
 2026 Georgia MLS. All rights reserved. Information Deem Reliable But Not Guaranteed September 24, 2026 METROMLS Member Broker: Angela Whitmire
 New listings near 2822 Graylag Alley Nw
- Coming Soon
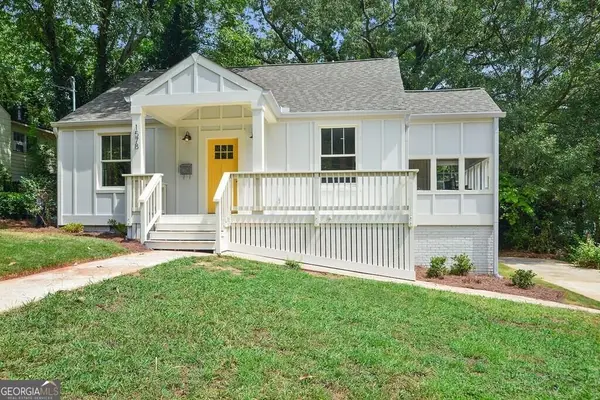 $450,000Coming Soon3 beds 2 baths
1578 Belmont Avenue Sw, Atlanta, GA 30310
MLS# 10851918Listed by: Keller Williams Realty Buckhead - Coming Soon
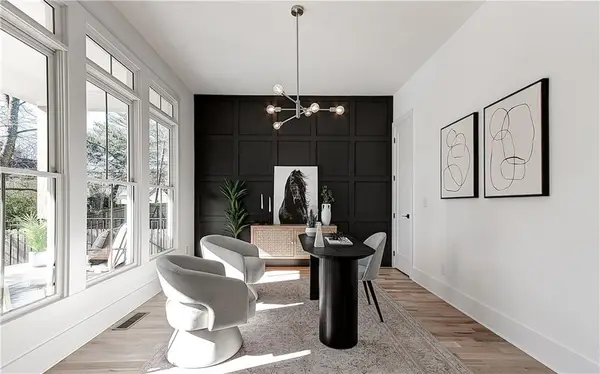 $729,000Coming Soon4 beds 3 baths2,510 sq. ft.
1177 Church Street Nw, Atlanta, GA 30318
MLS# 7819177Listed by: PARKER JAMES PROPERTIES - Coming Soon
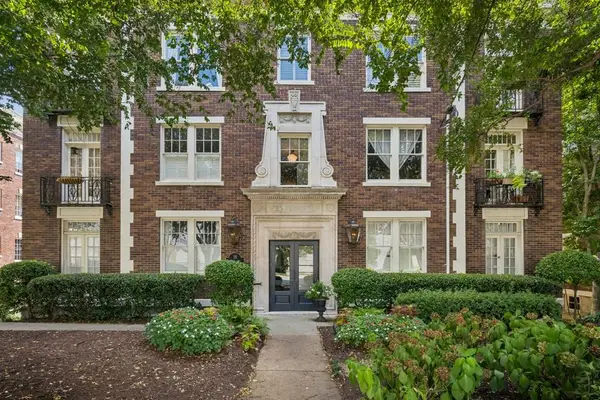 $335,000Coming Soon2 beds 1 baths1,080 sq. ft.
18 Collier Road Nw #10, Atlanta, GA 30309
MLS# 7842491Listed by: ATLANTA FINE HOMES SOTHEBY'S INTERNATIONAL - Coming Soon
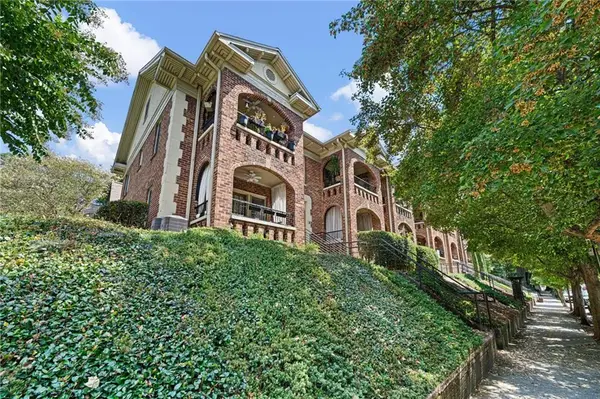 $275,000Coming Soon1 beds 1 baths560 sq. ft.
795 Ponce De Leon Place Ne #C2, Atlanta, GA 30306
MLS# 7836515Listed by: ATLANTA FINE HOMES SOTHEBY'S INTERNATIONAL - Coming Soon
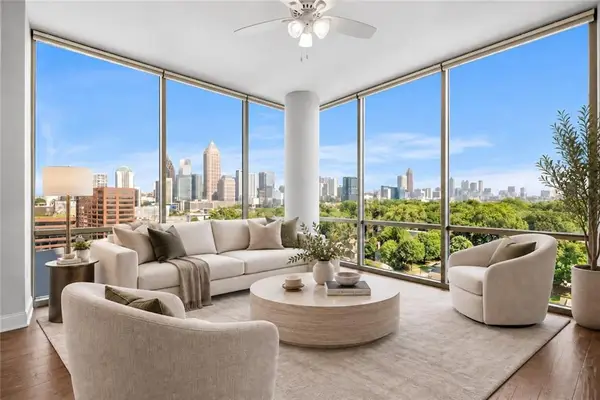 $569,900Coming Soon2 beds 3 baths1,535 sq. ft.
270 17th Street Nw #1001, Atlanta, GA 30363
MLS# 7842284Listed by: MH COMMERCIAL BROKERS, LLC - Coming Soon
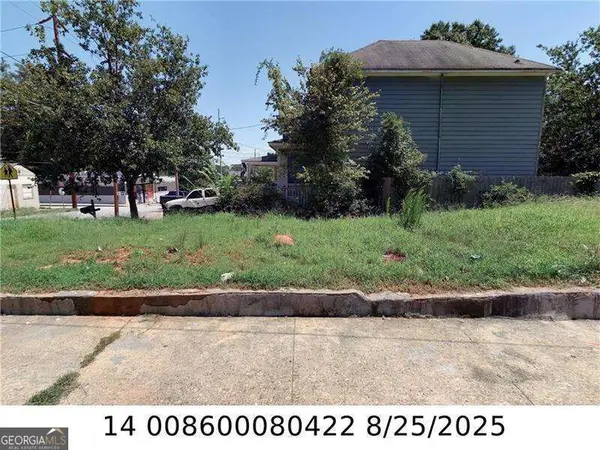 $82,500Coming Soon0.06 Acres
558 Rockwell Street Sw, Atlanta, GA 30310
MLS# 10851654Listed by: Atlanta Communities - Coming Soon
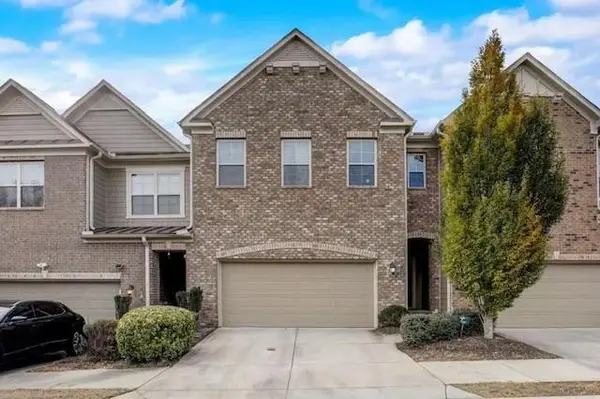 $595,000Coming Soon4 beds 4 baths2,868 sq. ft.
1599 Trailview Way Ne, Atlanta, GA 30329
MLS# 7841592Listed by: COLDWELL BANKER REALTY - Coming Soon
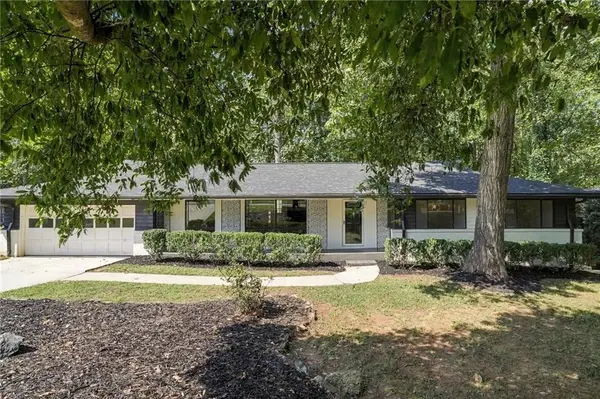 $524,900Coming Soon4 beds 2 baths2,637 sq. ft.
2636 Whiteleigh Court Ne, Atlanta, GA 30345
MLS# 7842047Listed by: BOLST - Coming Soon
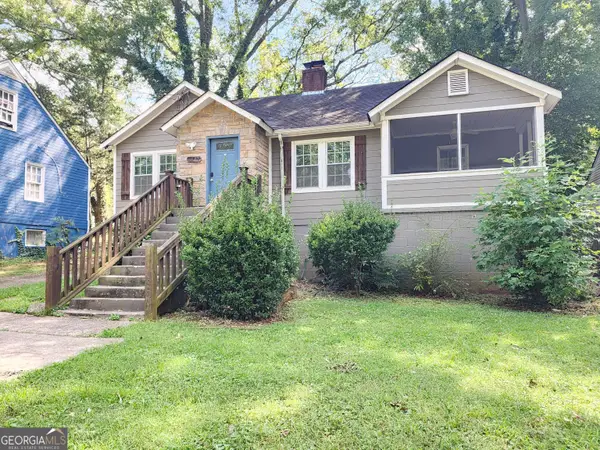 $239,000Coming Soon3 beds 1 baths1,072 sq. ft.
1788 Campbellton Road Sw, Atlanta, GA 30311
MLS# 10851239Listed by: eXp Realty - Coming Soon
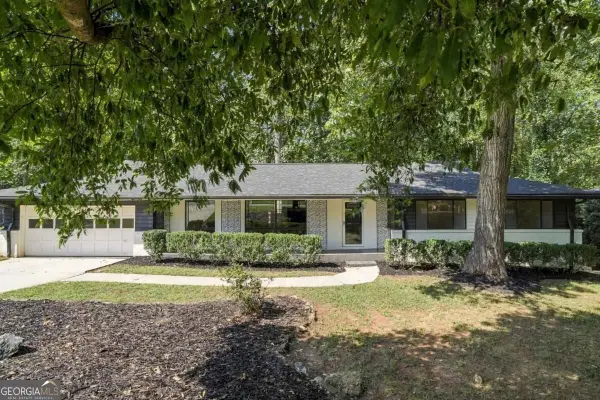 $525,000Coming Soon4 beds 2 baths2,637 sq. ft.
2636 Whiteleigh Court Ne, Atlanta, GA 30345
MLS# 10851240Listed by: Bolst


Protect your home and budget from life's surprises with an Assurant Home Warranty, backed by a partner that supports you through every step of homeownership. Explore Plans.
©2026 Century 21 Real Estate LLC. All rights reserved. CENTURY 21®, the CENTURY 21 Logo and C21® are service marks owned by Century 21 Real Estate LLC. Century 21 Real Estate LLC fully supports the principles of the Fair Housing Act and the Equal Opportunity Act. Each office is independently owned and operated. Listing information is deemed reliable but not guaranteed accurate.